





Description
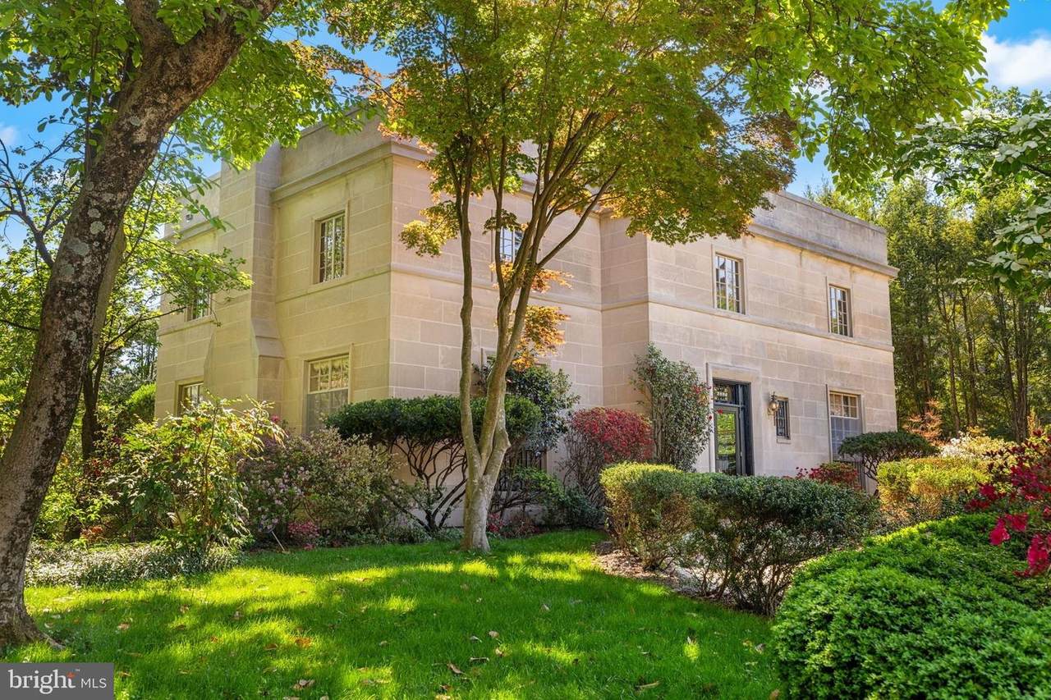
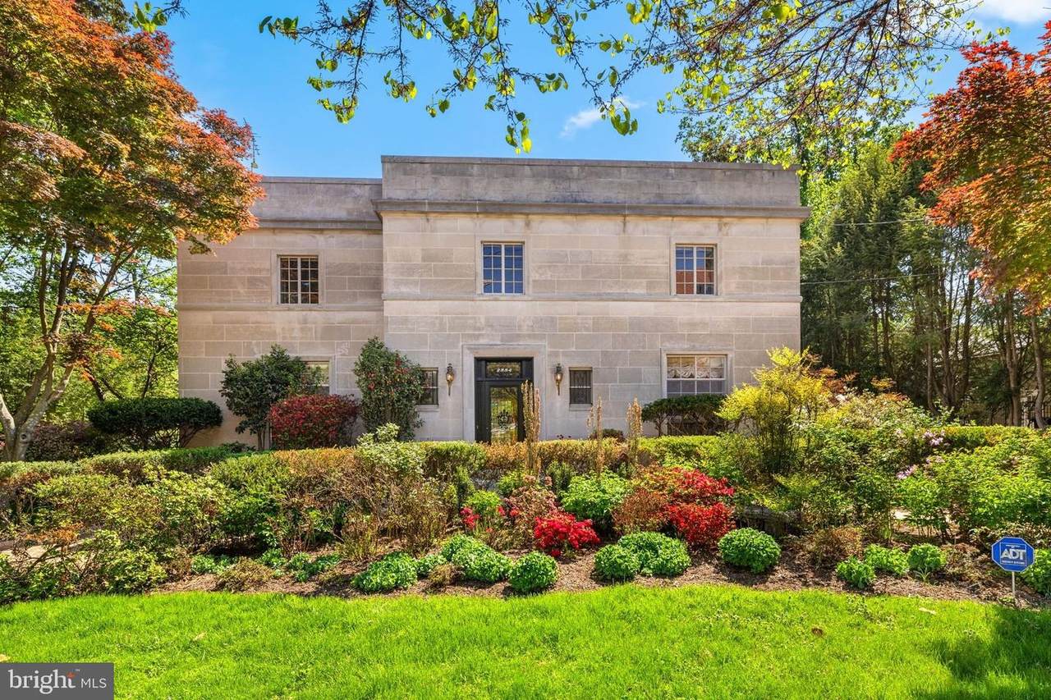
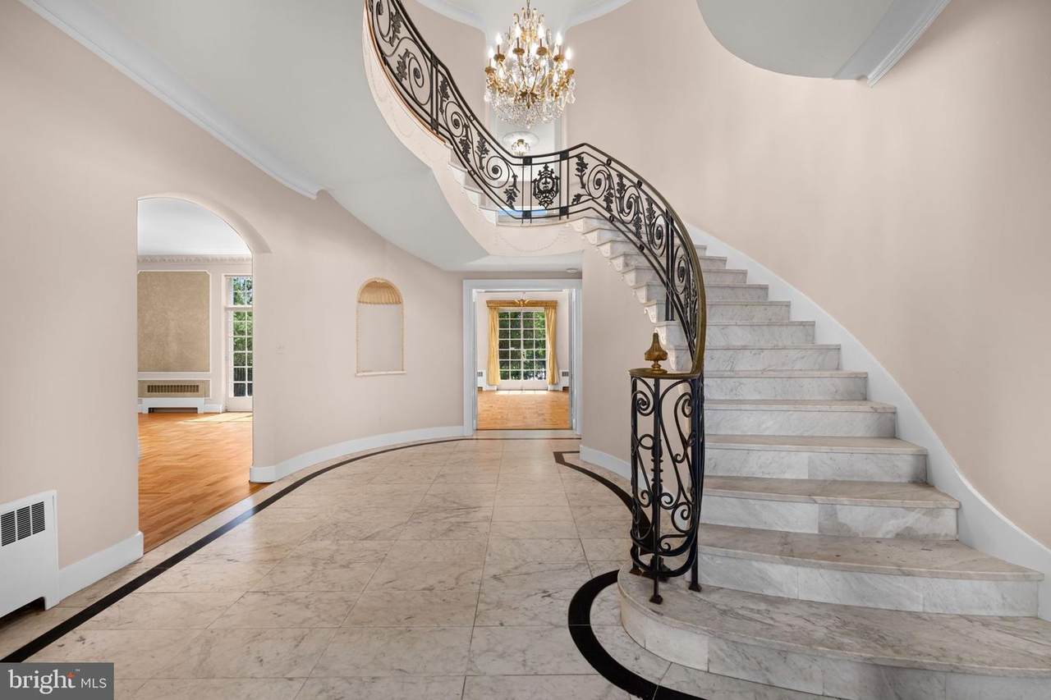
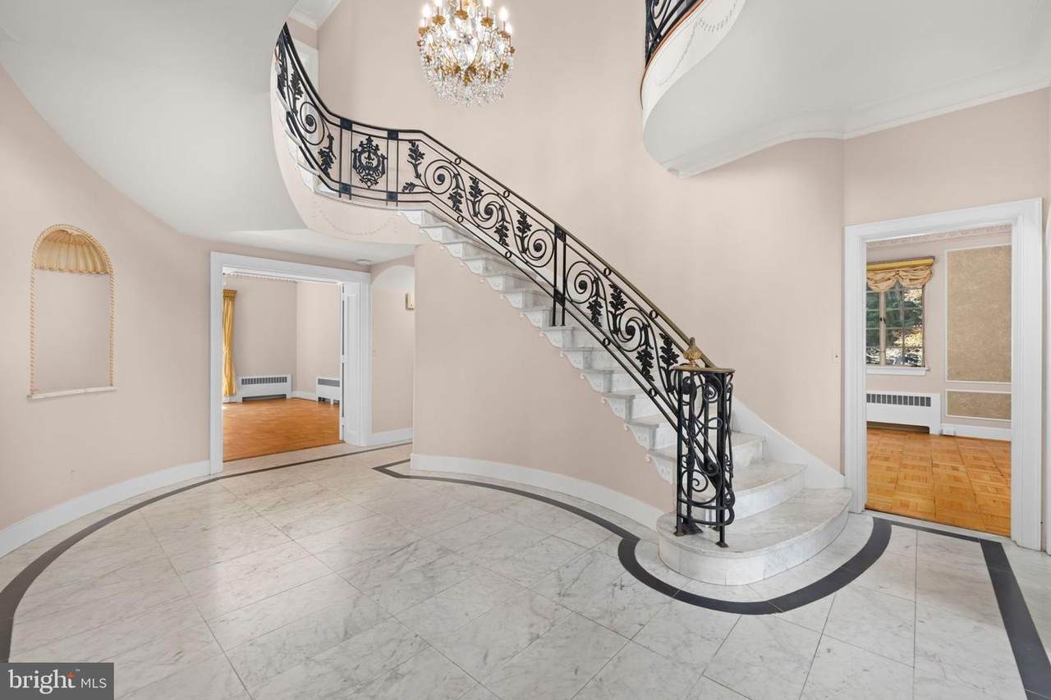
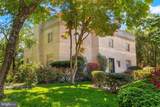
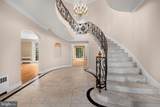
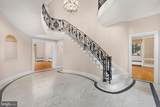
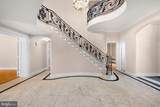
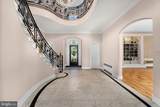
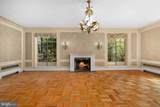
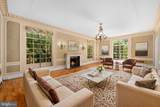
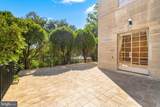
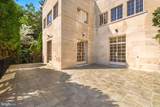
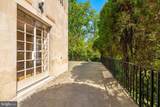
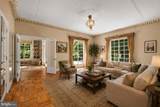
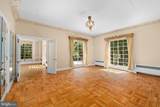
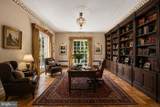
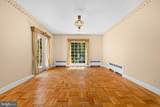
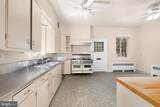
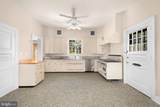
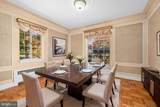
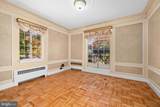
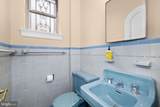
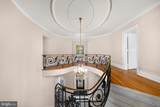
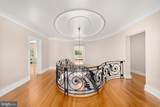
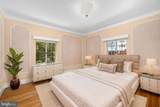
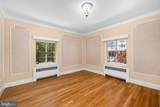
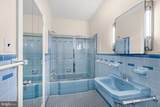
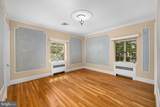
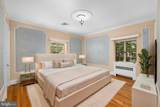
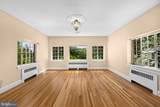
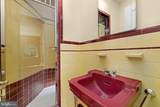
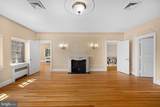
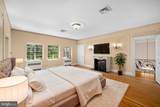
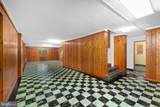
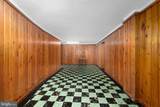
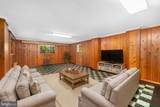
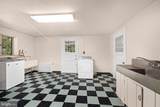
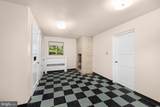
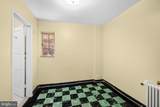
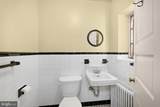
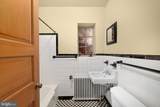
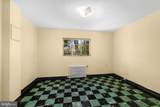
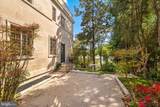
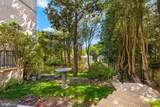
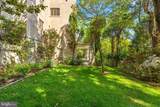
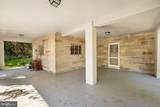
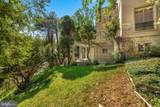
Set on approximately 0.34 acres in Massachusetts Avenue Heights 2884 Woodland Drive NW is a substantial limestone residence offering approximately 5,690 square feet of finished living space across three levels. Defined by its symmetry and scale, the home presents well-proportioned interiors, a traditional layout, and a seamless connection to expansive outdoor spaces.The main level is organized around a central foyer and curved stair hall, creating a natural flow between formal and informal living areas. A generously scaled living room with fireplace and a formal dining room anchor the front of the home, with the living room opening directly to the rear terrace—providing a natural extension for outdoor entertaining. The kitchen and breakfast area are positioned adjacent, offering functional separation while maintaining connectivity to the primary living spaces.Upstairs, the bedroom level is arranged around a central landing and includes a well-proportioned primary suite with en-suite bath. Three additional bedrooms and multiple full baths provide flexibility for guest accommodations, office use, or sitting areas. The layout offers consistent ceiling heights, natural light, and a balanced distribution of space throughout.The lower level provides substantial additional living space, including a large recreation room with direct access to a covered terrace and rear grounds. This level also features a fifth bedroom, full bath, office, and a dedicated laundry/mudroom, allowing for guest accommodations, staff quarters, or separate living functionality with its own access point.The home’s 0.34-acre lot offers a rare combination of scale and usability, with broad lawn areas and mature landscaping creating both privacy and open green space. The main-level terrace and lower-level covered terrace establish a strong indoor-outdoor connection, well-suited for both formal entertaining and everyday use.. The property presents a compelling opportunity to update or further enhance a well-constructed limestone residence within one of Northwest Washington’s most established residential settings.
-
5BEDS
-
0.34ACRES
-
4BATHS
-
21/2 BATHS
-
5,690SQFT
-
$1,107$/SQFT
Description
Set on approximately 0.34 acres in Massachusetts Avenue Heights 2884 Woodland Drive NW is a substantial limestone residence offering approximately 5,690 square feet of finished living space across three levels. Defined by its symmetry and scale, the home presents well-proportioned interiors, a traditional layout, and a seamless connection to expansive outdoor spaces.The main level is organized around a central foyer and curved stair hall, creating a natural flow between formal and informal living areas. A generously scaled living room with fireplace and a formal dining room anchor the front of the home, with the living room opening directly to the rear terrace—providing a natural extension for outdoor entertaining. The kitchen and breakfast area are positioned adjacent, offering functional separation while maintaining connectivity to the primary living spaces.Upstairs, the bedroom level is arranged around a central landing and includes a well-proportioned primary suite with en-suite bath. Three additional bedrooms and multiple full baths provide flexibility for guest accommodations, office use, or sitting areas. The layout offers consistent ceiling heights, natural light, and a balanced distribution of space throughout.The lower level provides substantial additional living space, including a large recreation room with direct access to a covered terrace and rear grounds. This level also features a fifth bedroom, full bath, office, and a dedicated laundry/mudroom, allowing for guest accommodations, staff quarters, or separate living functionality with its own access point.The home’s 0.34-acre lot offers a rare combination of scale and usability, with broad lawn areas and mature landscaping creating both privacy and open green space. The main-level terrace and lower-level covered terrace establish a strong indoor-outdoor connection, well-suited for both formal entertaining and everyday use.. The property presents a compelling opportunity to update or further enhance a well-constructed limestone residence within one of Northwest Washington’s most established residential settings.
©2026 Bright MLS, All Rights Reserved. IDX information is provided exclusively for consumers' personal, non-commercial use and may not be used for any purpose other than to identify prospective properties consumers may be interested in purchasing. Some properties which appear for sale may no longer be available because they are for instance, under contract, sold, or are no longer being offered for sale. Information is deemed reliable but is not guaranteed accurate by the MLS or City Smart Living | Keller Williams Metro Center. Some real estate firms do not participate in IDX and their listings do not appear on this website. Some properties listed with participating firms do not appear on this website at the request of the seller. Data last updated: 2026-10-17T22:55:39.697.