










Description
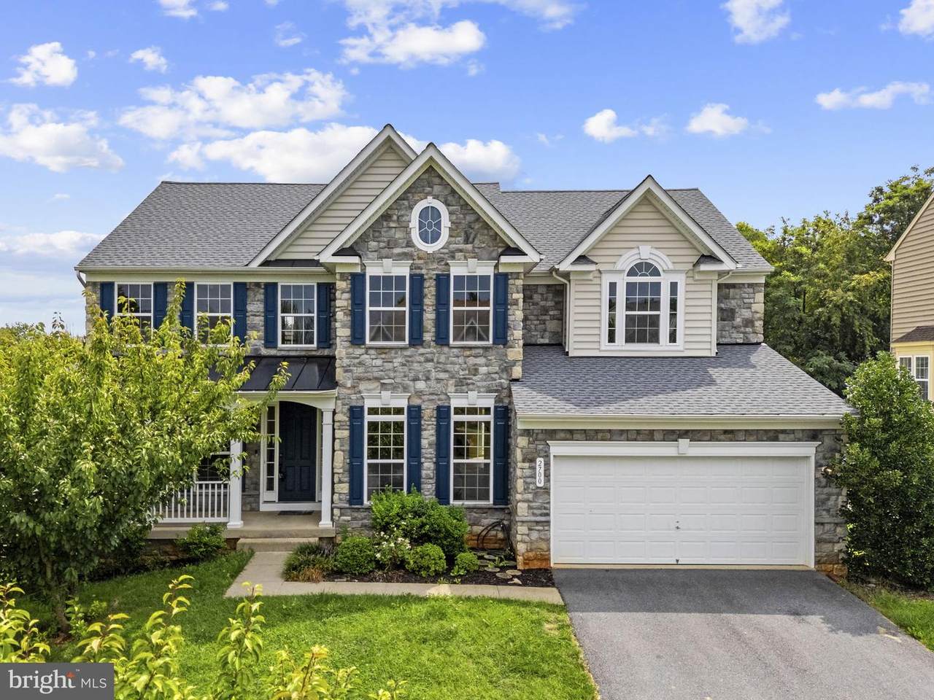
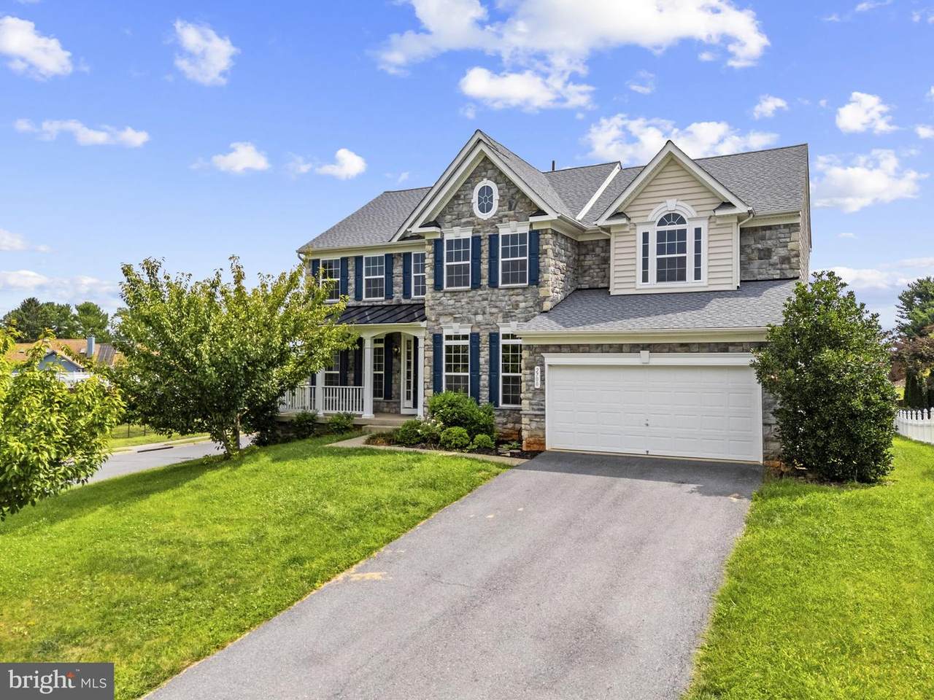
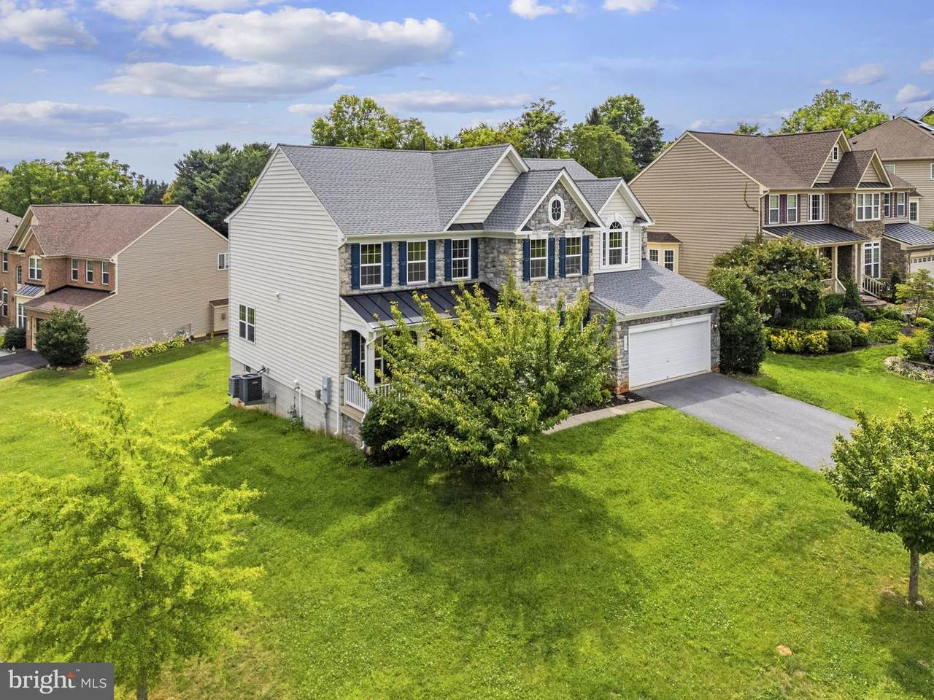
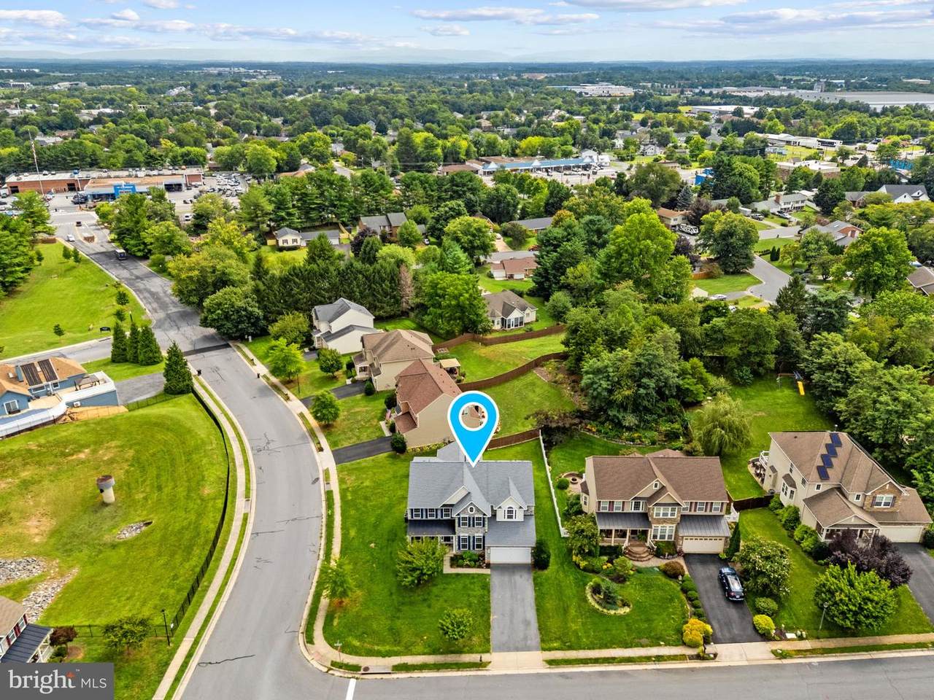
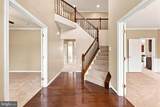
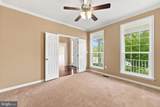
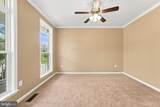
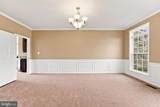
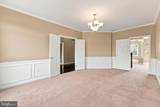
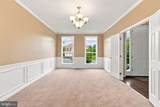
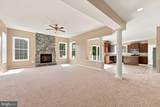
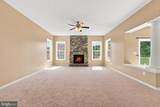
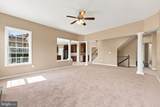
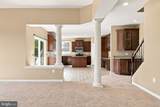
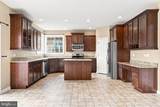
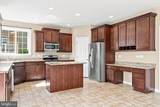
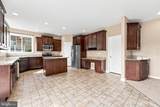
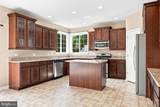
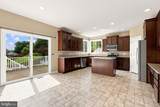
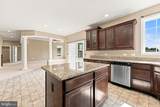
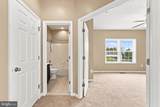
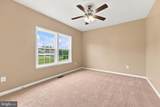
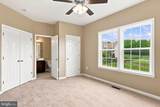
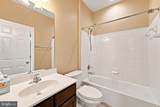
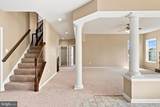
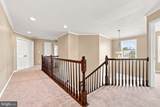
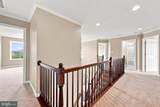
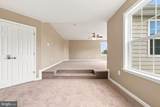
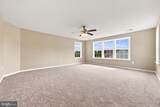
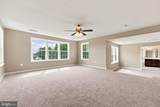
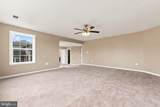
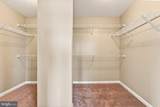
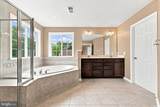
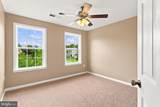
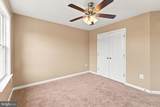
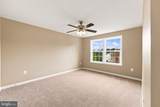
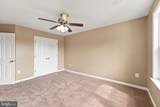
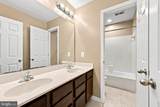
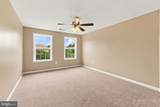
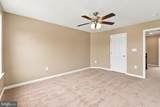
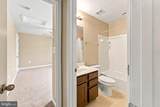
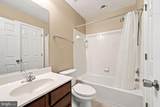
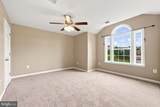
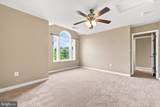
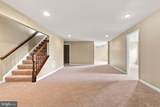
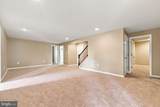
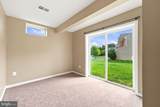
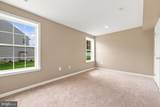
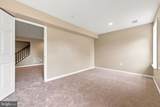
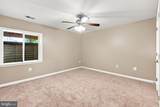
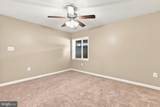
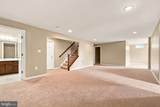
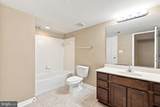
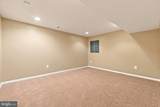
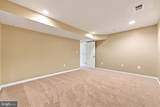
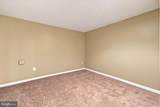
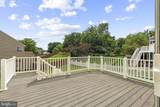
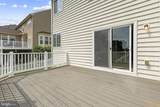
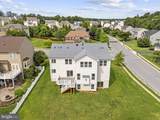
Welcome to 2700 Loyalty Court—a beautifully maintained showcase home offering nearly 5,000 square feet of unmatched versatility in one of Winchester City’s most coveted locations. Commanding a prime corner lot on a peaceful cul-de-sac, this residence immediately captivates with its timeless stone-and-vinyl exterior, inviting covered front porch, and unmistakable curb appeal. Step inside to a soaring two-story foyer flowing into a light-filled interior boasting fresh paint, newer carpet, refined architectural details, and abundant natural light throughout. Designed for both grand scale entertaining and effortless everyday living, the main level features a dedicated office behind French doors, a formal dining room accented by elegant wainscoting, a den and a full bath. At the heart of the home, the sprawling family room makes a bold statement with architectural pillars and a floor-to-ceiling stone gas fireplace. It connects seamlessly to a chef-friendly kitchen complete with granite countertops, upgraded cabinetry, stainless steel appliances, a center island, pantry, built-in desk area, and a bright breakfast nook opening directly to the rear deck. A handy mudroom with laundry off the garage completes this level's intuitive floor plan. The impressive layout continues upstairs, offering abundant accommodations for family and guests across five generously sized bedrooms. The massive primary retreat serves as a true private sanctuary, complete with a dedicated sitting area, large walk-in closet, and a spa-like ensuite bath featuring a glass walk-in shower and a corner soaking tub. Two bedrooms are connected by a convenient Jack-and-Jill bath, alongside two more spacious bedrooms and another full bathroom. The real showstopper continues downstairs in the fully finished, walkout lower level—a massive multi-functional footprint that expands your living options exponentially. This lower level provides endless flexibility, featuring an expansive recreation room for hosting game days or movie nights, a full bath and two additional bedrooms perfect for guests, and multiple finished rooms ready to serve as a home gym, playroom, or hobby space—plus a storage area to keep it all organized. Offering extraordinary scale on a premier corner cul-de-sac lot, this move-in-ready home represents Winchester living at its finest and stands ready to welcome its next proud owners.
-
7BEDS
-
0.31ACRES
-
5BATHS
-
01/2 BATHS
-
4,736SQFT
-
$148$/SQFT
School Information
Description
Welcome to 2700 Loyalty Court—a beautifully maintained showcase home offering nearly 5,000 square feet of unmatched versatility in one of Winchester City’s most coveted locations. Commanding a prime corner lot on a peaceful cul-de-sac, this residence immediately captivates with its timeless stone-and-vinyl exterior, inviting covered front porch, and unmistakable curb appeal. Step inside to a soaring two-story foyer flowing into a light-filled interior boasting fresh paint, newer carpet, refined architectural details, and abundant natural light throughout. Designed for both grand scale entertaining and effortless everyday living, the main level features a dedicated office behind French doors, a formal dining room accented by elegant wainscoting, a den and a full bath. At the heart of the home, the sprawling family room makes a bold statement with architectural pillars and a floor-to-ceiling stone gas fireplace. It connects seamlessly to a chef-friendly kitchen complete with granite countertops, upgraded cabinetry, stainless steel appliances, a center island, pantry, built-in desk area, and a bright breakfast nook opening directly to the rear deck. A handy mudroom with laundry off the garage completes this level's intuitive floor plan. The impressive layout continues upstairs, offering abundant accommodations for family and guests across five generously sized bedrooms. The massive primary retreat serves as a true private sanctuary, complete with a dedicated sitting area, large walk-in closet, and a spa-like ensuite bath featuring a glass walk-in shower and a corner soaking tub. Two bedrooms are connected by a convenient Jack-and-Jill bath, alongside two more spacious bedrooms and another full bathroom. The real showstopper continues downstairs in the fully finished, walkout lower level—a massive multi-functional footprint that expands your living options exponentially. This lower level provides endless flexibility, featuring an expansive recreation room for hosting game days or movie nights, a full bath and two additional bedrooms perfect for guests, and multiple finished rooms ready to serve as a home gym, playroom, or hobby space—plus a storage area to keep it all organized. Offering extraordinary scale on a premier corner cul-de-sac lot, this move-in-ready home represents Winchester living at its finest and stands ready to welcome its next proud owners.
©2026 Bright MLS, All Rights Reserved. IDX information is provided exclusively for consumers' personal, non-commercial use and may not be used for any purpose other than to identify prospective properties consumers may be interested in purchasing. Some properties which appear for sale may no longer be available because they are for instance, under contract, sold, or are no longer being offered for sale. Information is deemed reliable but is not guaranteed accurate by the MLS or City Smart Living | Keller Williams Metro Center. Some real estate firms do not participate in IDX and their listings do not appear on this website. Some properties listed with participating firms do not appear on this website at the request of the seller. Data last updated: 2026-10-17T22:55:39.697.