




Skip To Content

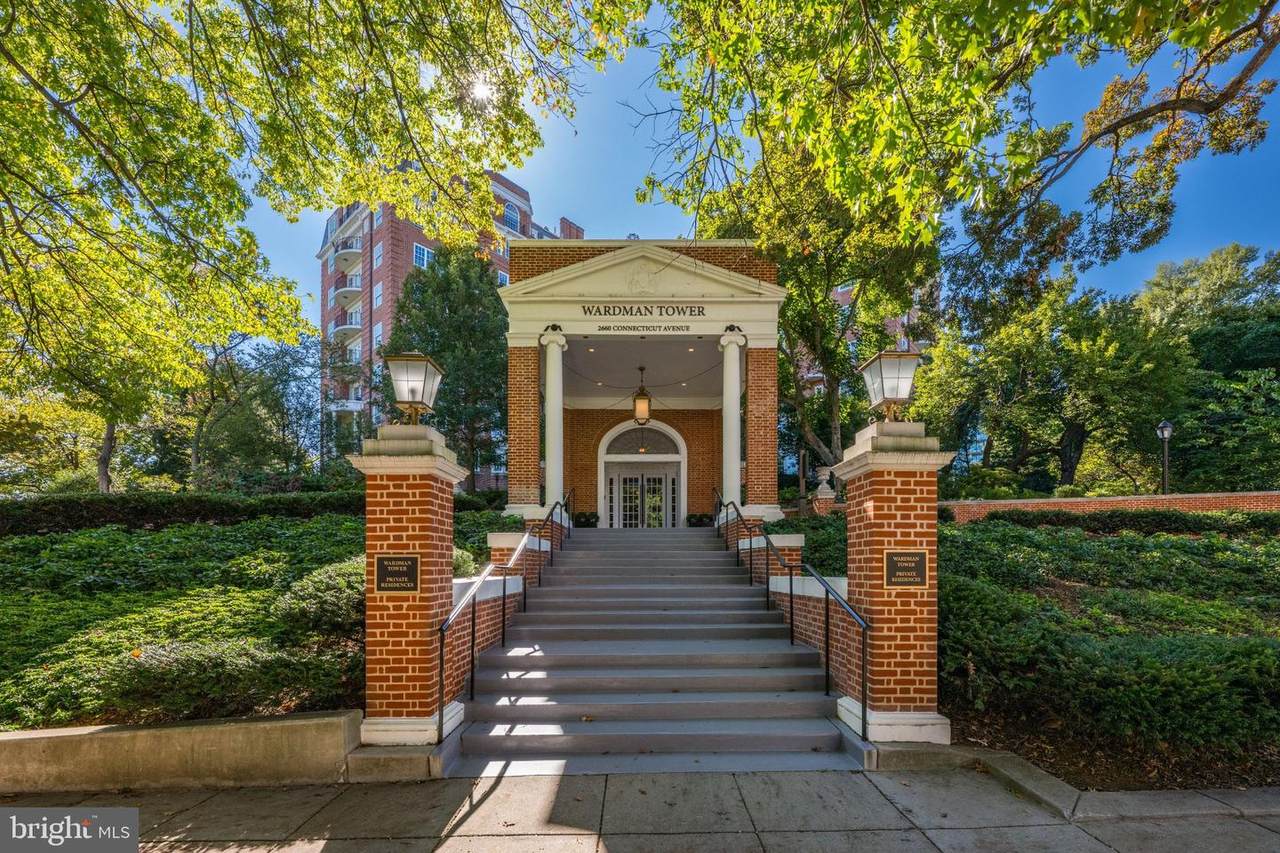
2660 Connecticut Avenue NW , 7B

WASHINGTON, DC 20008
  • $25,000/mo.
  • STATUS: Active
  • ON SITE: 6 Days
  • ID#: DCDC2286760
New On Site 6 Days Ago
UPDATED: 27 min ago
$25,000/mo.
Rental
  • 3
    BEDS
  • 0.1
    ACRES
  • 3
    BATHS
  • 1
    1/2 BATHS
  • 4,506
    SQFT
Neighborhood:
Type:
Rentals
Built:
1928
County:

School Ratings & Info

Description

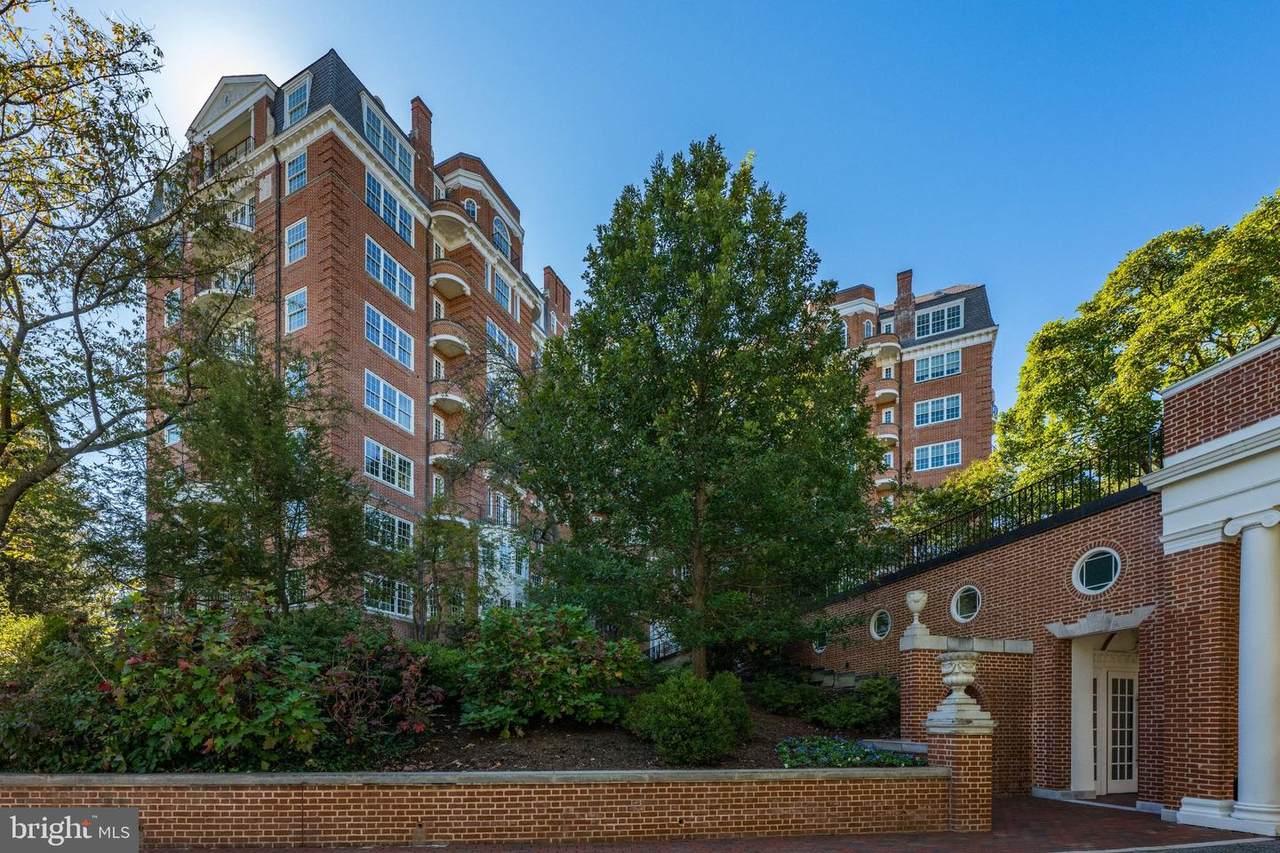
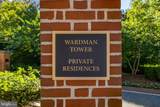
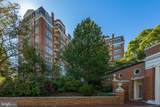
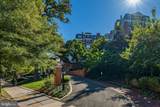
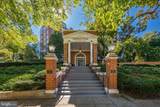
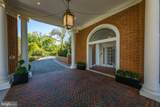
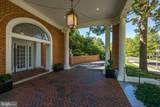
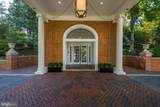
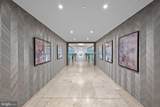
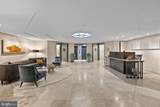
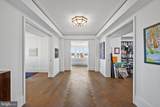
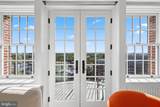
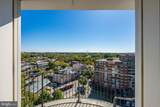
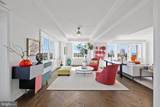
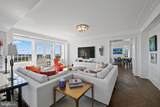
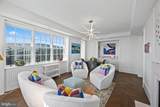
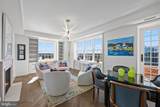
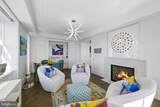
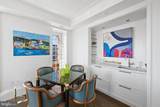
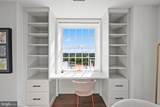
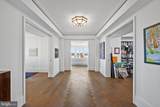
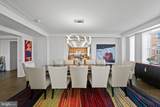
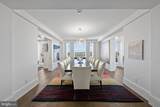
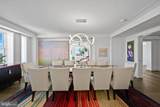
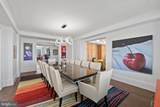
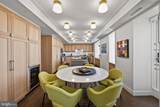
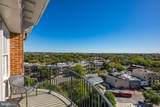
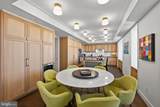
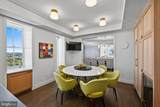
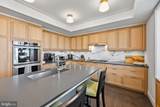
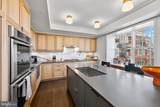
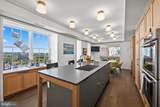
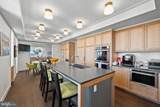
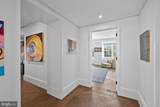
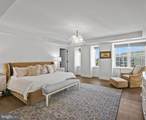
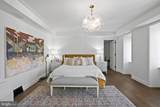
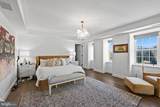
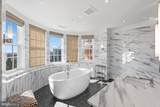
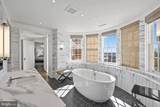
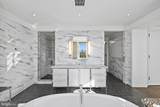
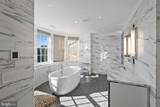
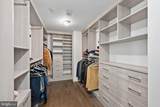
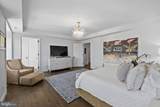
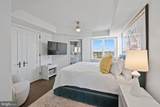
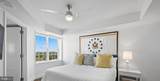
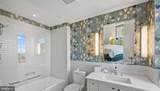
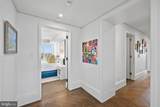
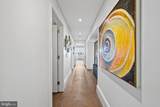
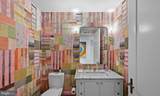
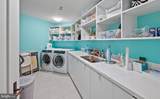
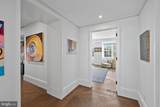
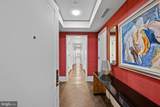
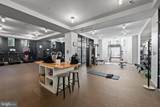
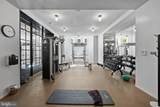
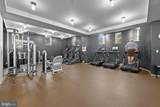
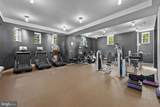
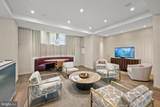
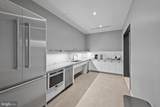
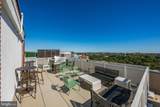
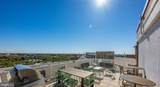
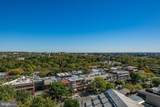
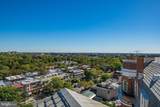
Welcome to legendary Wardman Park beautifully renovated in 2007 to provide large luxurious condominiums with high end finishes throughout. Stunning millwork, windows and doors, high ceilings and hardwood floors throughout attest to thecustom finishes found in this rare furnished 4500 sf+ condominium. Perfect for high end entertaining and warm and inviting everyday living. The captivating living room offers three seating areas that span the width of the apartment, one of which is a sun room/game room/office all with panoramic almost 365 degree views. The oversized dining room welcomes your guests and is adjacent to the breakfast room and gourmet kitchen with center island. A primary suite worthy of the Four Seasons provides his and her baths and his and her wardrobe areas. Two additional rooms are currently used as a guest bedroom with ensuite bath and a spacious art studio or third bedroom. A full sized laundry room within the apartment along with a beautifully designed guest powder room complete this luxury floorplan. A wide center hallway offers more than ample wall space for art. Storage is included along with 3 car garage parking. Onsite 24 hour front desk and doorman, exercise gym, along with entertaining room with catering kitchen, rooftop deck with gas grill are special amenities provided. Registration form required for all showings. 24 hour notice with requests for appointment by email please.


©2026 Bright MLS, All Rights Reserved. IDX information is provided exclusively for consumers' personal, non-commercial use and may not be used for any purpose other than to identify prospective properties consumers may be interested in purchasing. Some properties which appear for sale may no longer be available because they are for instance, under contract, sold, or are no longer being offered for sale. Information is deemed reliable but is not guaranteed accurate by the MLS or City Smart Living | Keller Williams Metro Center. Some real estate firms do not participate in IDX and their listings do not appear on this website. Some properties listed with participating firms do not appear on this website at the request of the seller. Data last updated: 2026-11-10T12:54:49.85.
www.citysmartliving.com/homes/183387757
Print Image

2660 Connecticut Avenue NW , 7B WASHINGTON, DC 20008

  • Price: $25,000/mo.
  • Status: Active
  • On Site: 6 Days
  • Updated: 27 min ago
  • ID#: DCDC2286760
3
Beds
3
Baths
1
½ Baths
0.1
Acres
4,506
SQFT
1928
Built
Neighborhood:
Woodley Park
County:
Washington
School District:
District Of Columbia Public Schools
Property Description
Welcome to legendary Wardman Park beautifully renovated in 2007 to provide large luxurious condominiums with high end finishes throughout. Stunning millwork, windows and doors, high ceilings and hardwood floors throughout attest to thecustom finishes found in this rare furnished 4500 sf+ condominium. Perfect for high end entertaining and warm and inviting everyday living. The captivating living room offers three seating areas that span the width of the apartment, one of which is a sun room/game room/office all with panoramic almost 365 degree views. The oversized dining room welcomes your guests and is adjacent to the breakfast room and gourmet kitchen with center island. A primary suite worthy of the Four Seasons provides his and her baths and his and her wardrobe areas. Two additional rooms are currently used as a guest bedroom with ensuite bath and a spacious art studio or third bedroom. A full sized laundry room within the apartment along with a beautifully designed guest powder room complete this luxury floorplan. A wide center hallway offers more than ample wall space for art. Storage is included along with 3 car garage parking. Onsite 24 hour front desk and doorman, exercise gym, along with entertaining room with catering kitchen, rooftop deck with gas grill are special amenities provided. Registration form required for all showings. 24 hour notice with requests for appointment by email please.
Exterior Features

Architectural Style TransitionalTraditionalUnit/Flat Assigned Parking Spaces 3 Construction Materials Brick Door Features FrenchInsulated Exterior Features BBQ GrillSecure Storage Garage Spaces 3.00 Garage Type Garage Door OpenerInside AccessUnderground Garage YN Yes Location Type Downtown Parking Features AssignedLimited Common ElementsParking FeeParking Space ConveysSecure Parking Parking Types Parking Garage Patio And Porch Features Balconies- Multiple Pool Yes - Community Property Condition Excellent Soil Types Urban Land-Manor-Glenelg Unit Building Type Mid-Rise 5 - 8 Floors View Panoramic Water Access YN No Water View YN No Waterfront YN No

Interior Features

Above Grade Fin SQFT 4506 Appliances Built-In MicrowaveBuilt-In RangeCooktopDishwasherDisposalDryer - Front LoadingENERGY STAR Clothes WasherENERGY STAR DishwasherENERGY STAR RefrigeratorENERGY STAR FreezerOven - WallOven/Range - GasRange HoodStainless Steel AppliancesWasher - Front LoadingWater HeaterIcemaker Basement YN No Below Grade Finished Area 0 Below Grade Unfinished Area 0 Cooling Central A/CProgrammable ThermostatMulti UnitsZoned Exclusions Certain pieces of art. Fireplace Features Gas/PropaneMarble Fireplace YN Yes Fireplaces Total 1 Flooring HardwoodMarble Furnished Yes Heating CentralProgrammable ThermostatZoned Heating YN Yes Inclusions Fully furnished unit (with exception of linens). Interior Features Dining AreaEntry Level BedroomFloor Plan - OpenKitchen - GourmetKitchen - IslandPantryRecessed LightingSprinkler SystemUpgraded CountertopsWalk-in Closet(s)Primary Bath(s)Kitchen - Eat-InBuilt-InsFormal/Separate Dining RoomBathroom - Soaking TubWet/Dry BarWood FloorsWine StorageKitchen - Table SpaceBar Laundry Type Main FloorWasher In UnitDryer In Unit Levels 1 Main Level Bedrooms 3 Rooms Total 9 Security Features DoormanDesk in Lobby

Property Features

Accessibility Features 32"+ wide Doors Application Fee 100.00 Association Amenities ConciergeCommon GroundsElevatorExercise RoomExtra StorageFitness CenterMeeting RoomParty RoomRecreational CenterReserved/Assigned ParkingSecurity Association Fee Includes Common Area MaintenanceCustodial Services MaintenanceHealth ClubWaterTrashSnow RemovalSewerReserve FundsLawn Care FrontLawn Care RearLawn Care SideLawn MaintenanceManagementFiber Optics Available Association YN No Builder Model "B" Model Central Air YN Yes Condo YN No Cooling Fuel Electric Cross Street Woodley RoadNW Elevators 2 Entry Level 7 Federal Flood Zone YN No Heating Fuel Electric Historic YN No Hot Water Electric Navigable Water YN N New Construction YN No Original MLSNumber 805468799850 Other Fees 94.89 Other Fees Frequency Unknown Owner Pays Association Fees Ownership Interest Other Pets Allowed YN No Rent Includes Common Area MaintenanceGrounds MaintenanceRecreation FacilityWater Security Deposit 25000.00 Senior Community YN No Sewer Public Sewer Smoking Allowed YN No Structure Design Type Penthouse Unit/Flat/Apartment Tenant Pays ElectricityInternetMinor Interior Maintenance Transportation Bus Stop less than 1 mileMetro/Subway Station less than 1 mile Utilities Cable TVElectric AvailableWater Available Vacation Rental YN No Water Source Public Window Features Double PaneEnergy Efficient Year Built Effective 2017 Zoning RESIDENTIAL Zoning Description Residential

Listing courtesy of Washington Fine Properties, LLC: .


©2026 Bright MLS, All Rights Reserved. IDX information is provided exclusively for consumers' personal, non-commercial use and may not be used for any purpose other than to identify prospective properties consumers may be interested in purchasing. Some properties which appear for sale may no longer be available because they are for instance, under contract, sold, or are no longer being offered for sale. Information is deemed reliable but is not guaranteed accurate by the MLS or City Smart Living | Keller Williams Metro Center. Some real estate firms do not participate in IDX and their listings do not appear on this website. Some properties listed with participating firms do not appear on this website at the request of the seller. Data last updated: 2026-11-10T12:54:49.85.
 
https://bt-photos.global.ssl.fastly.net/brightmls/1280_boomver_1_805468799850-2.jpg https://bt-photos.global.ssl.fastly.net/brightmls/1280_boomver_1_805468799850-2.jpg https://bt-photos.global.ssl.fastly.net/brightmls/1280_boomver_1_805468799850-2.jpg
Logo
City Smart Living | Keller Williams Metro Center
2111 Wilson Blvd, STE 1050
Arlington VA, 22201