





Description
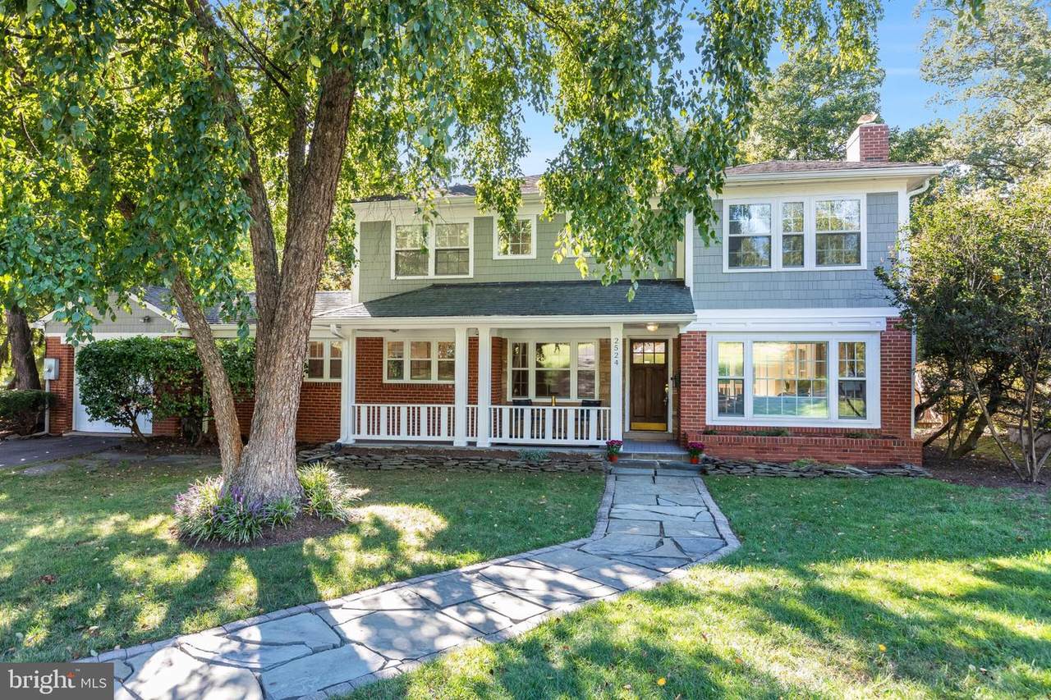
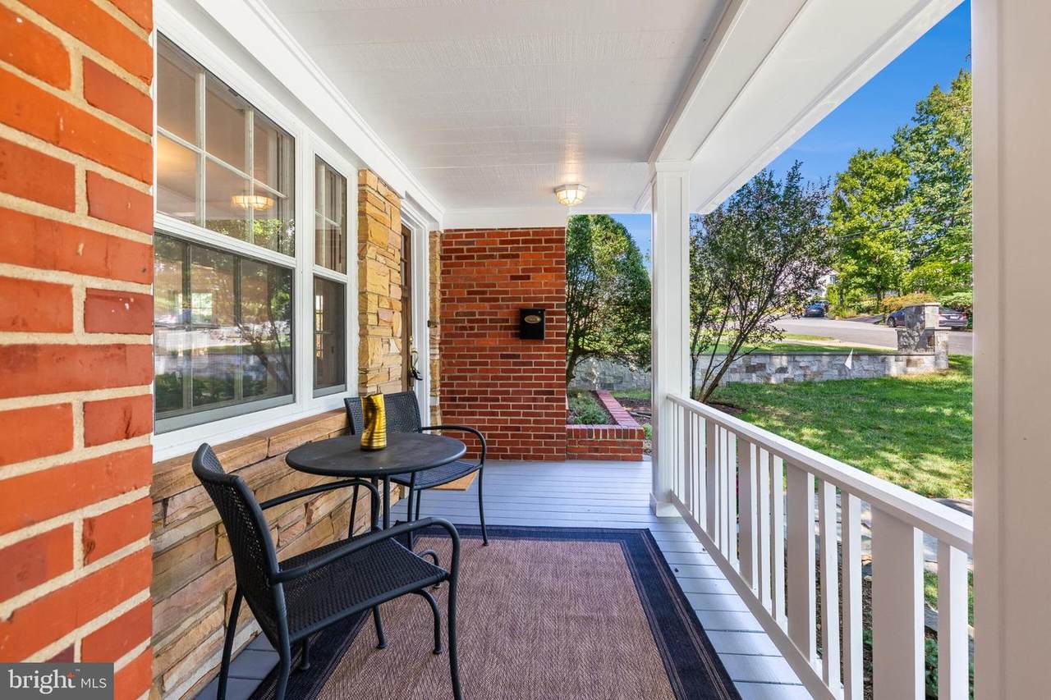
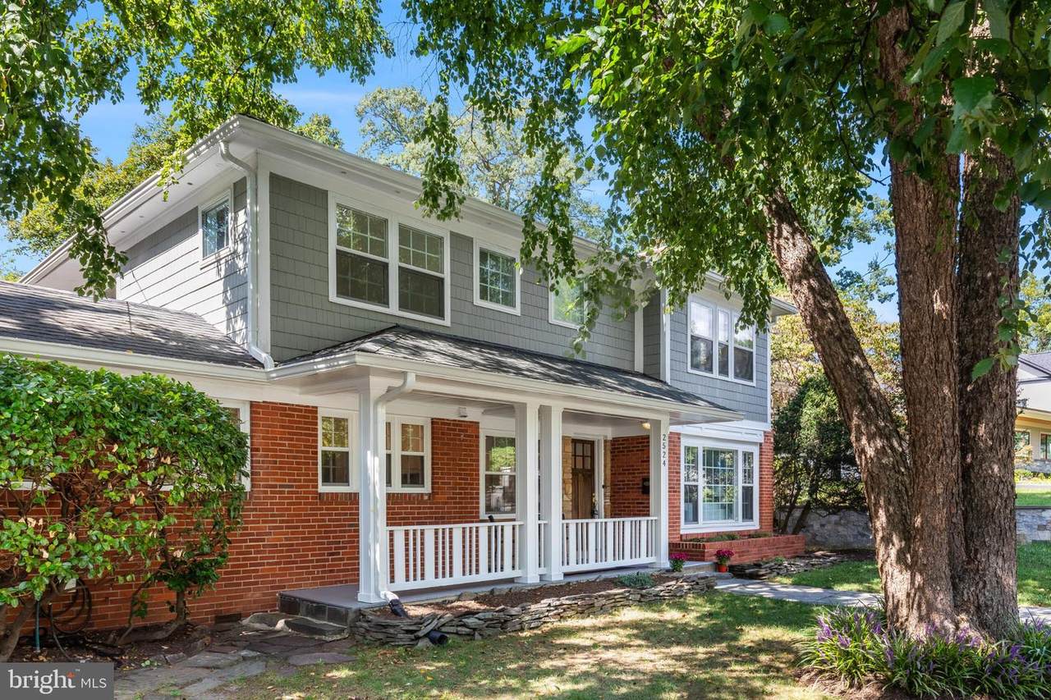
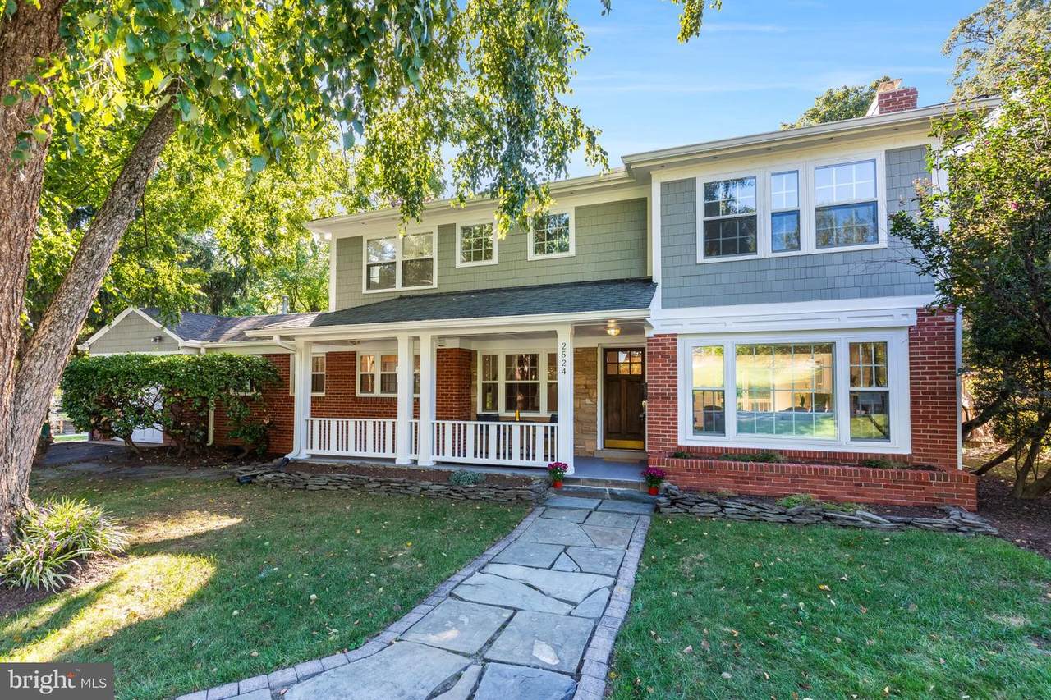
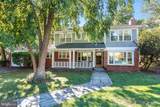
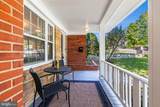
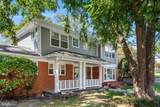
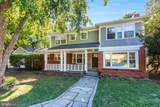
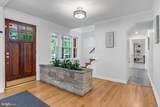
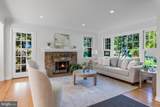
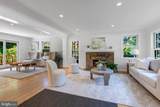
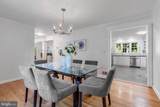
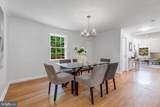
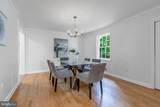
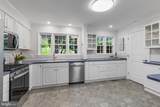
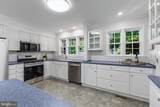
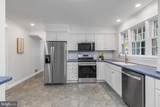
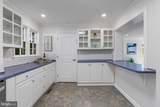
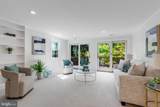
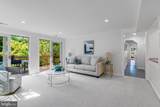
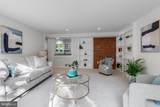
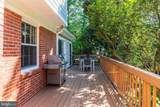
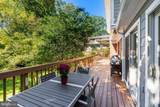
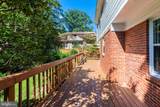
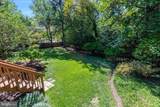
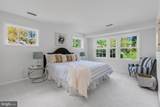
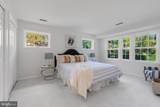
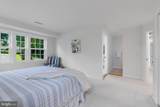
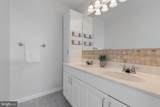
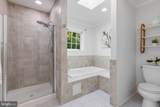
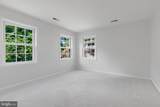
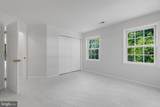
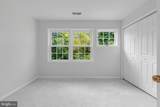
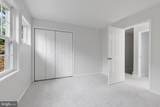
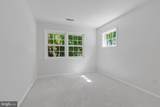
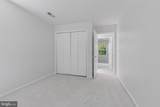
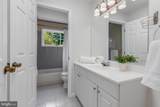
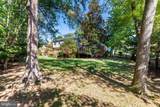
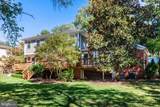
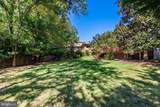
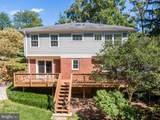
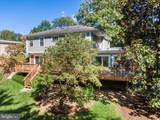
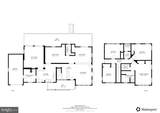
Four bedrooms upstairs. A one-car garage. Nearly a third of an acre. And a wonderfully private backyard, all on a cul-de-sac in 22207.Freshly painted and move-in ready, 2524 N Ridgeview Road offers an appealing combination of space, location and livability. Generously sized rooms provide flexibility for everyday living and entertaining, while all four bedrooms are conveniently located together on the upper level with refreshed, plush carpeting.Outside, the flat and beautifully maintained .32-acre property is a standout. With plenty of space to expand, the expansive, lush backyard offers room to play, garden and entertain, complemented by a freshly painted and deck that runs the length of the home. Ridgeview Road is a quiet cul-de-sac with all of the benefits of everyday convenience. The wide front porch not only adds to the home's gorgeous curb appeal but is large enough to relax under cover. A few of the recent improvements include electric car charger and electrical panel, fresh interior paint (2026), new range(2026), refrigerator (2025), microwave (2023), dishwasher(2025), water heater(2020), one AC replaced (2024), new gutters with Bulldog guards (2025), secondary glazing/storm windows by MON-RAY ( which is the same product used for DC's Salamander Hotel and classic buildings at Harvard University). These windows provide enhanced sound abatement and energy efficiency.Enjoy easy access to neighborhood trails and parks, Lee Heights Shops, Spout Run, Washington, DC and McLean, plus eligibility for Donaldson Run Recreation Association membership based on neighborhood boundaries. Taylor Elementary, Dorothy Hamm Middle and Yorktown High School pyramid.An exceptional opportunity to make your move into North Arlington. Floor plans and property survey are in the document section. Pre offer inspections allowed with listing agent scheduling approval.
-
4BEDS
-
0.32ACRES
-
2BATHS
-
11/2 BATHS
-
2,500SQFT
-
$520$/SQFT
School Information
Description
Four bedrooms upstairs. A one-car garage. Nearly a third of an acre. And a wonderfully private backyard, all on a cul-de-sac in 22207.Freshly painted and move-in ready, 2524 N Ridgeview Road offers an appealing combination of space, location and livability. Generously sized rooms provide flexibility for everyday living and entertaining, while all four bedrooms are conveniently located together on the upper level with refreshed, plush carpeting.Outside, the flat and beautifully maintained .32-acre property is a standout. With plenty of space to expand, the expansive, lush backyard offers room to play, garden and entertain, complemented by a freshly painted and deck that runs the length of the home. Ridgeview Road is a quiet cul-de-sac with all of the benefits of everyday convenience. The wide front porch not only adds to the home's gorgeous curb appeal but is large enough to relax under cover. A few of the recent improvements include electric car charger and electrical panel, fresh interior paint (2026), new range(2026), refrigerator (2025), microwave (2023), dishwasher(2025), water heater(2020), one AC replaced (2024), new gutters with Bulldog guards (2025), secondary glazing/storm windows by MON-RAY ( which is the same product used for DC's Salamander Hotel and classic buildings at Harvard University). These windows provide enhanced sound abatement and energy efficiency.Enjoy easy access to neighborhood trails and parks, Lee Heights Shops, Spout Run, Washington, DC and McLean, plus eligibility for Donaldson Run Recreation Association membership based on neighborhood boundaries. Taylor Elementary, Dorothy Hamm Middle and Yorktown High School pyramid.An exceptional opportunity to make your move into North Arlington. Floor plans and property survey are in the document section. Pre offer inspections allowed with listing agent scheduling approval.
©2026 Bright MLS, All Rights Reserved. IDX information is provided exclusively for consumers' personal, non-commercial use and may not be used for any purpose other than to identify prospective properties consumers may be interested in purchasing. Some properties which appear for sale may no longer be available because they are for instance, under contract, sold, or are no longer being offered for sale. Information is deemed reliable but is not guaranteed accurate by the MLS or City Smart Living | Keller Williams Metro Center. Some real estate firms do not participate in IDX and their listings do not appear on this website. Some properties listed with participating firms do not appear on this website at the request of the seller. Data last updated: 2026-10-06T16:57:38.07.