Skip To Content

223 Mildale Drive

SALISBURY, MD 21804
  • $273,900
  • STATUS: Active
  • ON SITE: 116 Days
  • ID#: MDWC2023472
UPDATED: 34 min ago
$273,900
  • 3
    BEDS
  • 0.6
    ACRES
  • 2
    BATHS
  • 0
    1/2 BATHS
  • 1,233
    SQFT
  • $222
    $/SQFT
Neighborhood:
Type:
Single-Family Home
Built:
1991
County:

School Information

Elementary School:
Middle School:
High School:

Description

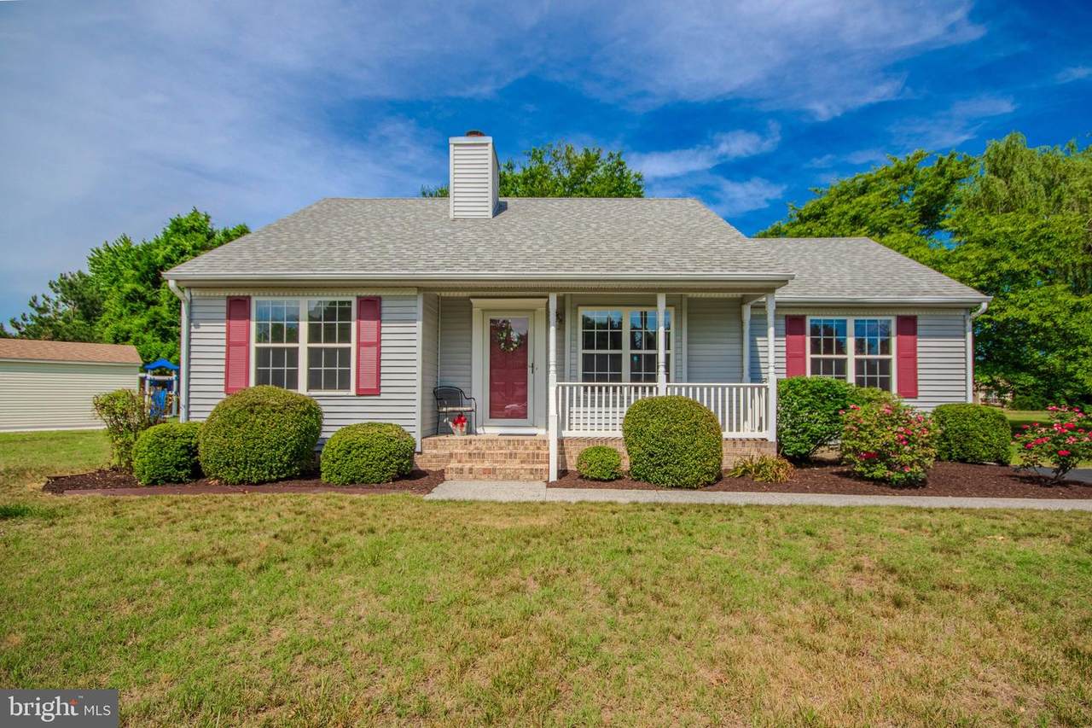
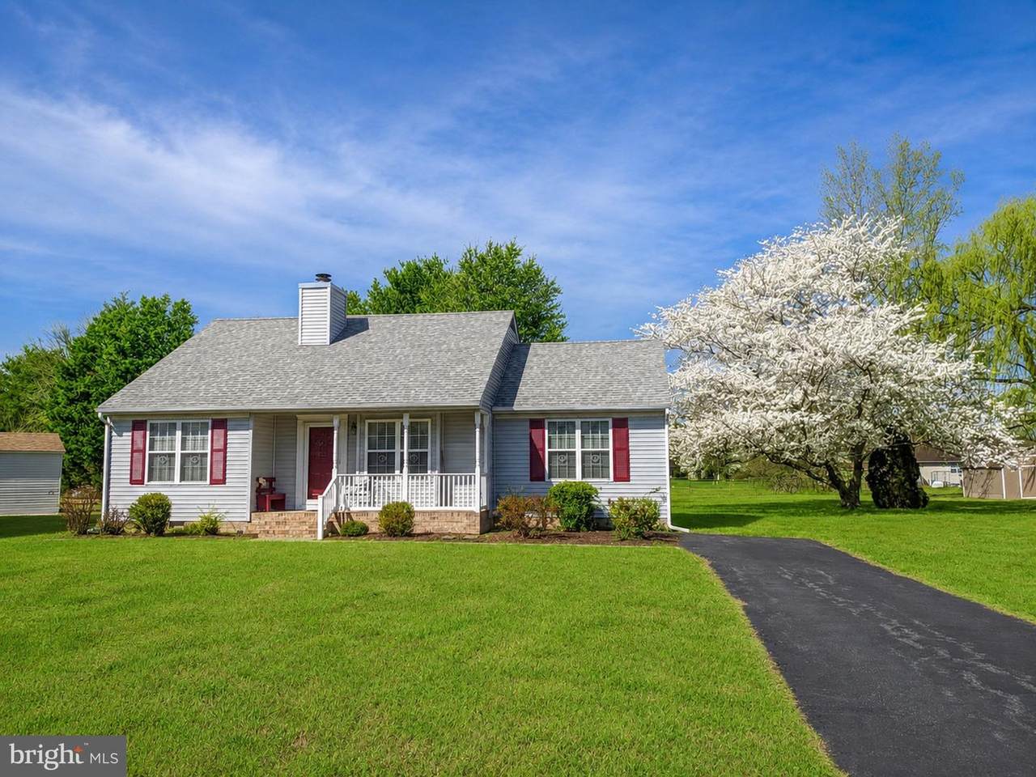
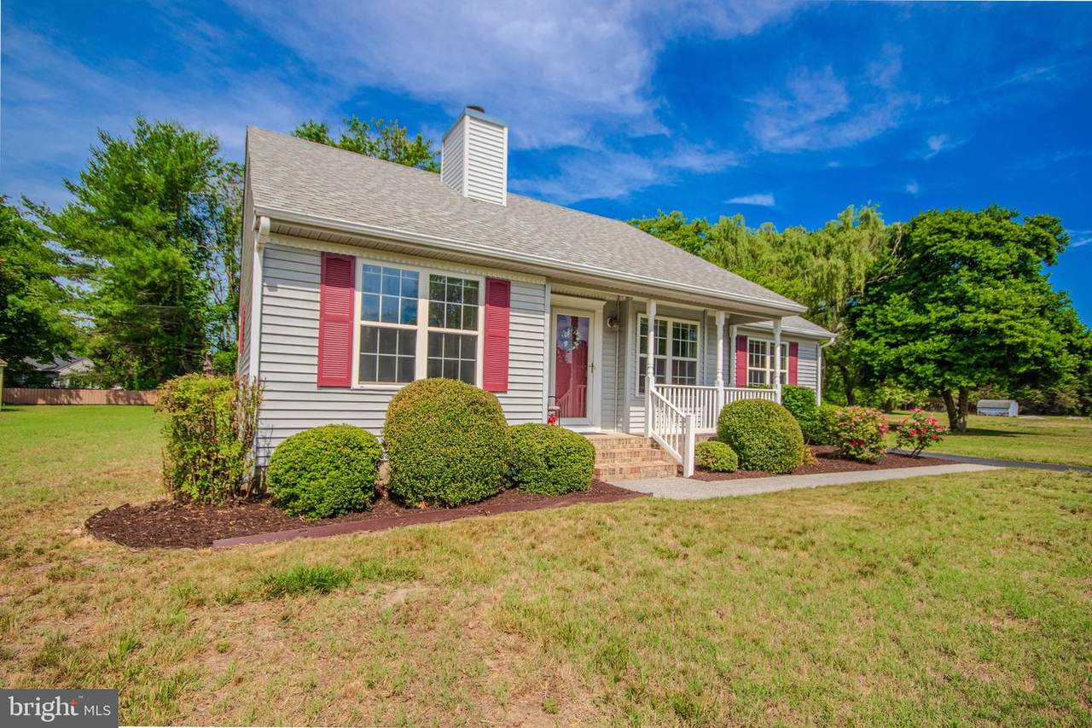
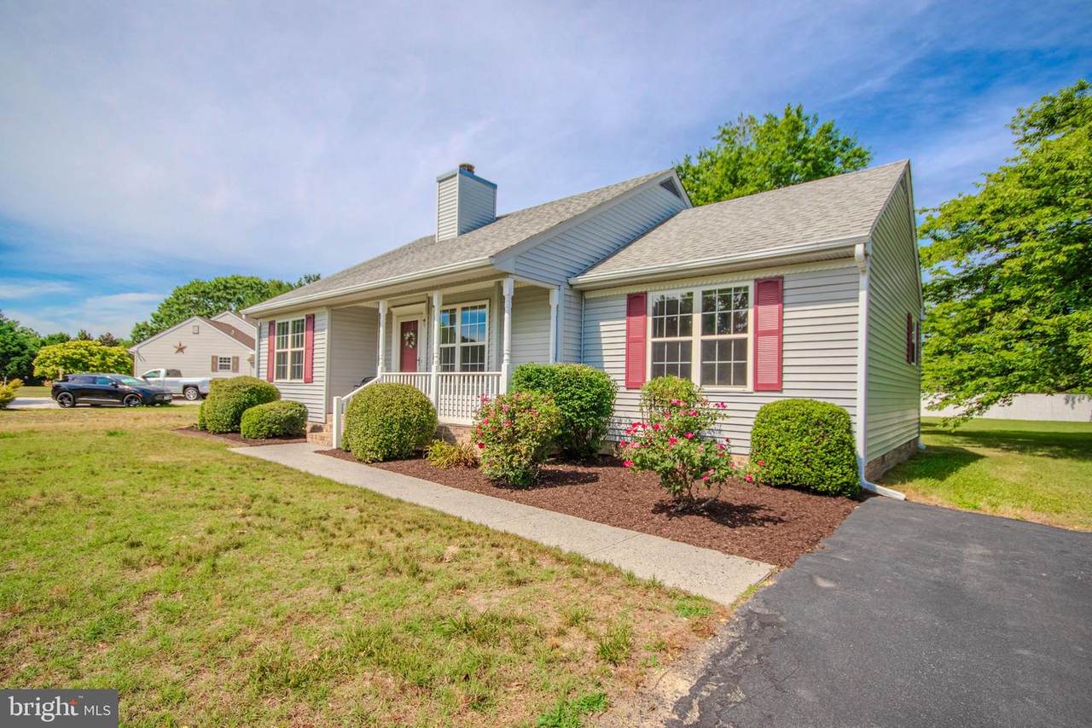
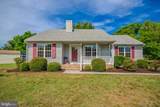
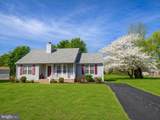
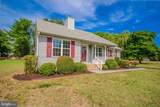
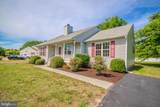
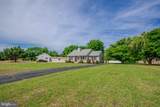
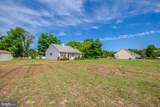
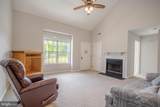
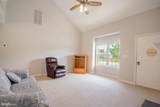
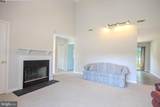
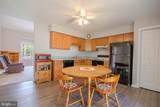
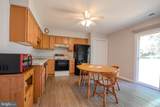
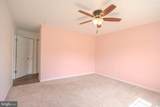
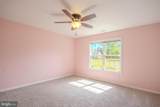
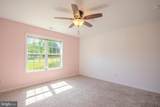
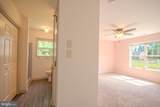
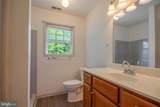
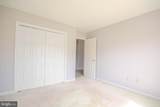
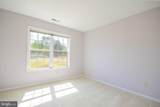
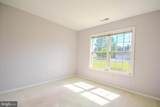
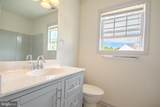
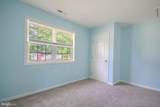
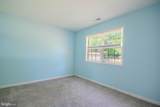
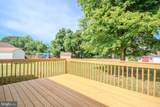
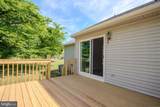
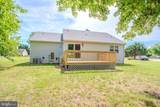
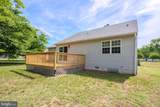
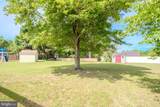
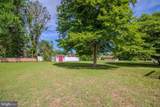
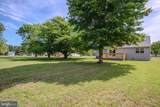
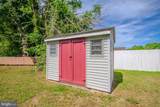
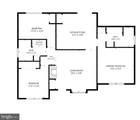
This 3 bedroom, 2 bath rancher has been exceptionally well cared for and is ready for its next owner. Offering 1,233 sq. ft., the home has had only two owners since it was built and the pride of ownership shows throughout.The living room features vaulted ceilings and a wood-burning fireplace, creating a comfortable gathering space. The eat-in kitchen offers updated cabinetry and flooring, while a sliding glass door leads to the newly rebuilt rear deck overlooking the large open backyard.A split-bedroom layout places the primary suite on the opposite side of the home from the other two bedrooms, providing added privacy. The primary bedroom includes plenty of closet space and a full bath with an updated vanity. The second bathroom has also been updated.Additional features include a natural gas tankless water heater, natural gas furnace, central air conditioning, covered front porch, paved driveway, and storage shed.From the spotless interior to the well-maintained exterior, this is one of those homes where it’s easy to see how much care has gone into it over the years.

Monthly Payment Calculator


©2026 Bright MLS, All Rights Reserved. IDX information is provided exclusively for consumers' personal, non-commercial use and may not be used for any purpose other than to identify prospective properties consumers may be interested in purchasing. Some properties which appear for sale may no longer be available because they are for instance, under contract, sold, or are no longer being offered for sale. Information is deemed reliable but is not guaranteed accurate by the MLS or City Smart Living | Keller Williams Metro Center. Some real estate firms do not participate in IDX and their listings do not appear on this website. Some properties listed with participating firms do not appear on this website at the request of the seller. Data last updated: 2026-10-17T22:55:39.697.
www.citysmartliving.com/homes/178017595
Print Image

223 Mildale Drive SALISBURY, MD 21804

  • Price: $273,900
  • Status: Active
  • On Site: 116 Days
  • Updated: 34 min ago
  • ID#: MDWC2023472
3
Beds
2
Baths
0
½ Baths
0.6
Acres
1,233
SQFT
$222
$/SQFT
1991
Built
Neighborhood:
East Village
County:
Wicomico
Area:
Wicomico Southwest (23-03)
Elementary School:
Beaver Run
Middle School:
Wicomico
High School:
Wicomico
School District:
Wicomico County Public Schools
Property Description
This 3 bedroom, 2 bath rancher has been exceptionally well cared for and is ready for its next owner. Offering 1,233 sq. ft., the home has had only two owners since it was built and the pride of ownership shows throughout.The living room features vaulted ceilings and a wood-burning fireplace, creating a comfortable gathering space. The eat-in kitchen offers updated cabinetry and flooring, while a sliding glass door leads to the newly rebuilt rear deck overlooking the large open backyard.A split-bedroom layout places the primary suite on the opposite side of the home from the other two bedrooms, providing added privacy. The primary bedroom includes plenty of closet space and a full bath with an updated vanity. The second bathroom has also been updated.Additional features include a natural gas tankless water heater, natural gas furnace, central air conditioning, covered front porch, paved driveway, and storage shed.From the spotless interior to the well-maintained exterior, this is one of those homes where it’s easy to see how much care has gone into it over the years.
Exterior Features

Architectural Style Ranch/Rambler Construction Materials BlockBrickStick BuiltVinyl Siding Door Features StormSliding Glass Exterior Features Outbuilding(s)Sidewalks Garage YN No Lot Features Cleared Other Equipment None Other Structures Shed Parking Features Asphalt DrivewayPaved Driveway Parking Types DrivewayOff Site Patio And Porch Features Deck(s)Porch(es)Roof Pool No Pool Property Condition Excellent Roof Architectural Shingle Water Access YN No Water View YN No Waterfront YN No

Interior Features

Above Grade Fin SQFT 1233 Appliances DishwasherDryerExhaust FanMicrowaveOven - SingleOven/Range - ElectricRange HoodRefrigeratorWasherWater Heater - Tankless Basement YN No Below Grade Finished Area 0 Below Grade Unfinished Area 0 Cooling Ceiling Fan(s)Central A/C Fireplace Features Wood Fireplace YN Yes Fireplaces Total 1 Flooring CarpetVinyl Furnished No Heating CentralForced Air Heating YN Yes Inclusions All applianceswasherdryershed Interior Features AtticBathroom - Stall ShowerCarpetCeiling Fan(s)Combination Kitchen/DiningEntry Level BedroomFamily Room Off KitchenKitchen - Eat-InPantryPrimary Bath(s) Laundry Type Has Laundry Levels 1 Main Level Bedrooms 3 Spa YN No Walls Ceilings Dry WallVaulted Ceilings

Property Features

Acceptable Financing CashConventionalFHAVA Accessibility Features None Association Fee 75.00 Association Fee Frequency Annually Association Fee Includes Common Area Maintenance Association Name EAST VILLAGE Association YN Yes Central Air YN Yes Condo YN No Cooling Fuel Electric Electric 200+ Amp ServiceCircuit Breakers Federal Flood Zone YN No Foundation Details BlockCrawl Space Heating Fuel Natural Gas Historic YN No Horse YN No Hot Water Natural GasTankless Lease Considered YN No Navigable Water YN N New Construction YN No Original MLSNumber 805070093284 Ownership Interest Fee Simple Sale Type Probate Listing Senior Community YN No Sewer Septic Exists Structure Design Type Detached Tax Annual Amount 1678.85 Tax Lot 7 Transportation Airport less than 10 miles Utilities Cable TVNatural Gas AvailablePhone Available Vacation Rental YN No Water Source Well Window Features Double PaneInsulatedScreens Zoning R15 Zoning Description Residential

Listing courtesy of RE/MAX Advantage Realty: .


©2026 Bright MLS, All Rights Reserved. IDX information is provided exclusively for consumers' personal, non-commercial use and may not be used for any purpose other than to identify prospective properties consumers may be interested in purchasing. Some properties which appear for sale may no longer be available because they are for instance, under contract, sold, or are no longer being offered for sale. Information is deemed reliable but is not guaranteed accurate by the MLS or City Smart Living | Keller Williams Metro Center. Some real estate firms do not participate in IDX and their listings do not appear on this website. Some properties listed with participating firms do not appear on this website at the request of the seller. Data last updated: 2026-10-17T22:55:39.697.
 
https://bt-photos.global.ssl.fastly.net/brightmls/1280_boomver_1_805070093284-2.jpg https://bt-photos.global.ssl.fastly.net/brightmls/1280_boomver_1_805070093284-2.jpg https://bt-photos.global.ssl.fastly.net/brightmls/1280_boomver_1_805070093284-2.jpg
Logo
City Smart Living | Keller Williams Metro Center
2111 Wilson Blvd, STE 1050
Arlington VA, 22201