


















































Description
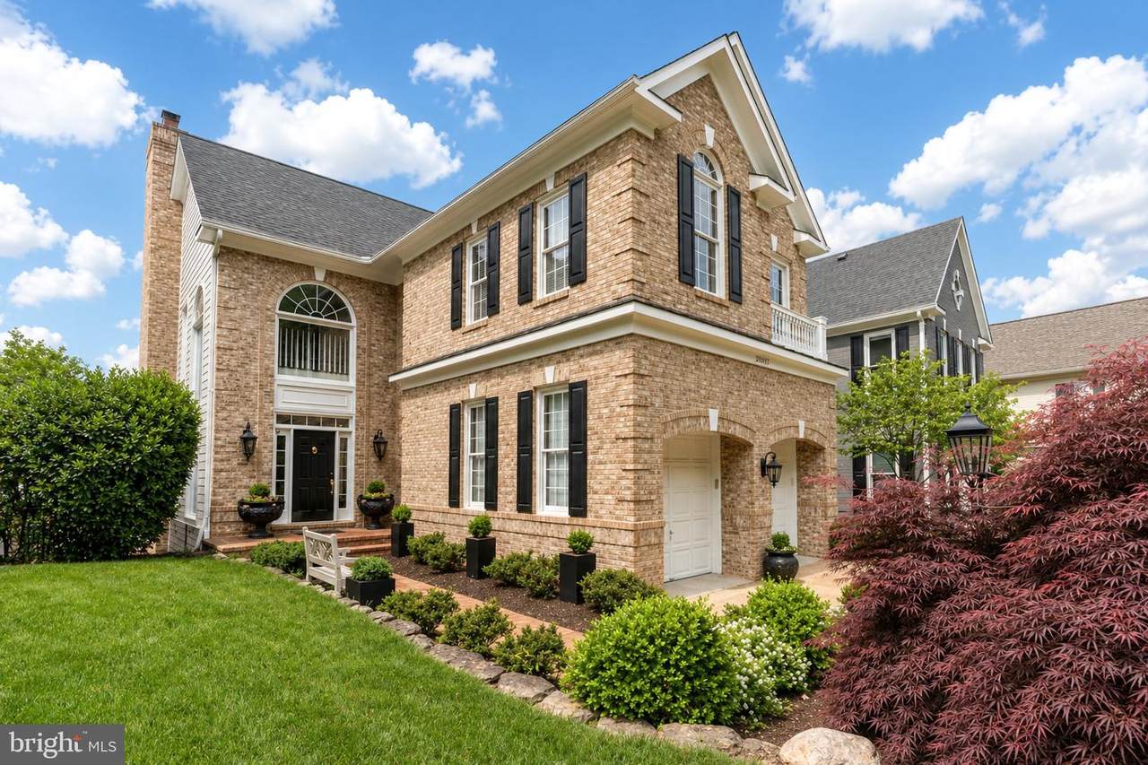
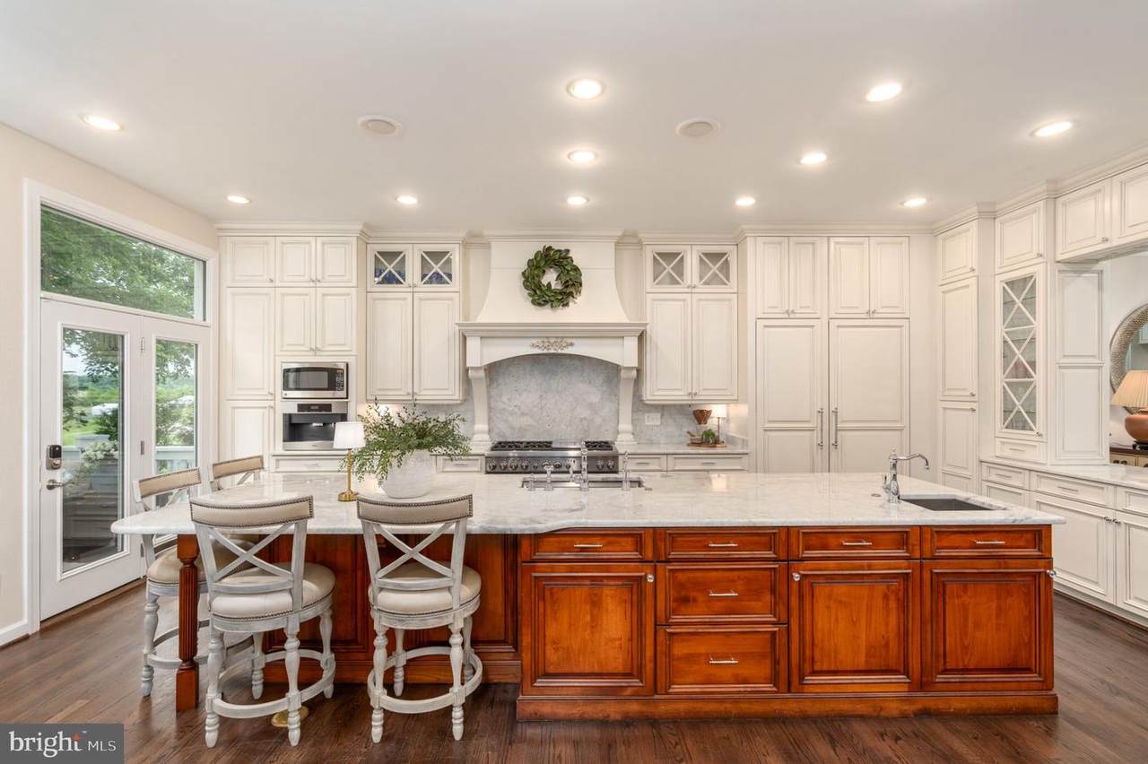
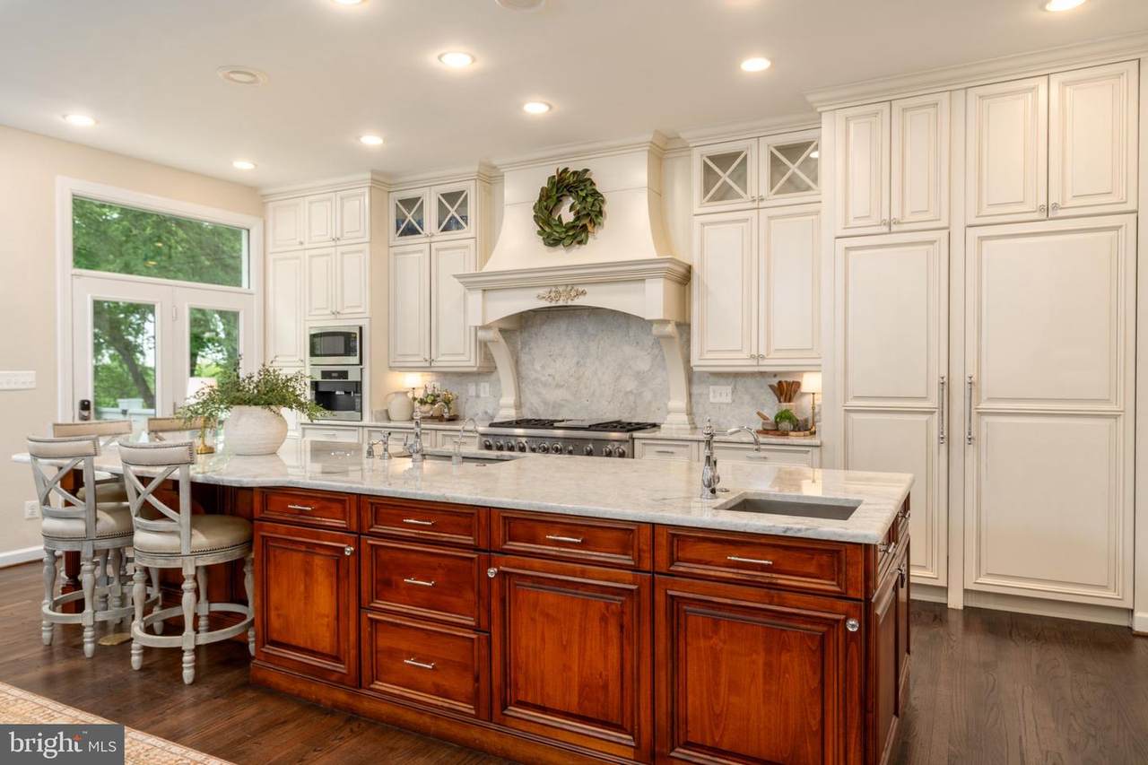
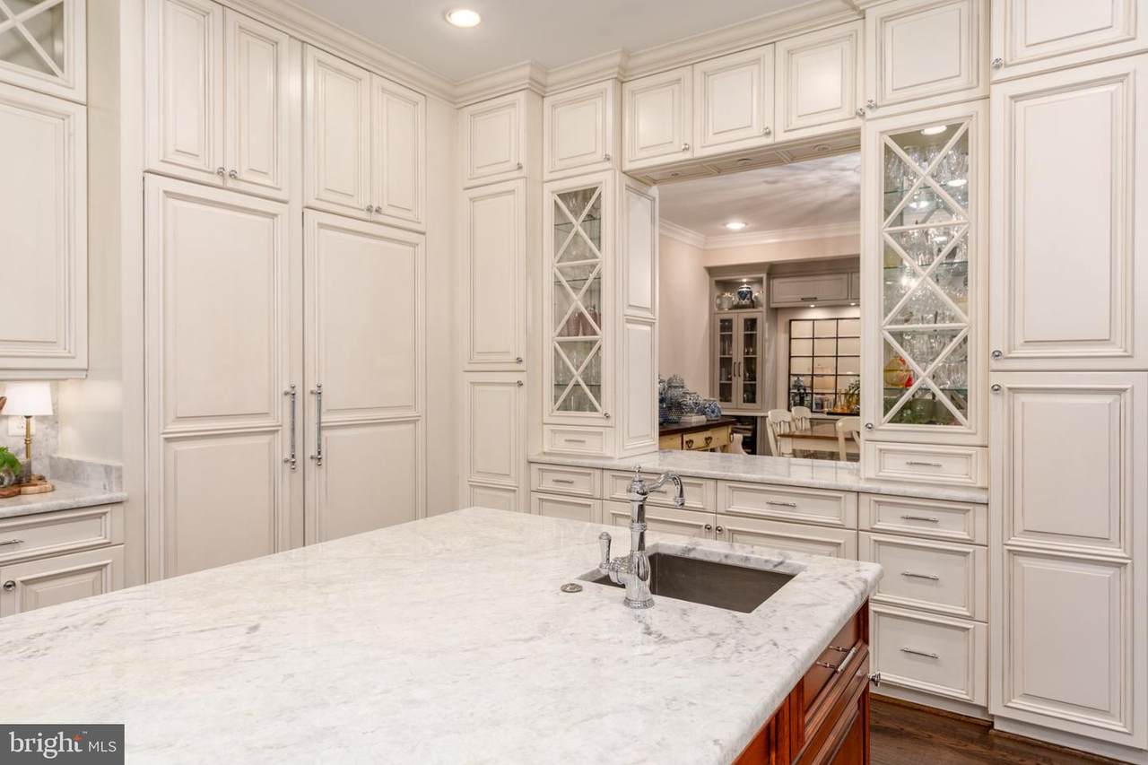
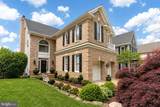
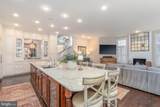
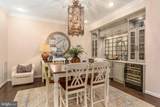
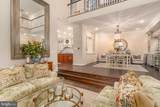
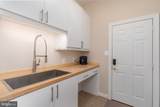
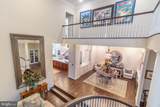
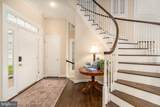
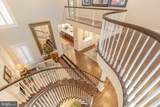
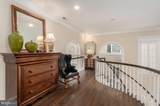
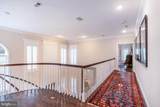
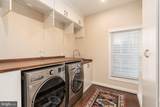
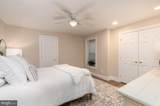
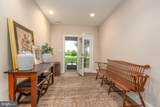
Water Mark Place is one of Lowes Island’s most established and desirable neighborhoods. This home enjoys a prime position along the fifth fairway of a world class golf course, delivering unobstructed golf course views and seasonal views of the Potomac River.Spanning over 4,800 finished square feet, this single-family residence features five bedrooms and four-and-a-half bathrooms. Three bedrooms (two ensuite) occupy the upper level, while two additional bedrooms on the lower level provide excellent flexibility for guests, an au pair, or multi-generational living. A thoughtful rear bump-out on all three levels and expansive deck extend the living space while capturing the best of the scenic views.Bespoke craftsmanship and an open floor plan define the main level, creating a seamless connection from the foyer’s past the graceful, curved staircase through the dining room, kitchen, and family room. Centered around a new gas fireplace, the family room serves as a comfortable and versatile gathering spot. A dedicated home office showcases custom built-in cabinetry, offering an ideal work-from-home environment, complemented by an updated mudroom and powder room. At the heart of the home, the gourmet kitchen impresses with high-end Miele and Thermador appliances, including a gas range with griddle, paneled refrigerator, and two sinks. A generous 14-foot marble island anchors the space, paired with elegant glass-front upper cabinetry, built-in pantries, beverage refrigerator, and a convenient pass-through to the dining room featuring a wet bar, refrigeration drawers, and wine refrigerators. Reconfigured drawers and thoughtful storage solutions further enhance both functionality and style throughout.The primary suite provides a haven with a cathedral ceiling, ample seating options, and sweeping golf course views. The fully updated spa-inspired bathroom includes a double vanity, marble tile and counters, a separate dressing vanity and a stand-alone soaking tub. The newly expanded walk-in closet features custom built-ins. There are two additional upper-level bedrooms, one of which is an en-suite and opens to a charming Juliet balcony and the other bedroom is adjacent to a gorgeous full bathroom. Residents will also appreciate the newer well-appointed upper-level laundry room, complete with cabinetry, folding space, and a utility sink.The lower level offers two bedrooms, both with ample closet space, an updated full bathroom, a family room, game area, a generously sized storage room, and walk-out access to the patio. A two-car garage offers built-in storage cabinetry and shelving with space for cars and/or golf carts. The driveway allows for accommodation of two additional cars.Recent updates throughout the home reflect meticulous care, including two new HVAC systems, newer roof, two new gas fireplaces, new HardiePlank siding on portions of the home, interior paint, new carpet on the lower-level stairs, freshly polished hardwood floors, new LVP flooring on the lower level, and renovated bathrooms. Additional conveniences include a central vacuum system. All lawn care is handled by Cascades Community Association.Ideally positioned in one of Lowes Island’s most consistently sought-after communities, this home delivers an exceptional combination of prime location, beautiful views, meaningful updates, and generous living space.
-
5BEDS
-
0.12ACRES
-
4BATHS
-
11/2 BATHS
-
4,813SQFT
-
$415$/SQFT
School Information
Description
Water Mark Place is one of Lowes Island’s most established and desirable neighborhoods. This home enjoys a prime position along the fifth fairway of a world class golf course, delivering unobstructed golf course views and seasonal views of the Potomac River.Spanning over 4,800 finished square feet, this single-family residence features five bedrooms and four-and-a-half bathrooms. Three bedrooms (two ensuite) occupy the upper level, while two additional bedrooms on the lower level provide excellent flexibility for guests, an au pair, or multi-generational living. A thoughtful rear bump-out on all three levels and expansive deck extend the living space while capturing the best of the scenic views.Bespoke craftsmanship and an open floor plan define the main level, creating a seamless connection from the foyer’s past the graceful, curved staircase through the dining room, kitchen, and family room. Centered around a new gas fireplace, the family room serves as a comfortable and versatile gathering spot. A dedicated home office showcases custom built-in cabinetry, offering an ideal work-from-home environment, complemented by an updated mudroom and powder room. At the heart of the home, the gourmet kitchen impresses with high-end Miele and Thermador appliances, including a gas range with griddle, paneled refrigerator, and two sinks. A generous 14-foot marble island anchors the space, paired with elegant glass-front upper cabinetry, built-in pantries, beverage refrigerator, and a convenient pass-through to the dining room featuring a wet bar, refrigeration drawers, and wine refrigerators. Reconfigured drawers and thoughtful storage solutions further enhance both functionality and style throughout.The primary suite provides a haven with a cathedral ceiling, ample seating options, and sweeping golf course views. The fully updated spa-inspired bathroom includes a double vanity, marble tile and counters, a separate dressing vanity and a stand-alone soaking tub. The newly expanded walk-in closet features custom built-ins. There are two additional upper-level bedrooms, one of which is an en-suite and opens to a charming Juliet balcony and the other bedroom is adjacent to a gorgeous full bathroom. Residents will also appreciate the newer well-appointed upper-level laundry room, complete with cabinetry, folding space, and a utility sink.The lower level offers two bedrooms, both with ample closet space, an updated full bathroom, a family room, game area, a generously sized storage room, and walk-out access to the patio. A two-car garage offers built-in storage cabinetry and shelving with space for cars and/or golf carts. The driveway allows for accommodation of two additional cars.Recent updates throughout the home reflect meticulous care, including two new HVAC systems, newer roof, two new gas fireplaces, new HardiePlank siding on portions of the home, interior paint, new carpet on the lower-level stairs, freshly polished hardwood floors, new LVP flooring on the lower level, and renovated bathrooms. Additional conveniences include a central vacuum system. All lawn care is handled by Cascades Community Association.Ideally positioned in one of Lowes Island’s most consistently sought-after communities, this home delivers an exceptional combination of prime location, beautiful views, meaningful updates, and generous living space.
©2026 Bright MLS, All Rights Reserved. IDX information is provided exclusively for consumers' personal, non-commercial use and may not be used for any purpose other than to identify prospective properties consumers may be interested in purchasing. Some properties which appear for sale may no longer be available because they are for instance, under contract, sold, or are no longer being offered for sale. Information is deemed reliable but is not guaranteed accurate by the MLS or City Smart Living | Keller Williams Metro Center. Some real estate firms do not participate in IDX and their listings do not appear on this website. Some properties listed with participating firms do not appear on this website at the request of the seller. Data last updated: 2026-10-06T17:55:38.51.