
Skip To Content

2013 Franklin Street NE

WASHINGTON, DC 20018
  • $4,100/mo.
  • STATUS: Active
  • ON SITE: 8 Days
  • ID#: DCDC2290638
Rental
UPDATED: 31 min ago
$4,100/mo.
Rental
  • 6
    BEDS
  • 0.17
    ACRES
  • 4
    BATHS
  • 1
    1/2 BATHS
  • 2,308
    SQFT
Neighborhood:
Type:
Rentals
Built:
1964
County:

School Information

Elementary School:
High School:

Description

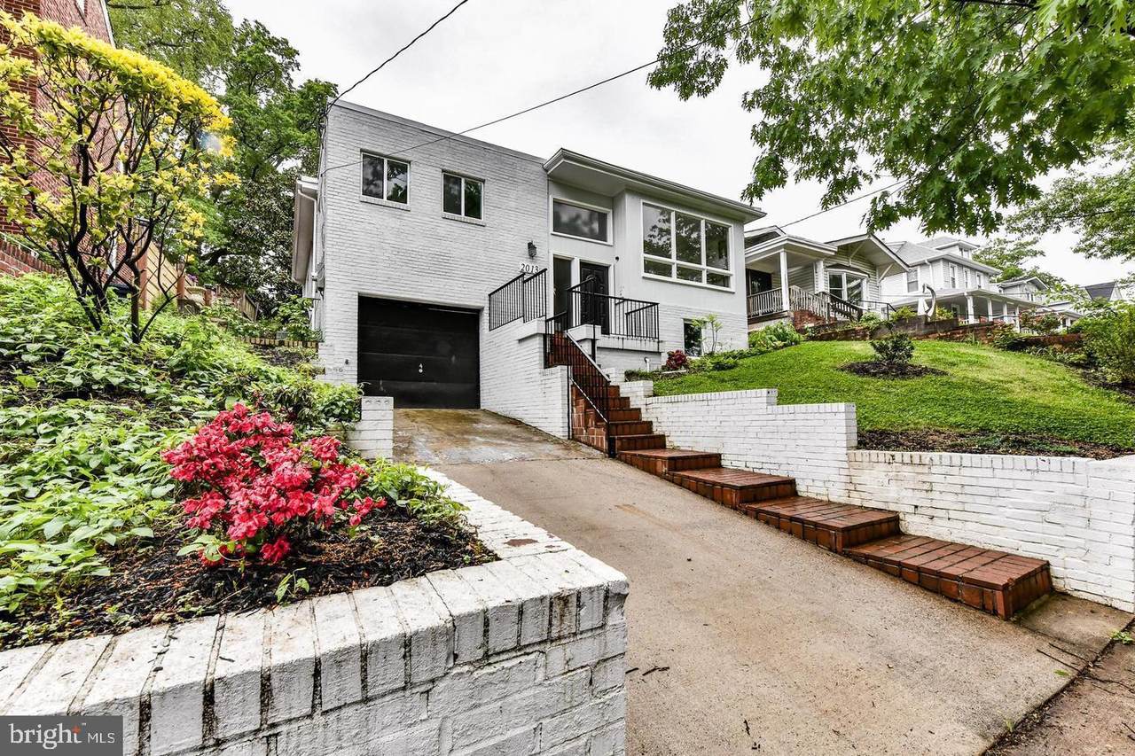
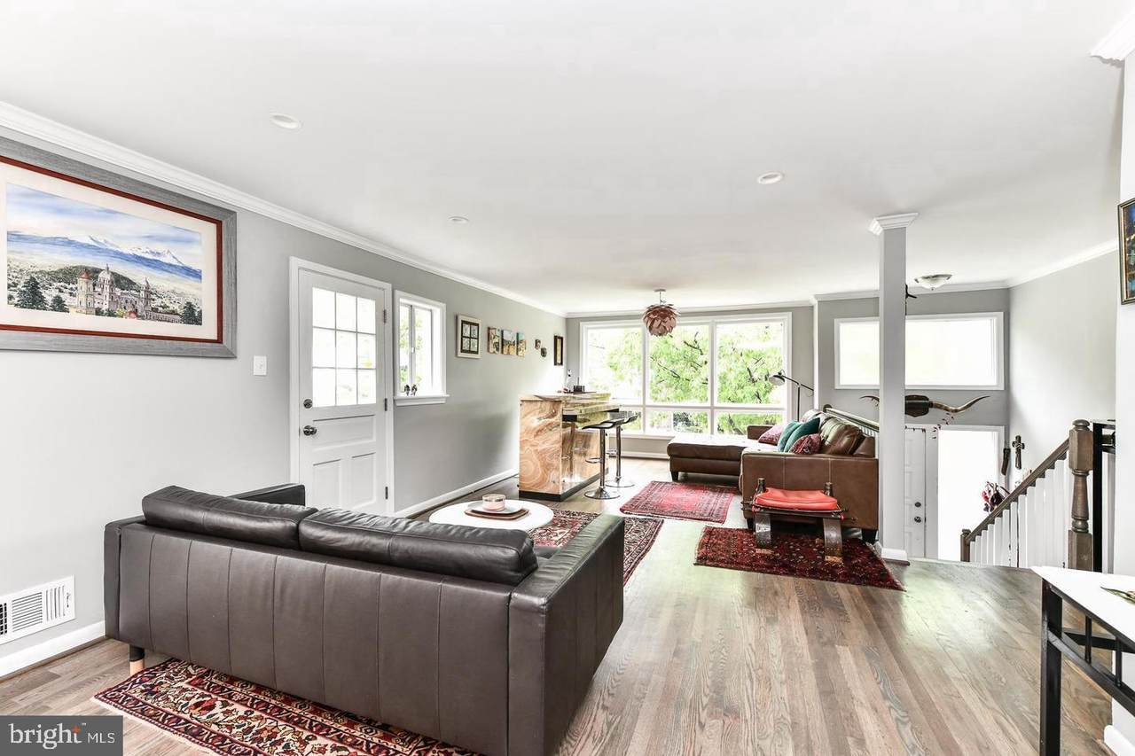
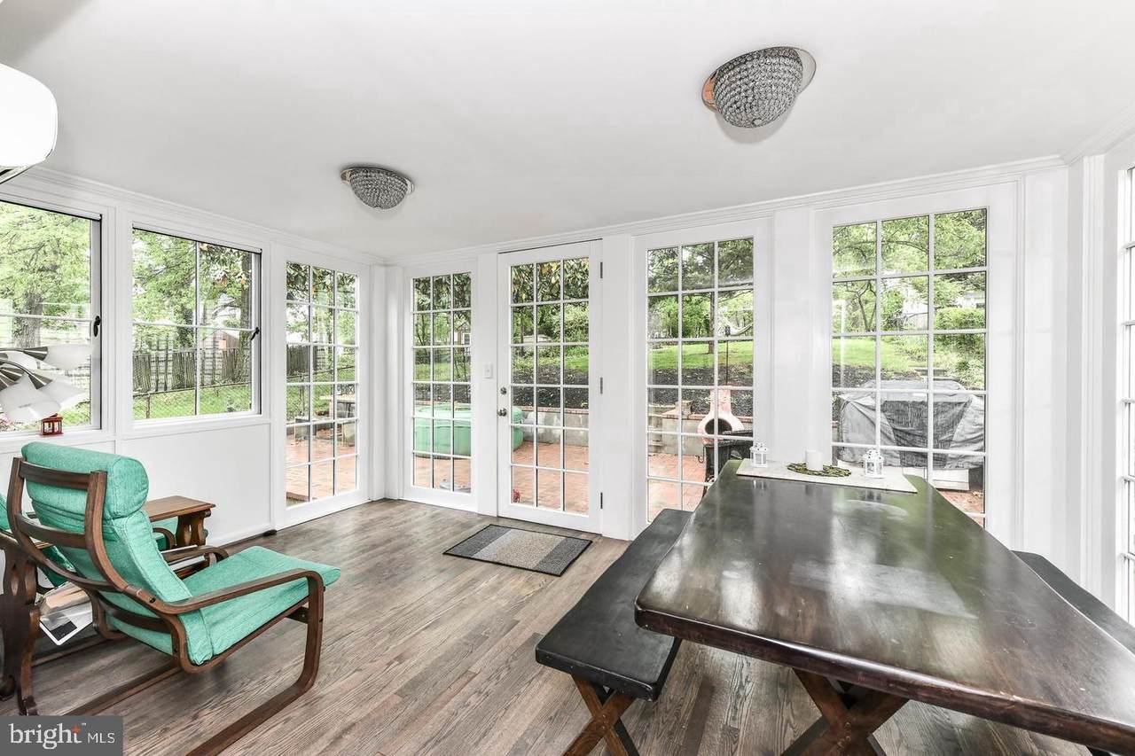
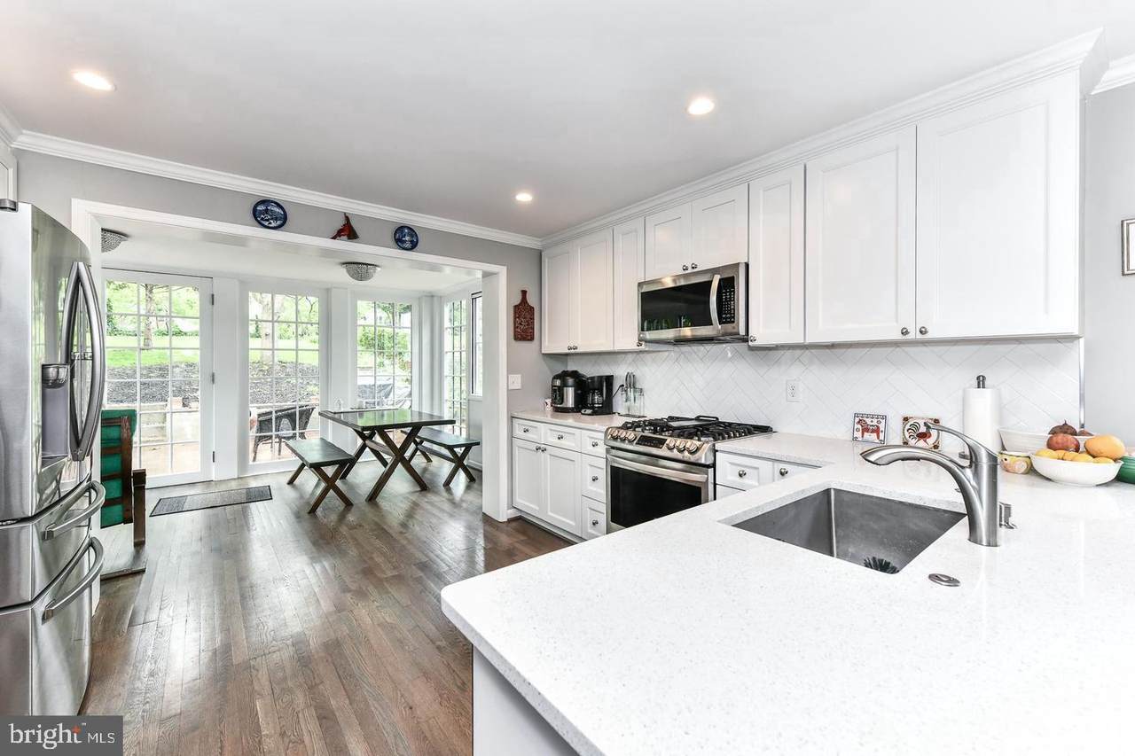
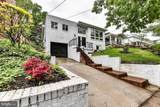
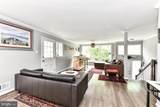
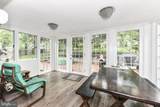
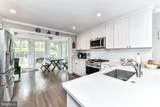
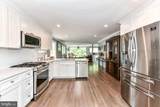
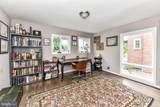
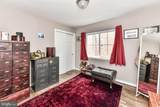
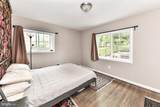
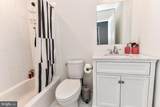
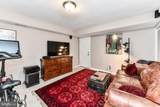
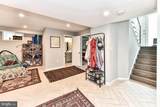
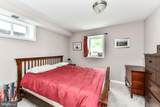
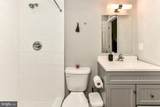
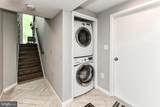
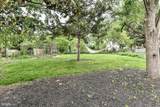
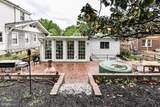
Welcome to this stunning, top-to-bottom renovated home nestled in the sought-after Woodridge neighborhood. Light pours through an abundance of windows, highlighting beautifully refinished hardwood floors, crisp neutral paint, and thoughtfully placed recessed lighting throughout. The main level flows effortlessly from a sun-drenched living room into a chef's kitchen featuring quartz countertops, elegant white cabinetry with updated hardware, a classic white tile backsplash, and stainless steel appliances. A dreamy sunroom off the kitchen — more glass than wall — opens to a large, level backyard with a brick patio ideal for entertaining. Upstairs, generously sized bedrooms are complemented by fully renovated bathrooms with upgraded vanities and clean white-tiled showers. The lower level impresses with herringbone-style flooring, direct garage access, and a private walk-up entrance — perfect for flexible living arrangements. Location couldn't be better. Minutes from Rt. 50, Brookland-CUA and Rhode Island Ave Metro stations, and Metrobus service along the Rhode Island Ave corridor. Enjoy easy access to local shopping, farmers markets, Chuck Brown Memorial Park, and the National Arboretum.


©2026 Bright MLS, All Rights Reserved. IDX information is provided exclusively for consumers' personal, non-commercial use and may not be used for any purpose other than to identify prospective properties consumers may be interested in purchasing. Some properties which appear for sale may no longer be available because they are for instance, under contract, sold, or are no longer being offered for sale. Information is deemed reliable but is not guaranteed accurate by the MLS or City Smart Living | Keller Williams Metro Center. Some real estate firms do not participate in IDX and their listings do not appear on this website. Some properties listed with participating firms do not appear on this website at the request of the seller. Data last updated: 2026-11-13T08:53:37.937.
www.citysmartliving.com/homes/183414481
Print Image

2013 Franklin Street NE WASHINGTON, DC 20018

  • Price: $4,100/mo.
  • Status: Active
  • On Site: 8 Days
  • Updated: 31 min ago
  • ID#: DCDC2290638
6
Beds
4
Baths
1
½ Baths
0.17
Acres
2,308
SQFT
1964
Built
Neighborhood:
Woodridge
County:
Washington
Elementary School:
Langdon Education Campus
High School:
Dunbar
School District:
District Of Columbia Public Schools
Property Description
Welcome to this stunning, top-to-bottom renovated home nestled in the sought-after Woodridge neighborhood. Light pours through an abundance of windows, highlighting beautifully refinished hardwood floors, crisp neutral paint, and thoughtfully placed recessed lighting throughout. The main level flows effortlessly from a sun-drenched living room into a chef's kitchen featuring quartz countertops, elegant white cabinetry with updated hardware, a classic white tile backsplash, and stainless steel appliances. A dreamy sunroom off the kitchen — more glass than wall — opens to a large, level backyard with a brick patio ideal for entertaining. Upstairs, generously sized bedrooms are complemented by fully renovated bathrooms with upgraded vanities and clean white-tiled showers. The lower level impresses with herringbone-style flooring, direct garage access, and a private walk-up entrance — perfect for flexible living arrangements. Location couldn't be better. Minutes from Rt. 50, Brookland-CUA and Rhode Island Ave Metro stations, and Metrobus service along the Rhode Island Ave corridor. Enjoy easy access to local shopping, farmers markets, Chuck Brown Memorial Park, and the National Arboretum.
Exterior Features

Architectural Style Split Level Construction Materials Brick Door Features FrenchSix Panel Garage Spaces 1.00 Garage Type Garage - Front Entry Garage YN Yes Parking Types DrivewayAttached Garage Patio And Porch Features Patio(s) Pool No Pool Water Access YN No Water View YN No Waterfront YN No

Interior Features

Above Grade Fin SQFT 1318 Appliances Built-In MicrowaveDishwasherDisposalDryerExhaust FanIcemakerRefrigeratorStainless Steel AppliancesStoveWasher Basement Walkout Stairs Basement YN Yes Below Grade Finished Area 990 Below Grade Unfinished Area 328 Cooling Central A/C Fireplace YN Yes Fireplaces Total 1 Heating Forced Air Heating YN Yes Interior Features Dining AreaFamily Room Off KitchenFloor Plan - TraditionalKitchen - GourmetPrimary Bath(s)Recessed LightingWalk-in Closet(s)Window TreatmentsWood FloorsUpgraded CountertopsCrown Moldings Levels 2 Main Level Bedrooms 3 Pets Allowed Case by Case Basis

Property Features

Accessibility Features Other Association YN No Central Air YN Yes Cooling Fuel Electric Foundation Details Brick/Mortar Heating Fuel Natural Gas Hot Water Natural Gas Navigable Water YN N New Construction YN No Original MLSNumber 805574247246 Ownership Interest Other Pets Allowed YN Yes Security Deposit 4100.00 Senior Community YN No Sewer Public Sewer Smoking Allowed YN No Structure Design Type Detached Vacation Rental YN No Water Source Public Zoning 0

Listing courtesy of Keller Williams Capital Properties: .


©2026 Bright MLS, All Rights Reserved. IDX information is provided exclusively for consumers' personal, non-commercial use and may not be used for any purpose other than to identify prospective properties consumers may be interested in purchasing. Some properties which appear for sale may no longer be available because they are for instance, under contract, sold, or are no longer being offered for sale. Information is deemed reliable but is not guaranteed accurate by the MLS or City Smart Living | Keller Williams Metro Center. Some real estate firms do not participate in IDX and their listings do not appear on this website. Some properties listed with participating firms do not appear on this website at the request of the seller. Data last updated: 2026-11-13T08:53:37.937.
 
https://bt-photos.global.ssl.fastly.net/brightmls/1280_boomver_1_805574247246-2.jpg https://bt-photos.global.ssl.fastly.net/brightmls/1280_boomver_1_805574247246-2.jpg https://bt-photos.global.ssl.fastly.net/brightmls/1280_boomver_1_805574247246-2.jpg
Logo
City Smart Living | Keller Williams Metro Center
2111 Wilson Blvd, STE 1050
Arlington VA, 22201