


Description
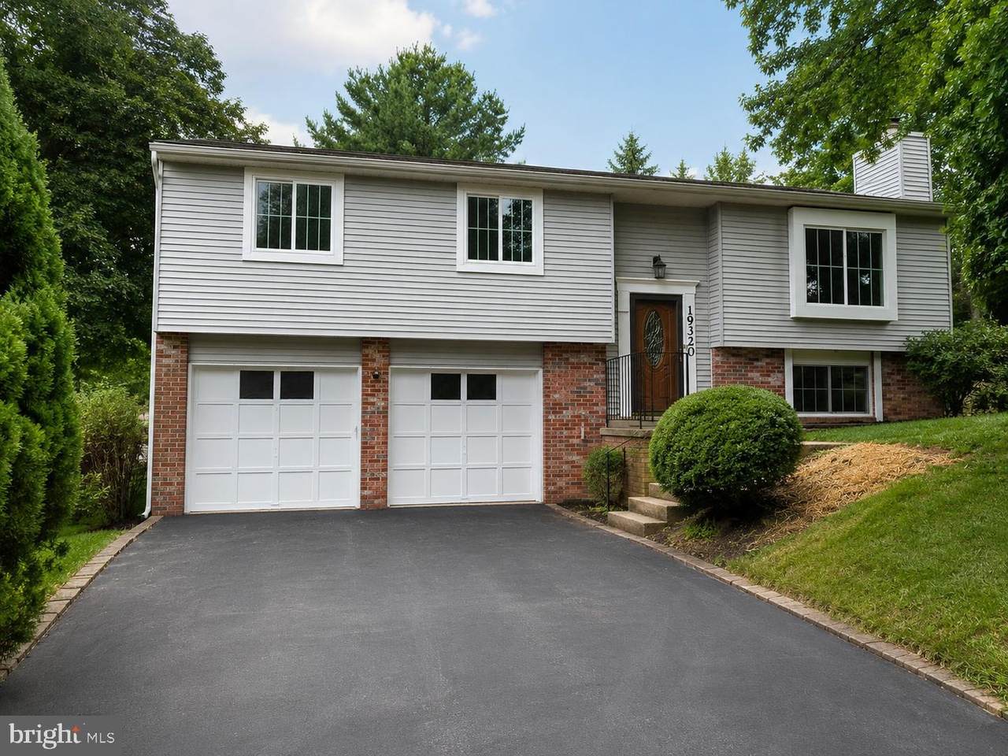
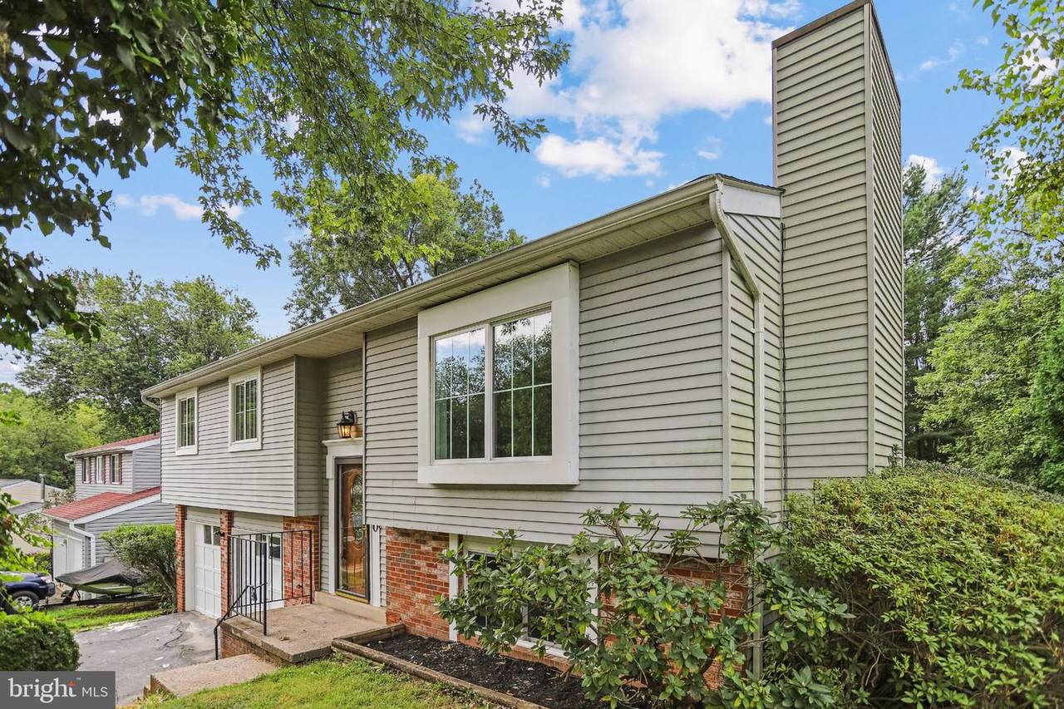
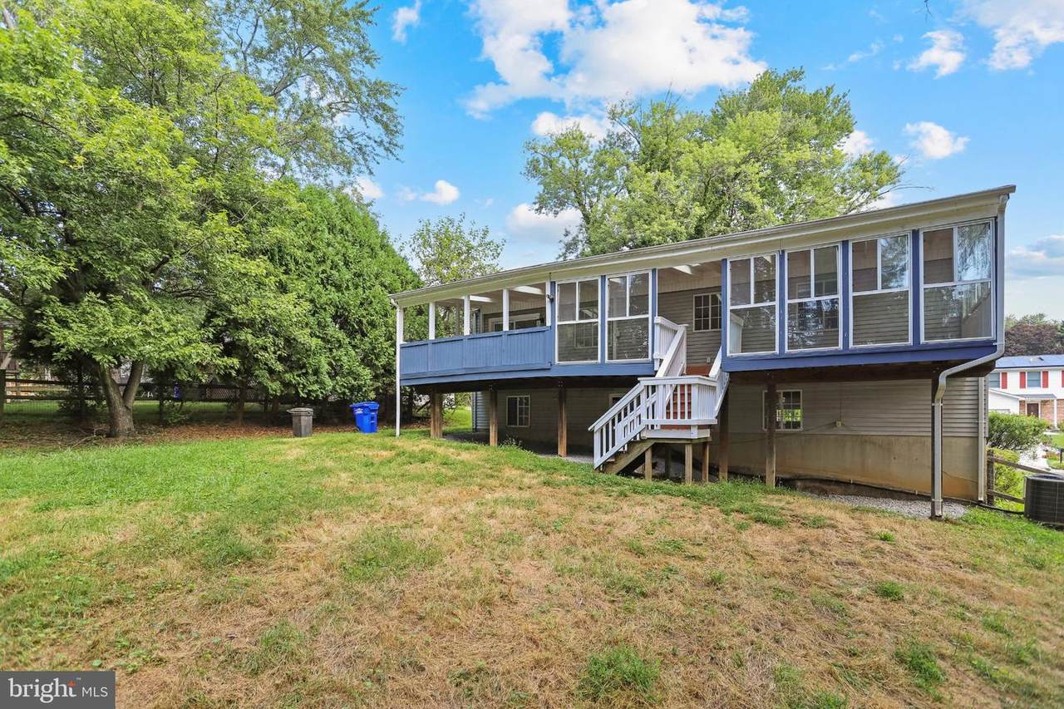
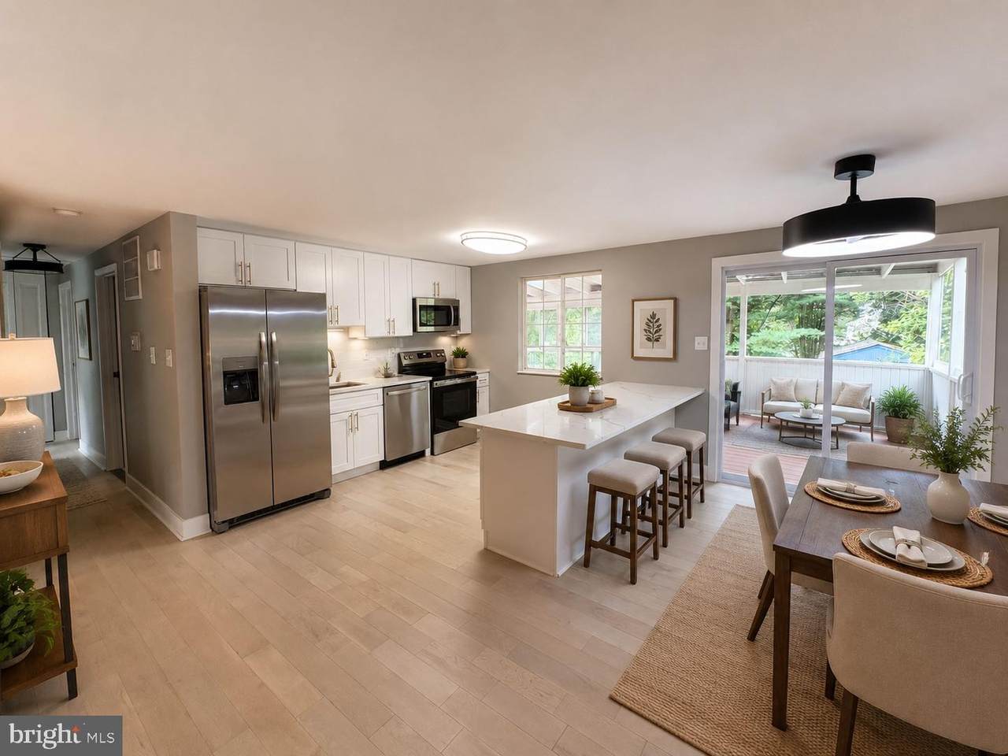
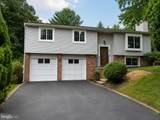
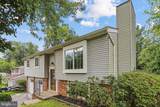
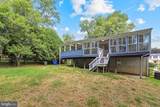
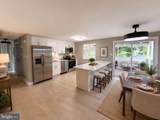
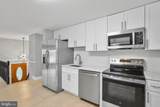
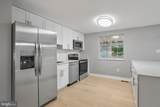
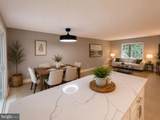
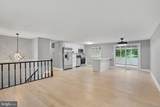
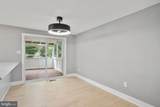
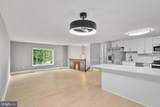
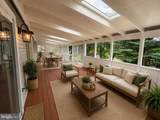
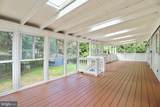
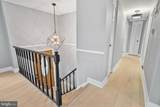
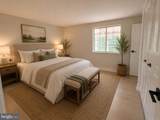
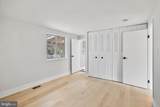
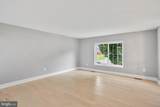
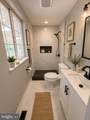
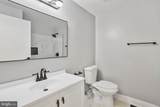
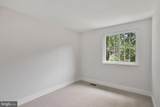
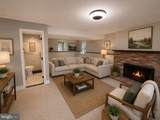
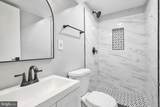
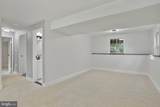
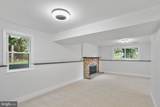
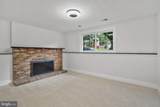
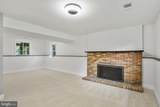
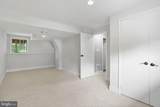
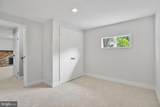
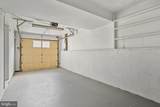
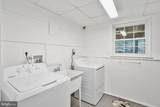
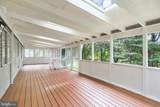
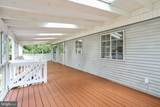
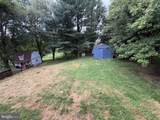
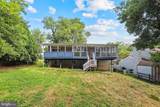
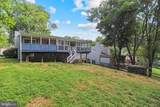
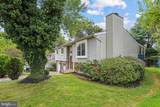
Reduced price is your opportunity! Come see this beautifully remodeled 4-bedroom, 3-full-bath home offering modern updates, flexible living space, and a fantastic setting in a mature, established neighborhood. The open-concept main level features a stunning gourmet kitchen with new white cabinetry, quartz countertops, stainless steel appliances, and a stylish backsplash, all opening seamlessly to the spacious dining and living areas. Wood plank flooring, new plush carpeting, updated lighting, new front windows, a new rear sliding door, and additional previously replaced windows give the home a fresh, move-in-ready feel. The recently refreshed driveway adds to the home's clean and inviting curb appeal. The finished lower level provides even more living space with a large additional bedroom, full bath, and comfortable family room highlighted by a wood-burning fireplace. An attached one-car garage provides everyday convenience and additional storage. One of the home's standout features is the expansive covered, partially screened and windowed porch extending across the rear of the home and accessible directly from the kitchen area—an ideal space for relaxing, entertaining, or enjoying the outdoors on both warm and cool evenings while overlooking the large backyard. HVAC installed 2018, roof age unknown but estimated to be less than 10 years old. A spacious storage shed provides even more room for tools and outdoor equipment. With a new washer and dryer, extensive recent updates, generous indoor and outdoor living spaces, and convenient access to shopping, dining, and major commuter routes, this home is truly move-in ready and waiting for its next owner. Please note: Certain listing photos have been virtually/artificially staged for illustrative purposes. Furnishings and décor shown are not included and may not precisely depict the size, scale, or configuration of the actual space.
-
4BEDS
-
0.23ACRES
-
3BATHS
-
01/2 BATHS
-
1,437SQFT
-
$418$/SQFT
Description
Reduced price is your opportunity! Come see this beautifully remodeled 4-bedroom, 3-full-bath home offering modern updates, flexible living space, and a fantastic setting in a mature, established neighborhood. The open-concept main level features a stunning gourmet kitchen with new white cabinetry, quartz countertops, stainless steel appliances, and a stylish backsplash, all opening seamlessly to the spacious dining and living areas. Wood plank flooring, new plush carpeting, updated lighting, new front windows, a new rear sliding door, and additional previously replaced windows give the home a fresh, move-in-ready feel. The recently refreshed driveway adds to the home's clean and inviting curb appeal. The finished lower level provides even more living space with a large additional bedroom, full bath, and comfortable family room highlighted by a wood-burning fireplace. An attached one-car garage provides everyday convenience and additional storage. One of the home's standout features is the expansive covered, partially screened and windowed porch extending across the rear of the home and accessible directly from the kitchen area—an ideal space for relaxing, entertaining, or enjoying the outdoors on both warm and cool evenings while overlooking the large backyard. HVAC installed 2018, roof age unknown but estimated to be less than 10 years old. A spacious storage shed provides even more room for tools and outdoor equipment. With a new washer and dryer, extensive recent updates, generous indoor and outdoor living spaces, and convenient access to shopping, dining, and major commuter routes, this home is truly move-in ready and waiting for its next owner. Please note: Certain listing photos have been virtually/artificially staged for illustrative purposes. Furnishings and décor shown are not included and may not precisely depict the size, scale, or configuration of the actual space.
©2026 Bright MLS, All Rights Reserved. IDX information is provided exclusively for consumers' personal, non-commercial use and may not be used for any purpose other than to identify prospective properties consumers may be interested in purchasing. Some properties which appear for sale may no longer be available because they are for instance, under contract, sold, or are no longer being offered for sale. Information is deemed reliable but is not guaranteed accurate by the MLS or City Smart Living | Keller Williams Metro Center. Some real estate firms do not participate in IDX and their listings do not appear on this website. Some properties listed with participating firms do not appear on this website at the request of the seller. Data last updated: 2026-10-06T16:57:38.07.