Skip To Content

1928 Sulphur Spring Road

HALETHORPE, MD 21227
  • $2,500/mo.
  • STATUS: Pending
  • ON SITE: 8 Days
  • ID#: MDBC2179896
Pending
UPDATED: 225 min ago
$2,500/mo.
Rental
  • 3
    BEDS
  • 0.43
    ACRES
  • 2
    BATHS
  • 0
    1/2 BATHS
  • 1,565
    SQFT
Neighborhood:
Type:
Rentals
Built:
1958
County:

School Information

Elementary School:
Middle School:

Description

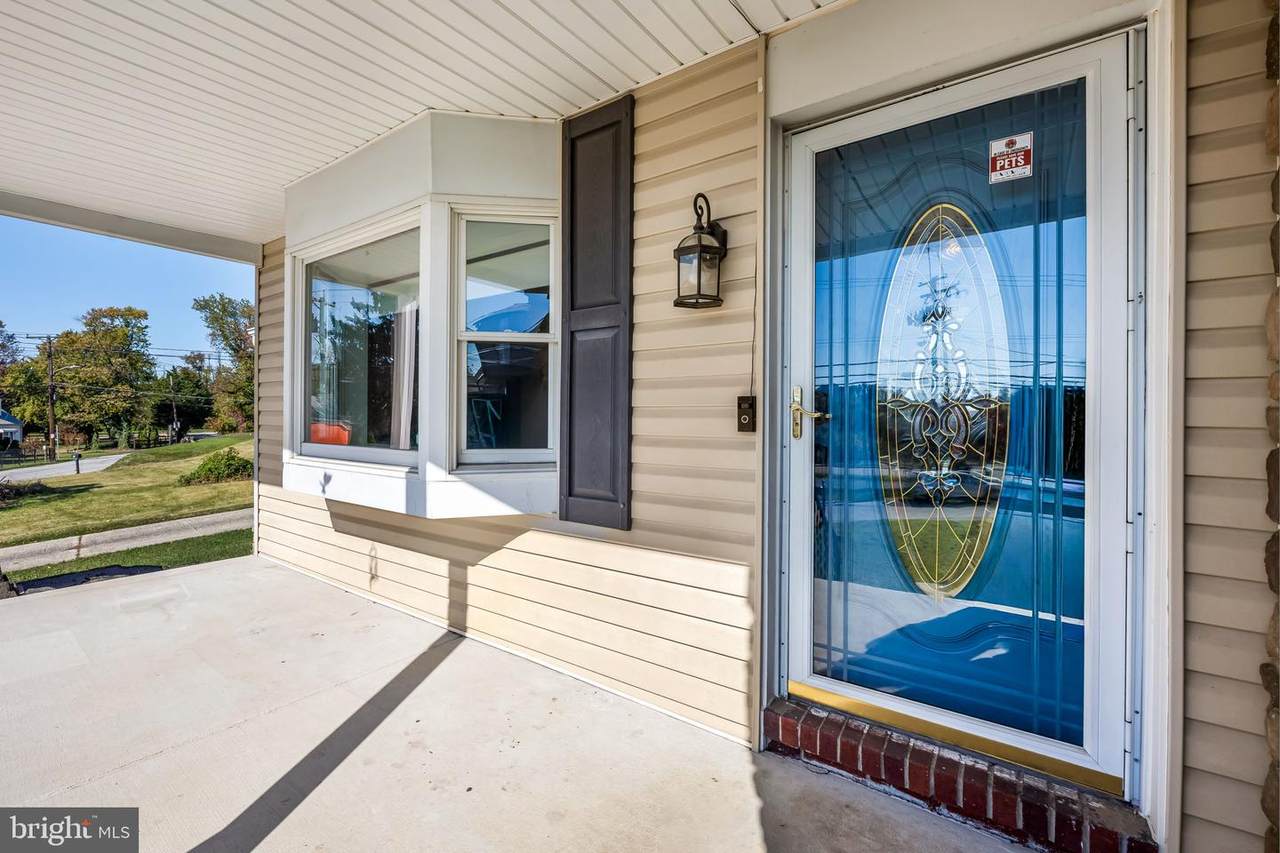
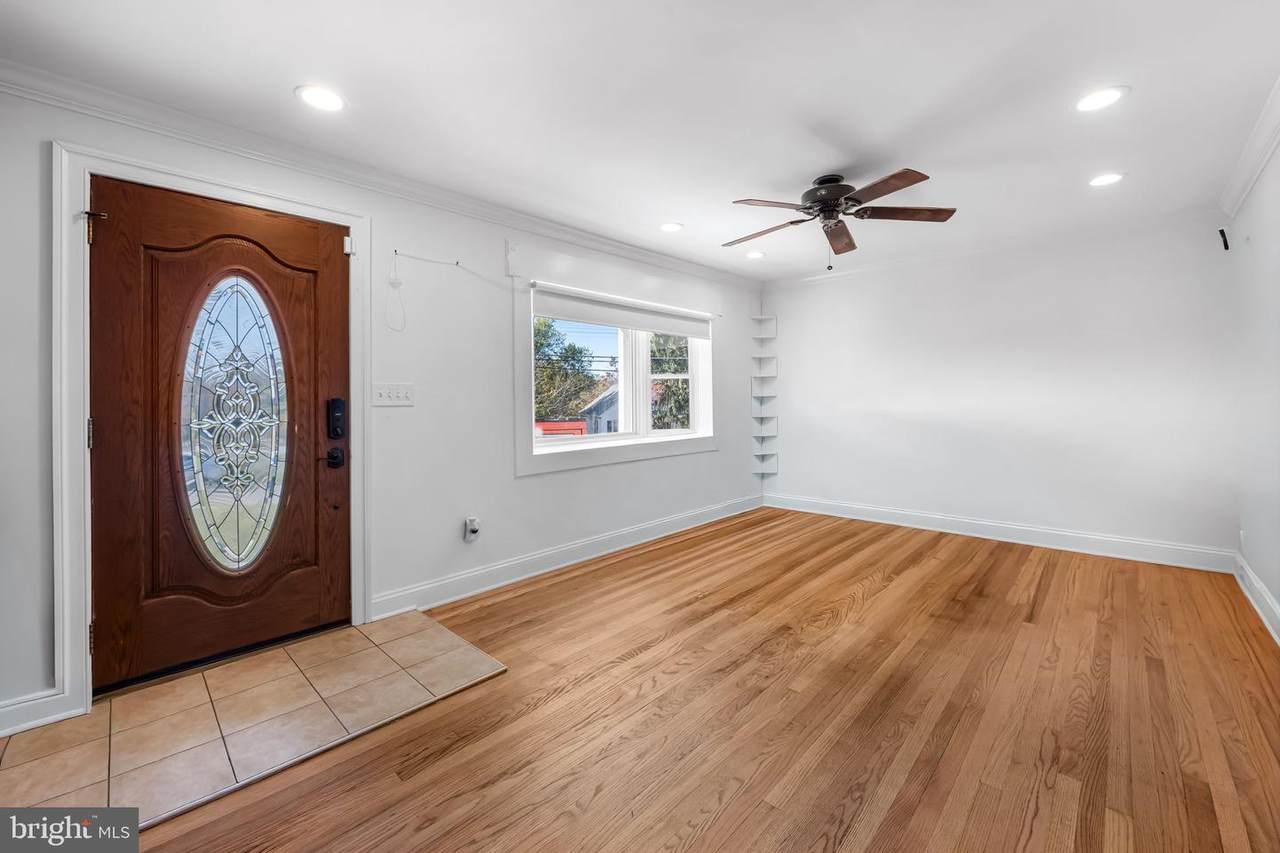
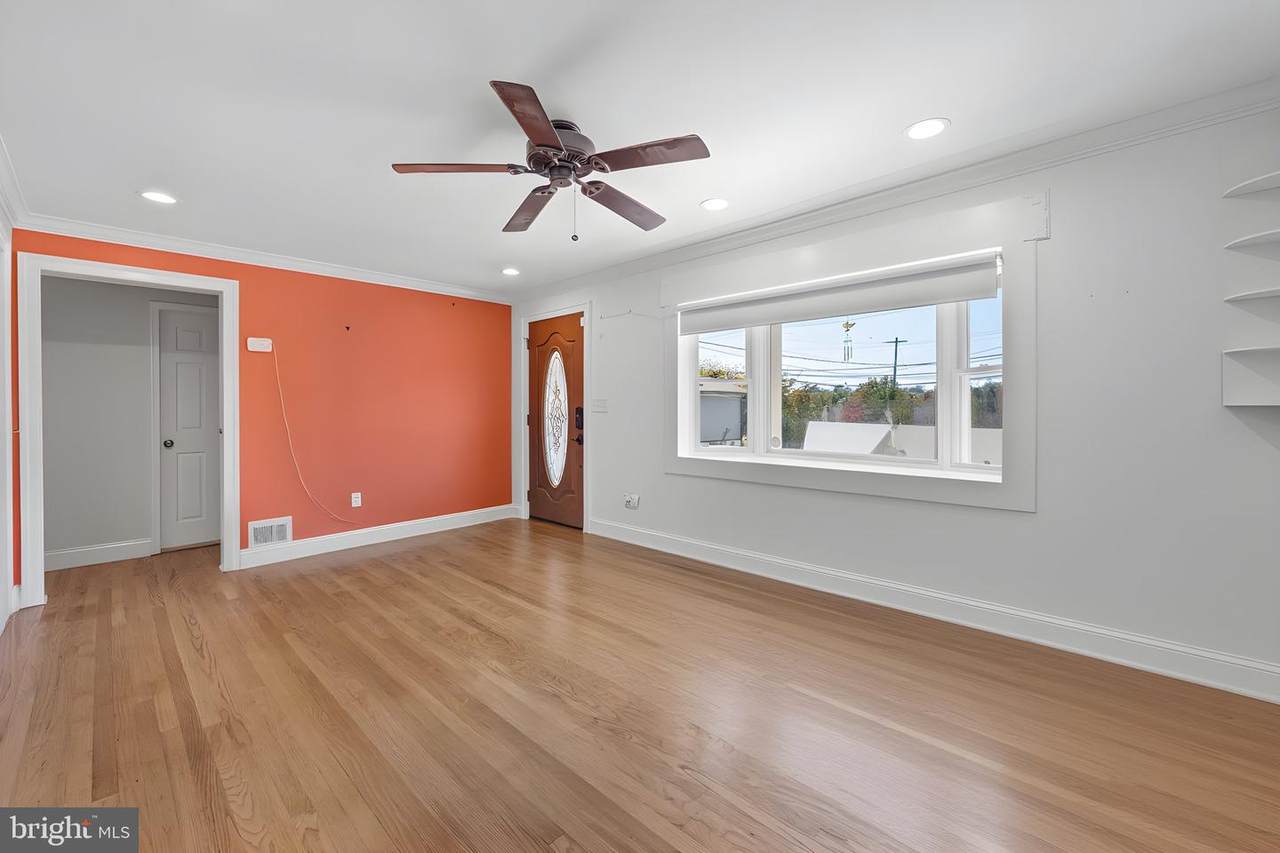
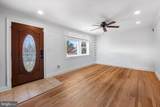
Available for move-in November 24th! This recently updated and well-maintained 1500+ SQFT 3 Bed / 2 Full Bath single family home features two fully finished levels with additional 3rd bedroom / bonus room option in the basement along with a finished family room and renovated bathroom complete with luxury tiling, built-in bench, and rainfall showerhead. The main level offers an oversized living room with bowfront window and ample natural sunlight, galley kitchen with granite countertops, stainless steel appliances, and high-end cabinetry with wine rack and pantry, and two spacious bedrooms along with the 2nd full bath. The 6-foot vinyl-fenced backyard boasts extensive hardscaping, fire pit, and storage sheds. A 10-foot double gate enables extra parking, trailers, and easy equipment access in addition to the deep 1-car garage and driveway parking. Recent upgrades include: sound-reducing windows (2020), new roof (2022), HVAC UV filtration system (2020) for enhanced air quality, and both bathrooms (2020). Main level laundry room with washer and dryer. Pets on a case-by-case basis. Major commuter routes, shopping, dining, fitness, parks, and Baltimore amenities all nearby


©2026 Bright MLS, All Rights Reserved. IDX information is provided exclusively for consumers' personal, non-commercial use and may not be used for any purpose other than to identify prospective properties consumers may be interested in purchasing. Some properties which appear for sale may no longer be available because they are for instance, under contract, sold, or are no longer being offered for sale. Information is deemed reliable but is not guaranteed accurate by the MLS or City Smart Living | Keller Williams Metro Center. Some real estate firms do not participate in IDX and their listings do not appear on this website. Some properties listed with participating firms do not appear on this website at the request of the seller. Data last updated: 2026-11-12T23:52:25.957.
www.citysmartliving.com/homes/183396210
Print Image

1928 Sulphur Spring Road HALETHORPE, MD 21227

  • Price: $2,500/mo.
  • Status: Pending
  • On Site: 8 Days
  • Updated: 225 min ago
  • ID#: MDBC2179896
3
Beds
2
Baths
0
½ Baths
0.43
Acres
1,565
SQFT
1958
Built
Neighborhood:
None Available
County:
Baltimore
Elementary School:
Lansdowne
Middle School:
Lansdowne
High School:
Lansdowne High & Academy Of Finance
School District:
Baltimore County Public Schools
Property Description
Available for move-in November 24th! This recently updated and well-maintained 1500+ SQFT 3 Bed / 2 Full Bath single family home features two fully finished levels with additional 3rd bedroom / bonus room option in the basement along with a finished family room and renovated bathroom complete with luxury tiling, built-in bench, and rainfall showerhead. The main level offers an oversized living room with bowfront window and ample natural sunlight, galley kitchen with granite countertops, stainless steel appliances, and high-end cabinetry with wine rack and pantry, and two spacious bedrooms along with the 2nd full bath. The 6-foot vinyl-fenced backyard boasts extensive hardscaping, fire pit, and storage sheds. A 10-foot double gate enables extra parking, trailers, and easy equipment access in addition to the deep 1-car garage and driveway parking. Recent upgrades include: sound-reducing windows (2020), new roof (2022), HVAC UV filtration system (2020) for enhanced air quality, and both bathrooms (2020). Main level laundry room with washer and dryer. Pets on a case-by-case basis. Major commuter routes, shopping, dining, fitness, parks, and Baltimore amenities all nearby
Exterior Features

Architectural Style Bungalow Construction Materials BlockFrameMasonryStuccoVinyl Siding Door Features Six Panel Exterior Features Extensive HardscapeExterior LightingFlood LightsGutter SystemOutbuilding(s)Play AreaSecure Storage Fencing PrivacyVinylRear Garage Spaces 1.00 Garage Type Additional Storage AreaCovered ParkingGarage - Side EntryGarage Door OpenerInside Access Garage YN Yes Location Type Middle Of Block Lot Features Front YardLevelRear Yard Other Structures Shed Parking Features Asphalt Driveway Parking Types Attached GarageDriveway Patio And Porch Features Patio(s)Porch(es) Pool No Pool Property Condition Excellent Roof Asphalt View Street Water Access YN No Water View YN No Waterfront YN No

Interior Features

Above Grade Fin SQFT 885 Appliances Built-In MicrowaveBuilt-In RangeDisposalDryer - ElectricRefrigeratorStainless Steel AppliancesWasher Basement Fully FinishedOtherWindowsShelvingInterior AccessHeated Basement YN Yes Below Grade Finished Area 680 Cooling Central A/C Fireplace YN No Flooring Solid HardwoodCarpetCeramic Tile Furnished No Heating Forced Air Heating YN Yes Interior Features AtticBathroom - Tub ShowerCarpetCeiling Fan(s)Combination Kitchen/DiningDining AreaEntry Level BedroomKitchen - GalleyPantryRecessed LightingUpgraded CountertopsWalk-in Closet(s) Laundry Type Has LaundryMain FloorDryer In UnitWasher In Unit Levels 1 Main Level Bedrooms 2 Pets Allowed Case by Case Basis Spa YN No Walls Ceilings Dry Wall

Property Features

Accessibility Features None Application Fee 39.99 Central Air YN Yes Cooling Fuel Electric Foundation Details BlockWood Heating Fuel Electric Horse YN No Hot Water Electric Navigable Water YN N New Construction YN No Original MLSNumber 805553619360 Ownership Interest Other Pets Allowed YN Yes Purchase Optional YN No Security Deposit 2500.00 Senior Community YN No Sewer Public Sewer Smoking Allowed YN No Structure Design Type Detached Tenant Pays Utilities - AllSnow RemovalLawn/Tree/Shrub Care Vacation Rental YN No Water Source Public Window Features Double HungScreens Zoning DR 5.5

Listing courtesy of Everything Real Estate, LLC: .


©2026 Bright MLS, All Rights Reserved. IDX information is provided exclusively for consumers' personal, non-commercial use and may not be used for any purpose other than to identify prospective properties consumers may be interested in purchasing. Some properties which appear for sale may no longer be available because they are for instance, under contract, sold, or are no longer being offered for sale. Information is deemed reliable but is not guaranteed accurate by the MLS or City Smart Living | Keller Williams Metro Center. Some real estate firms do not participate in IDX and their listings do not appear on this website. Some properties listed with participating firms do not appear on this website at the request of the seller. Data last updated: 2026-11-12T23:52:25.957.
 
https://bt-photos.global.ssl.fastly.net/brightmls/1280_boomver_1_805553619360-2.jpg https://bt-photos.global.ssl.fastly.net/brightmls/1280_boomver_1_805553619360-2.jpg https://bt-photos.global.ssl.fastly.net/brightmls/1280_boomver_1_805553619360-2.jpg
Logo
City Smart Living | Keller Williams Metro Center
2111 Wilson Blvd, STE 1050
Arlington VA, 22201