Skip To Content

1858 Falcon Lane

CHAMBERSBURG, PA 17202
  • $359,900
  • STATUS: Active
  • ON SITE: 34 Days
  • ID#: PAFL2036448
Price Reduced
UPDATED: 8 min ago
$359,900
  • 3
    BEDS
  • 0.32
    ACRES
  • 2
    BATHS
  • 1
    1/2 BATHS
  • 2,220
    SQFT
  • $162
    $/SQFT
Neighborhood:
Type:
Single-Family Home
Built:
2004
County:

School Information

Elementary School:
Middle School:
School District:

Description

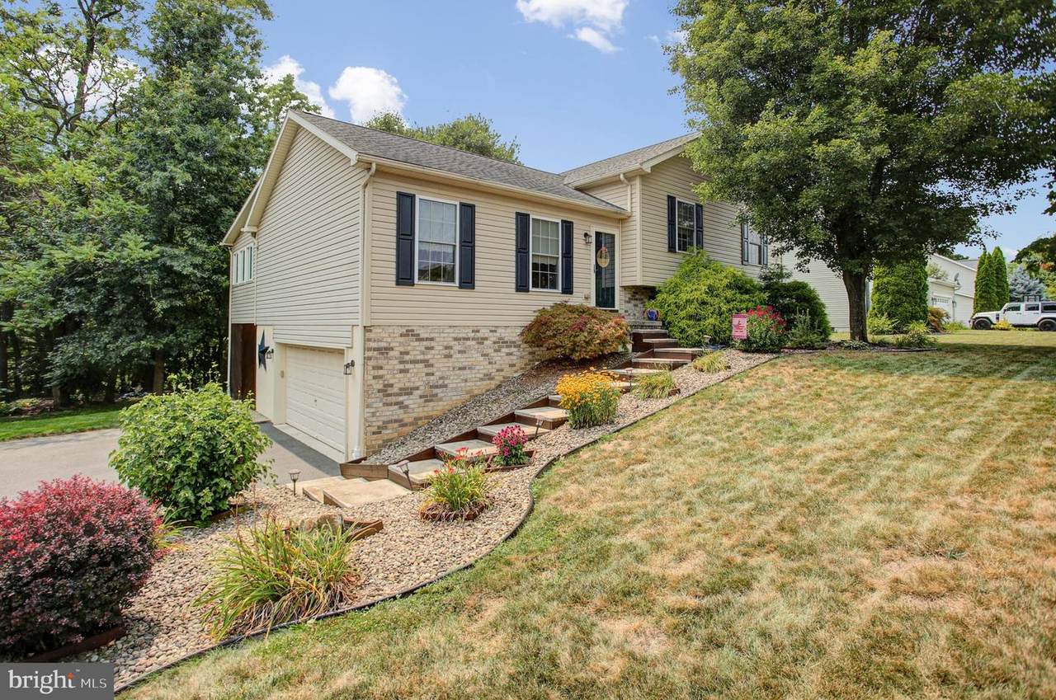
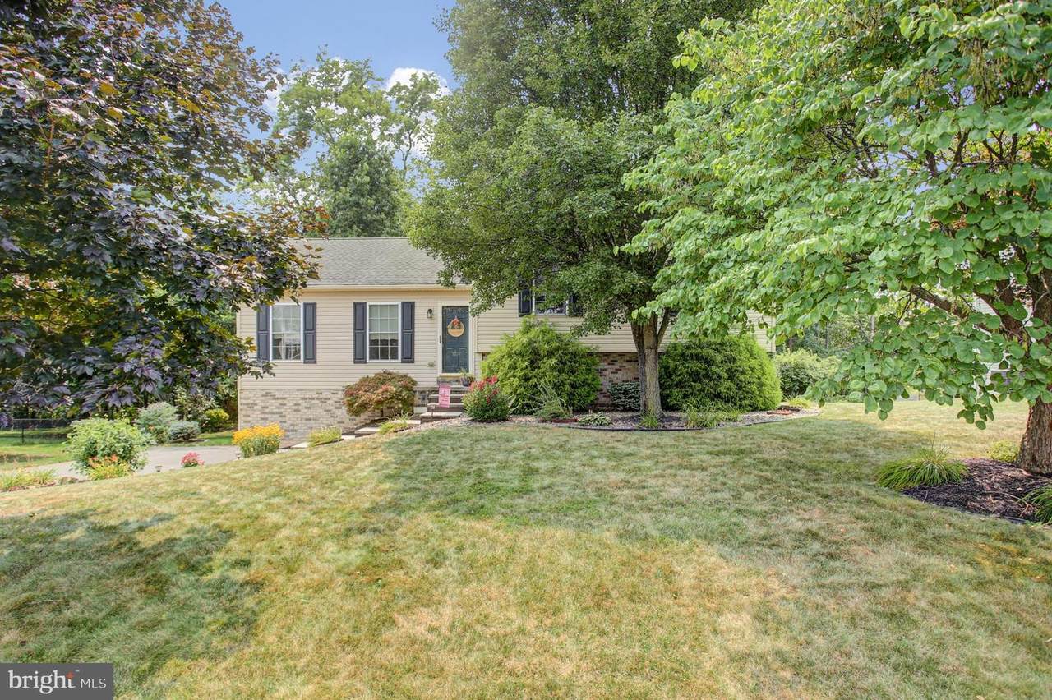
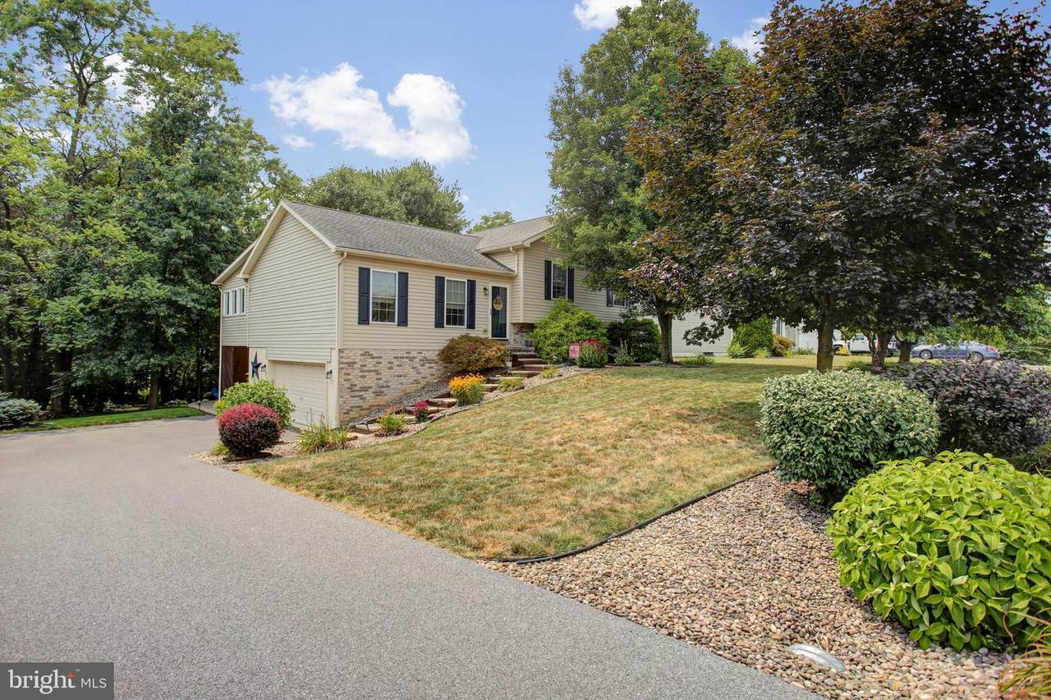
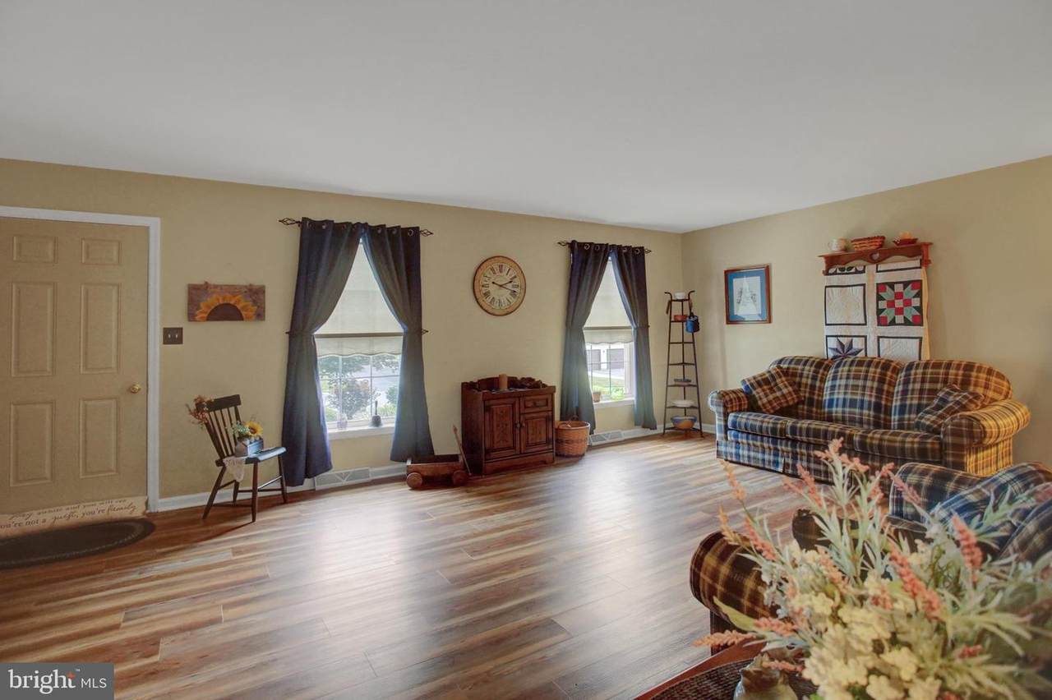
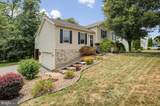
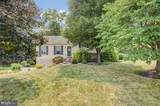
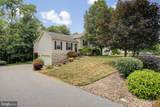
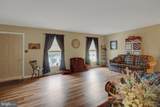
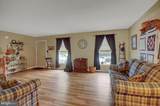
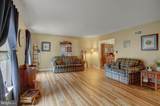
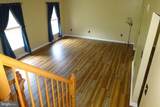
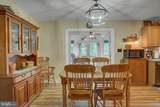
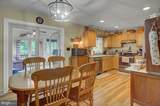
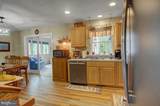
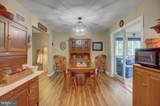
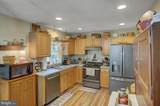
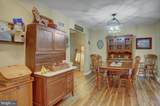
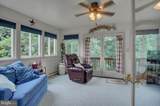
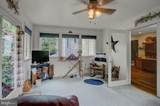
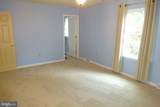
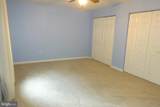
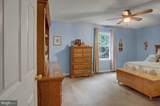
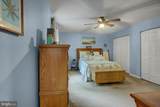
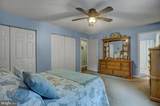
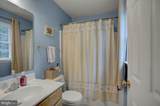
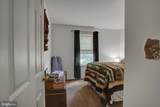
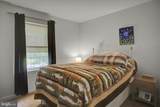
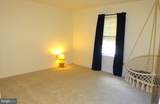
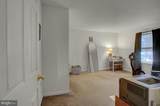
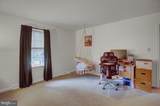
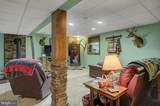
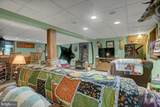
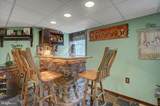
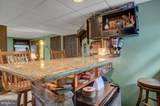
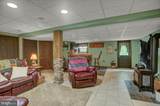
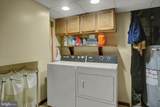
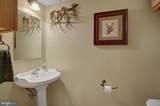
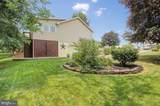
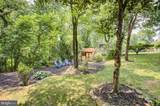
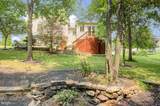
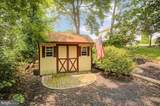
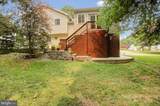
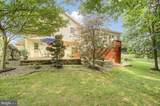
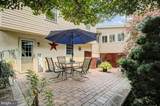
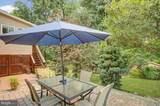
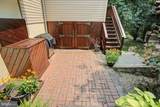
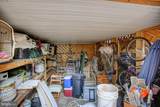
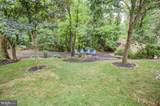
WOODED SETTING! Priced well, this well maintained, updated & upgraded move-in ready, 3 bdrm, 2 1/2 bath home will not disappoint! Conveniently located in Warm Spring Ridge subdivision, you will find the backyard to be very private w/wooded backdrop and 2 paver patios to enjoy the scenery off the large walk-out to grade family room. Inside you will enjoy many recent updates: LVP floors on main level, new carpet on bdrm level, hardwood steps, freshly painted interior, modern kitchen appliances, main level sunroom w/carpet, and custom bar in lower level family room featuring free standing propane gas fireplace, ceramic floor, 1/2 bath and access to rear patios. Other pluses include 2 car garage in lower level, detached storage shed, firepit w/chairs, storage area under sunroom and several extra items convey such as washer, dryer, bar stools, mini-fridge under bar, window treatments and extra fridge in garage. This home is truly move-in ready and it's obvious this one owner home has been well cared for and maintained!

Monthly Payment Calculator


©2026 Bright MLS, All Rights Reserved. IDX information is provided exclusively for consumers' personal, non-commercial use and may not be used for any purpose other than to identify prospective properties consumers may be interested in purchasing. Some properties which appear for sale may no longer be available because they are for instance, under contract, sold, or are no longer being offered for sale. Information is deemed reliable but is not guaranteed accurate by the MLS or City Smart Living | Keller Williams Metro Center. Some real estate firms do not participate in IDX and their listings do not appear on this website. Some properties listed with participating firms do not appear on this website at the request of the seller. Data last updated: 2026-10-06T16:57:38.07.
www.citysmartliving.com/homes/180766788
Print Image

1858 Falcon Lane CHAMBERSBURG, PA 17202

  • Price: $359,900
  • Status: Active
  • On Site: 34 Days
  • Updated: 8 min ago
  • ID#: PAFL2036448
3
Beds
2
Baths
1
½ Baths
0.32
Acres
2,220
SQFT
$162
$/SQFT
2004
Built
Neighborhood:
Warm Spring Ridge
County:
Franklin
Area:
Hamilton Twp (14511)
Elementary School:
Hamilton Heights
Middle School:
Faust Junior High School
High School:
Chambersburg Area Senior
School District:
Chambersburg Area
Property Description
WOODED SETTING! Priced well, this well maintained, updated & upgraded move-in ready, 3 bdrm, 2 1/2 bath home will not disappoint! Conveniently located in Warm Spring Ridge subdivision, you will find the backyard to be very private w/wooded backdrop and 2 paver patios to enjoy the scenery off the large walk-out to grade family room. Inside you will enjoy many recent updates: LVP floors on main level, new carpet on bdrm level, hardwood steps, freshly painted interior, modern kitchen appliances, main level sunroom w/carpet, and custom bar in lower level family room featuring free standing propane gas fireplace, ceramic floor, 1/2 bath and access to rear patios. Other pluses include 2 car garage in lower level, detached storage shed, firepit w/chairs, storage area under sunroom and several extra items convey such as washer, dryer, bar stools, mini-fridge under bar, window treatments and extra fridge in garage. This home is truly move-in ready and it's obvious this one owner home has been well cared for and maintained!
Exterior Features

Architectural Style Split Level Construction Materials BrickVinyl Siding Garage Spaces 2.00 Garage Type Basement GarageGarage - Side EntryGarage Door Opener Garage YN Yes Other Structures Shed Parking Features Paved Driveway Parking Types Attached Garage Patio And Porch Features Patio(s) Pool No Pool Roof Shingle Water Access YN No Water View YN No Waterfront YN No

Interior Features

Above Grade Fin SQFT 1544 Appliances Oven/Range - ElectricDishwasherRefrigeratorDryerWasher Basement Partially FinishedGarage Access Basement YN Yes Below Grade Finished Area 676 Below Grade Unfinished Area 0 Cooling Central A/CHeat Pump(s) Exclusions Propane tank is leased Fireplace Features Gas/Propane Fireplace YN Yes Fireplaces Total 1 Flooring CarpetLuxury Vinyl PlankCeramic Tile Heating Heat Pump(s) Heating YN Yes Inclusions (2) refrigerators--kitchen & garage; mini fridge in LL; (3) bar stools in LL; handing swing chair in bdrm; (4) Adirondack chairs; free standing vented propane FP in LL; garage cabinet; area rug in LL Interior Features Ceiling Fan(s)Combination Kitchen/DiningPrimary Bath(s) Laundry Type Lower Floor Levels 3 Main Level Bedrooms 0 Room List Living RoomDining RoomPrimary BedroomBedroom 2Bedroom 3KitchenFamily RoomSun/Florida RoomLaundry Upper Level1 Bedrooms 3

Property Features

Accessibility Features None Association YN No Central Air YN Yes Condo YN No Cooling Fuel Electric Foundation Details Block Heating Fuel Electric Hot Water Electric Municipality HAMILTON TWP Navigable Water YN N New Construction YN No Original MLSNumber 805202070924 Ownership Interest Fee Simple Sale Type Standard Senior Community YN No Sewer Public Sewer Structure Design Type Detached Tax Annual Amount 3728.00 Tax Lot 91 Vacation Rental YN No Water Source Public Zoning NONE

Listing courtesy of Coldwell Banker Realty: .


©2026 Bright MLS, All Rights Reserved. IDX information is provided exclusively for consumers' personal, non-commercial use and may not be used for any purpose other than to identify prospective properties consumers may be interested in purchasing. Some properties which appear for sale may no longer be available because they are for instance, under contract, sold, or are no longer being offered for sale. Information is deemed reliable but is not guaranteed accurate by the MLS or City Smart Living | Keller Williams Metro Center. Some real estate firms do not participate in IDX and their listings do not appear on this website. Some properties listed with participating firms do not appear on this website at the request of the seller. Data last updated: 2026-10-06T16:57:38.07.
 
https://bt-photos.global.ssl.fastly.net/brightmls/1280_boomver_1_805202070924-2.jpg https://bt-photos.global.ssl.fastly.net/brightmls/1280_boomver_1_805202070924-2.jpg https://bt-photos.global.ssl.fastly.net/brightmls/1280_boomver_1_805202070924-2.jpg
Logo
City Smart Living | Keller Williams Metro Center
2111 Wilson Blvd, STE 1050
Arlington VA, 22201