



















Skip To Content

1810 Chapel Road

MIDDLETOWN, VA 22645
  • $349,900
  • STATUS: Active
  • ON SITE: 32 Days
  • ID#: VAFV2044654
Price Reduced
UPDATED: 12 min ago
$349,900
  • 4
    BEDS
  • 0.5
    ACRES
  • 1
    BATHS
  • 0
    1/2 BATHS
  • 1,587
    SQFT
  • $220
    $/SQFT
Neighborhood:
Type:
Single-Family Home
Built:
1965
County:

School Information

Elementary School:
Middle School:
High School:

Description

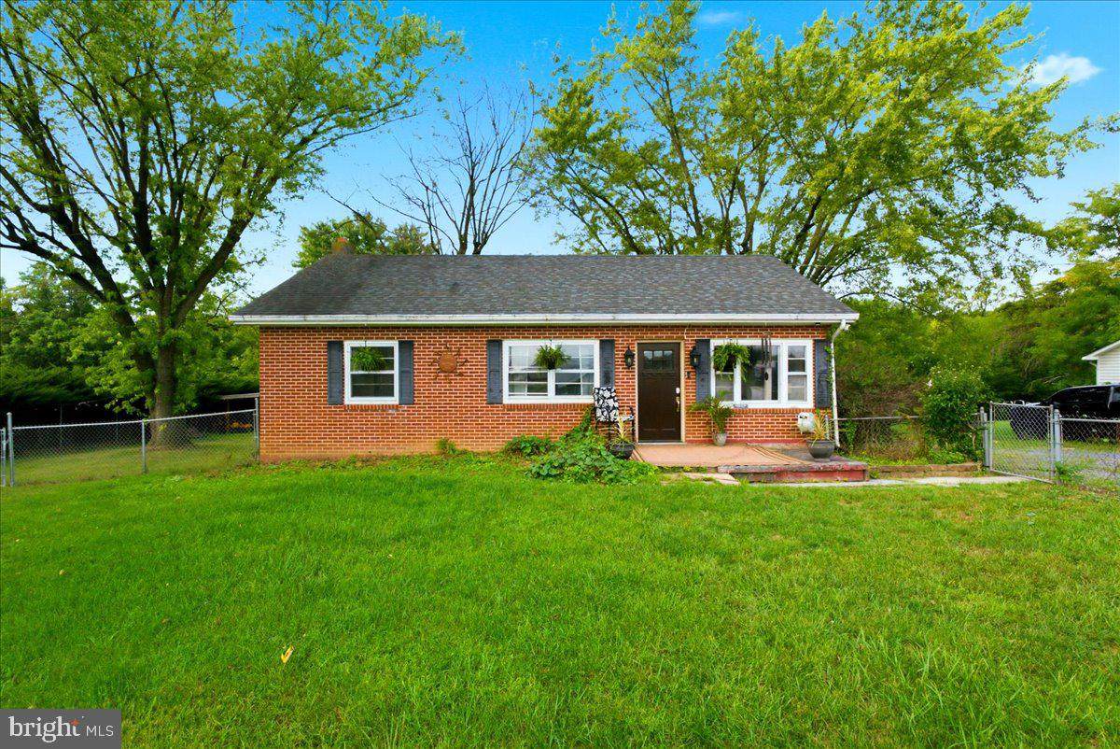
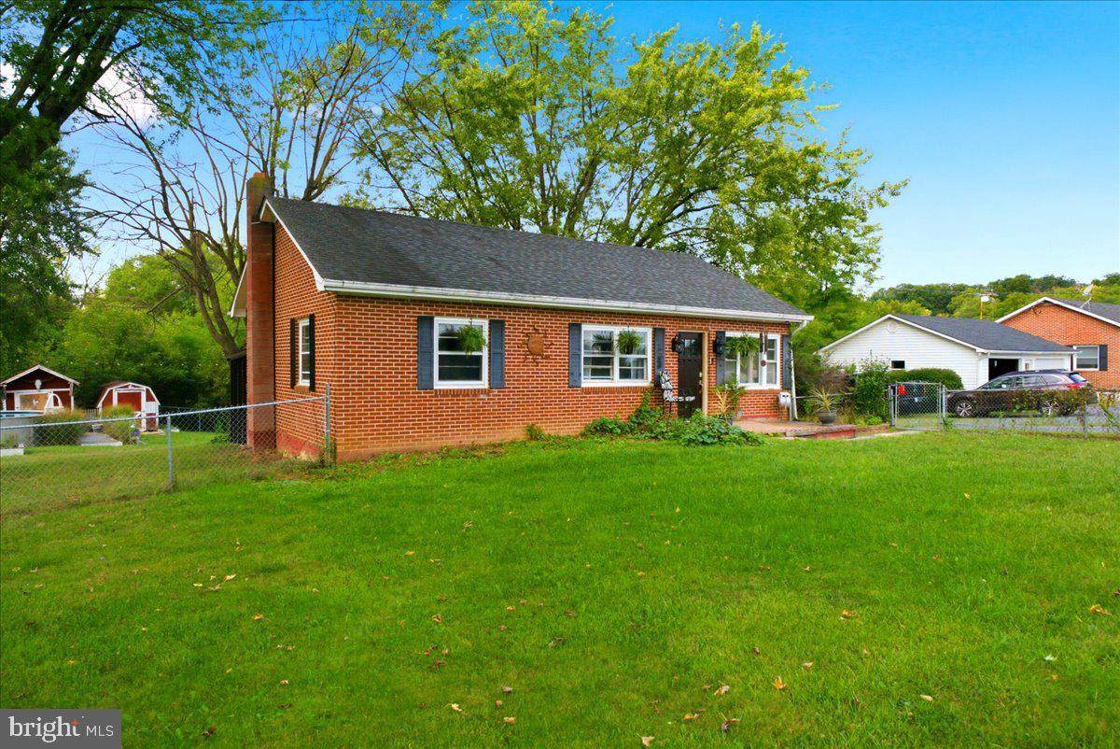
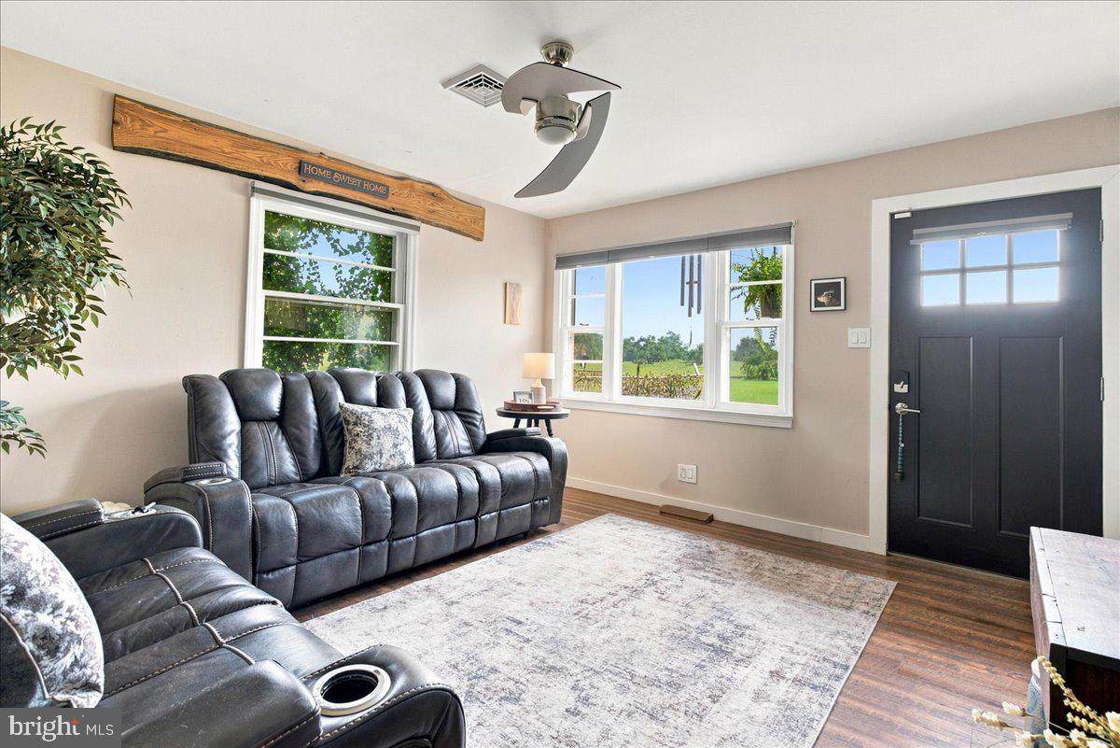
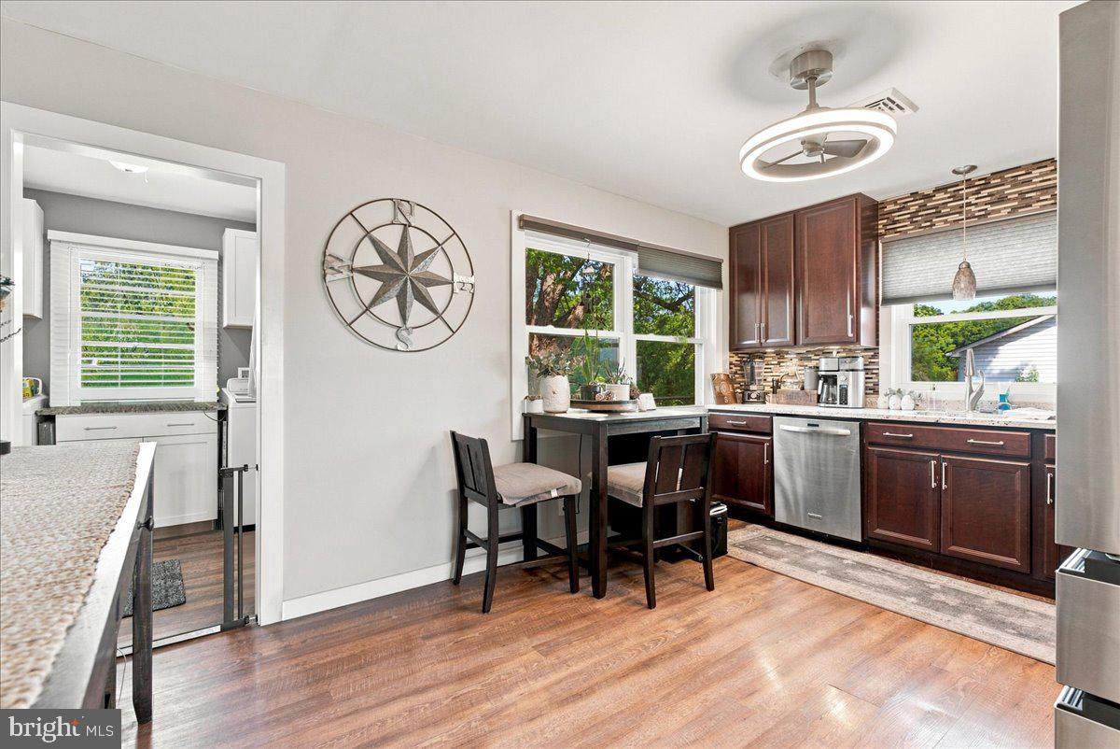
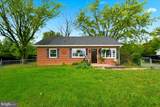
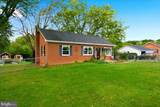
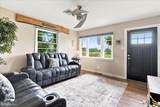
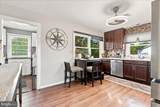
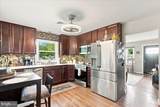
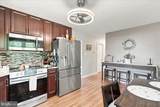
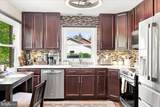
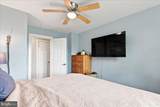
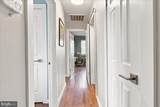
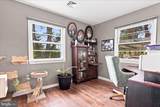
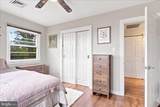
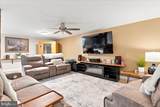
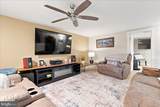
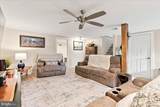
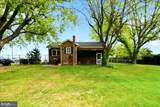
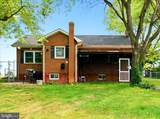
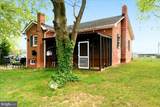
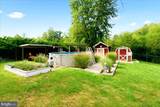
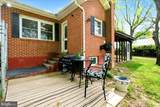
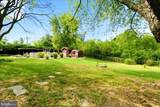
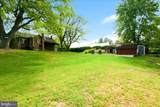
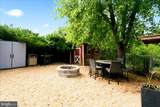
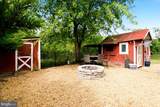
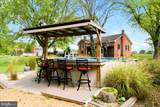
This charming ranch-style home, beautifully renovated in 2018, offers a perfect blend of comfort and modern living. Nestled on a serene half-acre lot, the property features a welcoming interior with four spacious bedrooms and a thoughtfully designed layout. Enjoy the warmth of hardwood floors throughout, complemented by upgraded countertops in the eat-in kitchen, which seamlessly connects to the dining area-ideal for gatherings. The main level includes a convenient entry-level bedrooms and a luxurious walk-in shower in the bathroom. Step outside to discover a private oasis with an above-ground pool, surrounded by lush landscaping and mature trees, providing a tranquil view of the pasture and woods. The exterior is enhanced by thoughtful features such as exterior lighting and flood lights, ensuring safety and ambiance. Located in a peaceful rural setting, this home is part of a friendly community that values connection and outdoor living. Nearby parks offer recreational opportunities, while local schools are known for their commitment to education. With easy access to public services and a gravel driveway accommodating up to four vehicles, convenience is at your fingertips. This property is not just a house; it's a place to create lasting memories. Experience the joy of living in a home that combines modern amenities with the charm of nature.

Monthly Payment Calculator


©2026 Bright MLS, All Rights Reserved. IDX information is provided exclusively for consumers' personal, non-commercial use and may not be used for any purpose other than to identify prospective properties consumers may be interested in purchasing. Some properties which appear for sale may no longer be available because they are for instance, under contract, sold, or are no longer being offered for sale. Information is deemed reliable but is not guaranteed accurate by the MLS or City Smart Living | Keller Williams Metro Center. Some real estate firms do not participate in IDX and their listings do not appear on this website. Some properties listed with participating firms do not appear on this website at the request of the seller. Data last updated: 2026-10-06T16:57:38.07.
www.citysmartliving.com/homes/180865438
Print Image

1810 Chapel Road MIDDLETOWN, VA 22645

  • Price: $349,900
  • Status: Active
  • On Site: 32 Days
  • Updated: 12 min ago
  • ID#: VAFV2044654
4
Beds
1
Baths
0
½ Baths
0.5
Acres
1,587
SQFT
$220
$/SQFT
1965
Built
Neighborhood:
None Available
County:
Frederick
Elementary School:
Middletown
Middle School:
Robert E Aylor
High School:
Sherando
School District:
Frederick County Public Schools
Property Description
This charming ranch-style home, beautifully renovated in 2018, offers a perfect blend of comfort and modern living. Nestled on a serene half-acre lot, the property features a welcoming interior with four spacious bedrooms and a thoughtfully designed layout. Enjoy the warmth of hardwood floors throughout, complemented by upgraded countertops in the eat-in kitchen, which seamlessly connects to the dining area-ideal for gatherings. The main level includes a convenient entry-level bedrooms and a luxurious walk-in shower in the bathroom. Step outside to discover a private oasis with an above-ground pool, surrounded by lush landscaping and mature trees, providing a tranquil view of the pasture and woods. The exterior is enhanced by thoughtful features such as exterior lighting and flood lights, ensuring safety and ambiance. Located in a peaceful rural setting, this home is part of a friendly community that values connection and outdoor living. Nearby parks offer recreational opportunities, while local schools are known for their commitment to education. With easy access to public services and a gravel driveway accommodating up to four vehicles, convenience is at your fingertips. This property is not just a house; it's a place to create lasting memories. Experience the joy of living in a home that combines modern amenities with the charm of nature.
Exterior Features

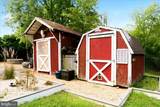
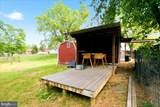
Architectural Style Ranch/Rambler Construction Materials Brick Exterior Features Exterior LightingFlood LightsOutbuilding(s) Fencing Chain Link Garage YN No Location Type Rural Lot Features Backs to TreesFront YardLandscapingLevelRoad Frontage Other Structures ShedShed ShopWood/Metal Shed Parking Features Gravel Driveway Parking Types Driveway Pool Yes - Personal Pool Features Above Ground Property Condition Good Road Responsibility City/County Road Surface Type Access - On GradePaved Roof Architectural Shingle View PastureTrees/Woods Water Access YN No Water View YN No Waterfront YN No

Interior Features

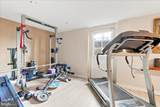
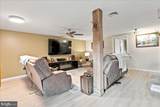
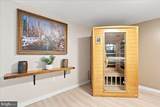
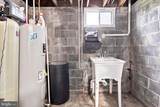
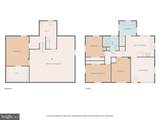
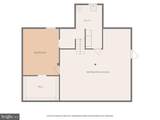
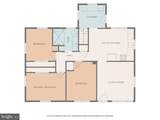
Above Grade Fin SQFT 1058 Appliances Built-In MicrowaveDishwasherExhaust FanOven/Range - ElectricRefrigeratorStainless Steel Appliances Basement OtherWalkout StairsSide EntrancePartially FinishedInterior AccessImprovedHeatedDaylightPartial Basement YN Yes Below Grade Finished Area 529 Below Grade Unfinished Area 529 Cooling Ceiling Fan(s)Central A/C Fireplace YN No Flooring Hardwood Furnished No Heating Heat Pump(s) Heating YN Yes Interior Features Bathroom - Walk-In ShowerCeiling Fan(s)Combination Kitchen/DiningEntry Level BedroomFloor Plan - TraditionalKitchen - Eat-InKitchen - Table SpaceUpgraded CountertopsWalk-in Closet(s)Water Treat SystemWood Floors Laundry Type Has LaundryMain Floor Levels 1 Main Level Bedrooms 3 Pets Allowed No Pet Restrictions Rooms Total 8 Security Features Electric AlarmExterior CamerasSecurity System Spa YN No Walls Ceilings Dry Wall

Property Features

Acceptable Financing CashConventionalFHAUSDAVA Accessibility Features None Association Amenities None Association Fee Includes None Association YN No Central Air YN Yes Condo YN No Cooling Fuel Electric Electric 200+ Amp Service Federal Flood Zone YN No Foundation Details Brick/Mortar Green Energy Efficient Appliances Heating Fuel Electric Historic YN No Horse YN No Hot Water Electric Lease Considered YN No Navigable Water YN N New Construction YN No Original MLSNumber 805345487074 Ownership Interest Fee Simple Pets Allowed YN Yes Sale Type Standard Senior Community YN No Sewer Private Septic TankSeptic Exists Structure Design Type Detached Tax Annual Amount 1284.00 Tax Lot 3 Utilities Electric AvailableCable TV AvailablePhone Available Vacation Rental YN No Water Source Well Window Features Double HungDouble PaneScreens Year Built Effective 2018 Zoning RA

Listing courtesy of Colony Realty: .


©2026 Bright MLS, All Rights Reserved. IDX information is provided exclusively for consumers' personal, non-commercial use and may not be used for any purpose other than to identify prospective properties consumers may be interested in purchasing. Some properties which appear for sale may no longer be available because they are for instance, under contract, sold, or are no longer being offered for sale. Information is deemed reliable but is not guaranteed accurate by the MLS or City Smart Living | Keller Williams Metro Center. Some real estate firms do not participate in IDX and their listings do not appear on this website. Some properties listed with participating firms do not appear on this website at the request of the seller. Data last updated: 2026-10-06T16:57:38.07.
 
https://bt-photos.global.ssl.fastly.net/brightmls/orig_boomver_1_805345487074-2.jpg https://bt-photos.global.ssl.fastly.net/brightmls/orig_boomver_1_805345487074-2.jpg https://bt-photos.global.ssl.fastly.net/brightmls/orig_boomver_1_805345487074-2.jpg
Logo
City Smart Living | Keller Williams Metro Center
2111 Wilson Blvd, STE 1050
Arlington VA, 22201