































Description
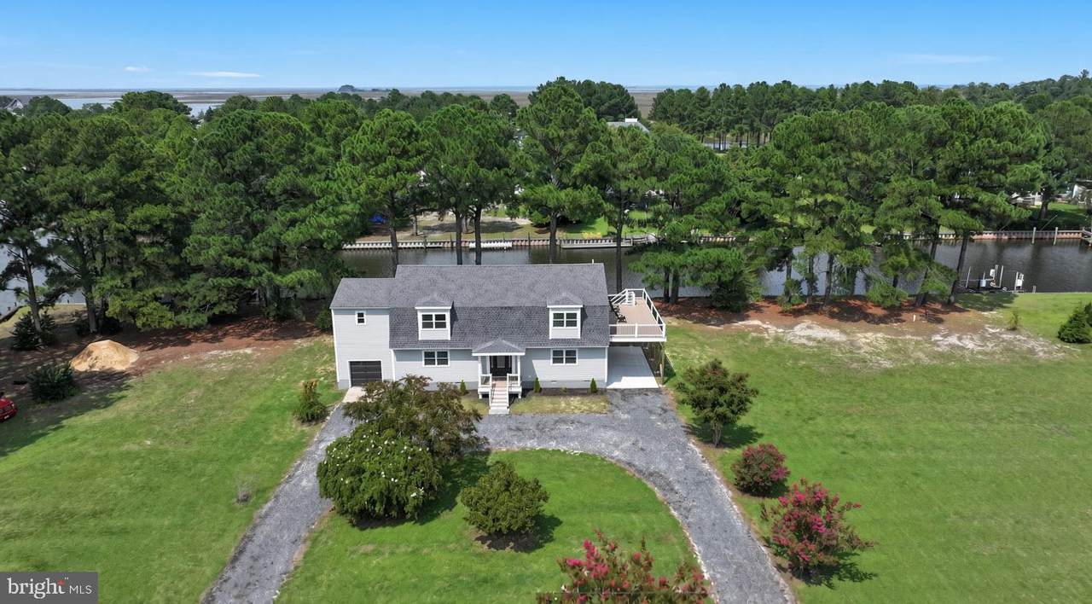
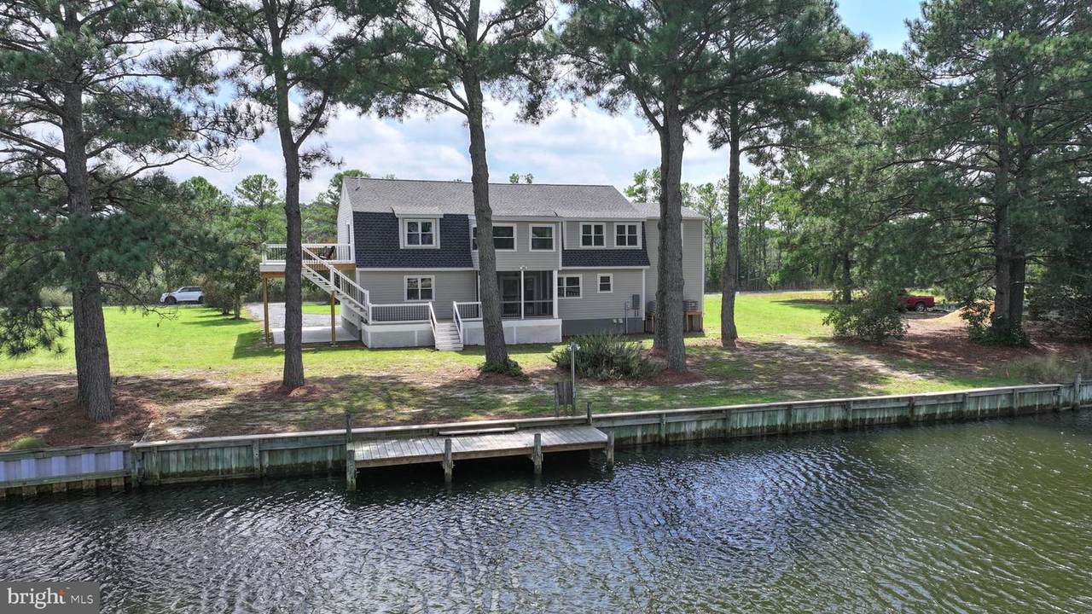
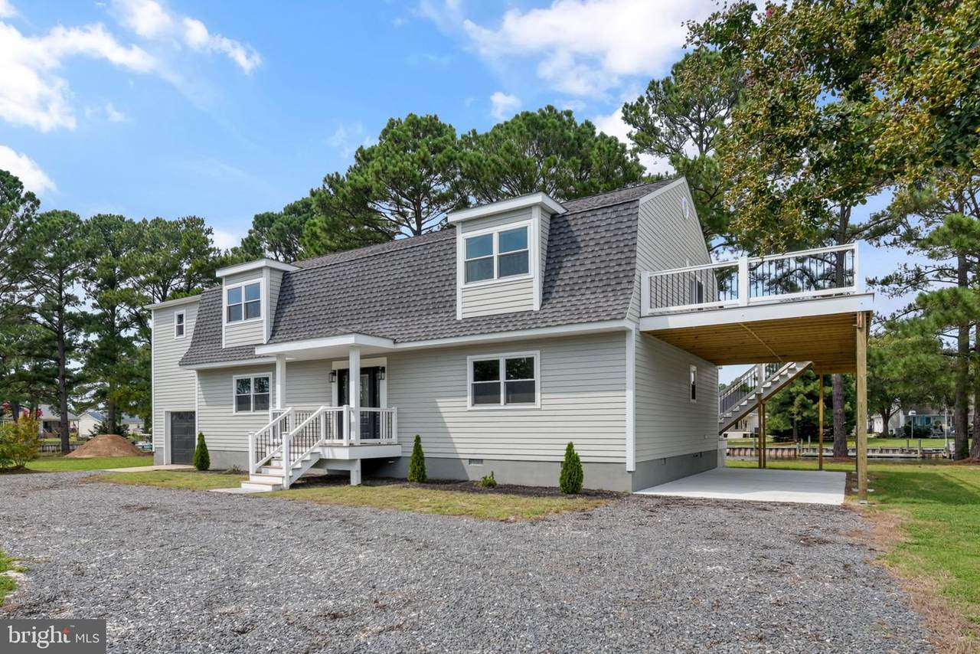
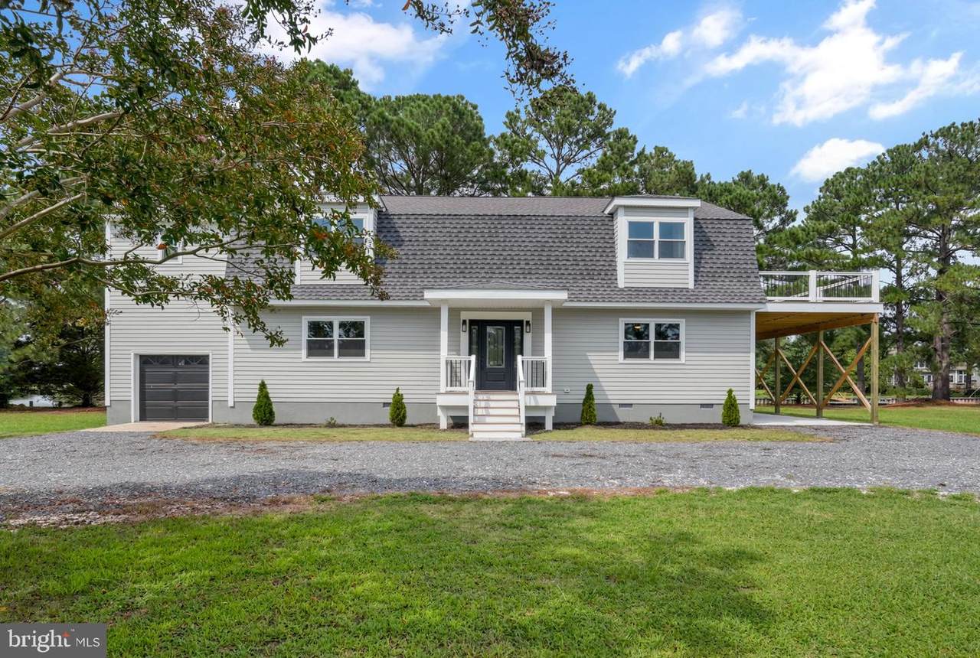
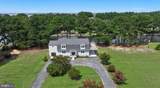
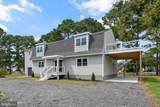
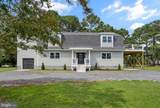
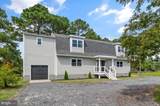
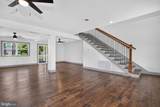
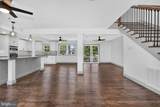
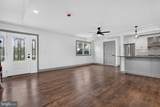
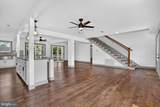
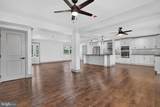
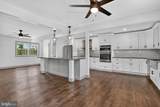
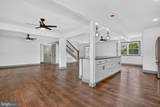
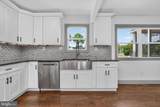
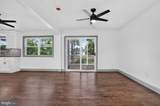
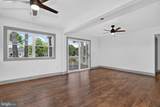
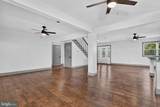
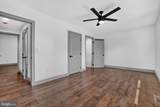
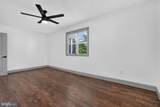
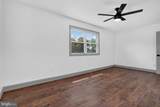
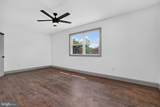
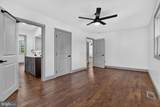
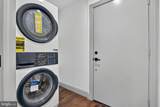
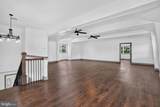
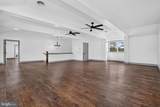
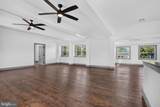
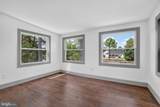
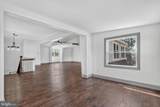
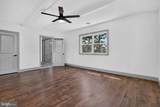
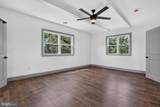
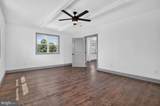
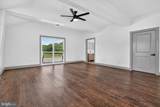
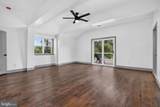
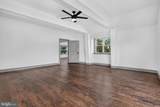
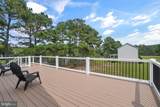
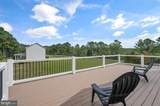
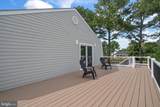
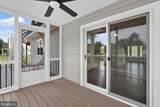
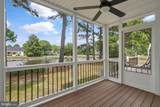
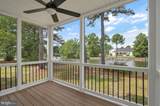
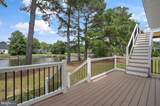
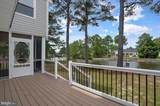
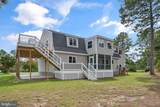
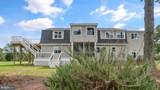
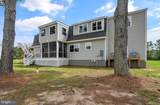
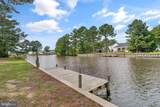
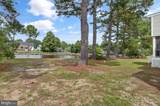
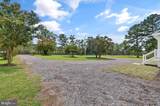
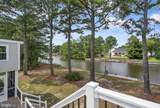
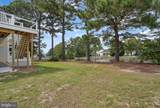
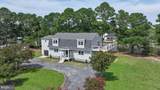
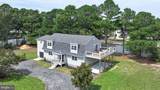
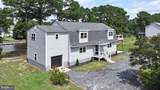
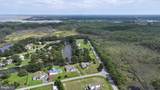
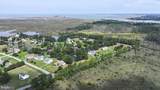
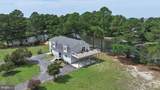
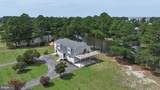
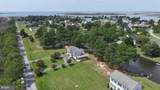
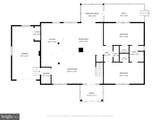
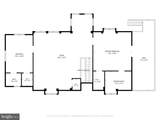
Ask the listing agent about a 2-1 interest buy down offered by the seller with an acceptable offer! Waterfront living meets a complete renovation in Schooner Bay! Set along a protected canal with a private dock and bulkheaded shoreline, this spacious Onancock home offers approximately 3,476 square feet of beautifully updated living space in a peaceful Eastern Shore setting. The extensive renovation includes a GAF Ultra HD shingle roof, LP SmartSide exterior, Harvey Classic windows, interior doors, Bosch HVAC, electrical and plumbing systems, flooring, and updated interior finishes throughout. At the heart of the home is a beautifully redesigned kitchen featuring quartz countertops, custom cabinetry, tile backsplash, pot filler, statement range hood, stainless steel appliances, and a large island opening to expansive living and dining areas. The generous two-story floor plan offers two bedroom spaces on the first floor and two upstairs, 3 full and 2 half baths, plus an impressive second-floor flex space ideal for a family room, game room, office, or additional gathering area. Outdoor living received the same attention, with a first-floor waterside deck, expansive second-floor deck, and screened porch providing multiple places to relax, entertain, and enjoy the views. Mature trees frame the property, while the private dock puts boating, kayaking, and fishing right outside your door. A public boat ramp approximately 1/2 mile away makes launching even more convenient. With an attached garage, generous yard, extensive renovations, and direct waterfront access, this move-in-ready property offers an exceptional opportunity to enjoy life on the Eastern Shore. NOTE: Floor plan includes four bedroom spaces; septic system is permitted for 3 bedrooms with bonus room.
-
4BEDS
-
0.5ACRES
-
3BATHS
-
21/2 BATHS
-
3,476SQFT
-
$180$/SQFT
School Information
Description
Ask the listing agent about a 2-1 interest buy down offered by the seller with an acceptable offer! Waterfront living meets a complete renovation in Schooner Bay! Set along a protected canal with a private dock and bulkheaded shoreline, this spacious Onancock home offers approximately 3,476 square feet of beautifully updated living space in a peaceful Eastern Shore setting. The extensive renovation includes a GAF Ultra HD shingle roof, LP SmartSide exterior, Harvey Classic windows, interior doors, Bosch HVAC, electrical and plumbing systems, flooring, and updated interior finishes throughout. At the heart of the home is a beautifully redesigned kitchen featuring quartz countertops, custom cabinetry, tile backsplash, pot filler, statement range hood, stainless steel appliances, and a large island opening to expansive living and dining areas. The generous two-story floor plan offers two bedroom spaces on the first floor and two upstairs, 3 full and 2 half baths, plus an impressive second-floor flex space ideal for a family room, game room, office, or additional gathering area. Outdoor living received the same attention, with a first-floor waterside deck, expansive second-floor deck, and screened porch providing multiple places to relax, entertain, and enjoy the views. Mature trees frame the property, while the private dock puts boating, kayaking, and fishing right outside your door. A public boat ramp approximately 1/2 mile away makes launching even more convenient. With an attached garage, generous yard, extensive renovations, and direct waterfront access, this move-in-ready property offers an exceptional opportunity to enjoy life on the Eastern Shore. NOTE: Floor plan includes four bedroom spaces; septic system is permitted for 3 bedrooms with bonus room.
©2026 Bright MLS, All Rights Reserved. IDX information is provided exclusively for consumers' personal, non-commercial use and may not be used for any purpose other than to identify prospective properties consumers may be interested in purchasing. Some properties which appear for sale may no longer be available because they are for instance, under contract, sold, or are no longer being offered for sale. Information is deemed reliable but is not guaranteed accurate by the MLS or City Smart Living | Keller Williams Metro Center. Some real estate firms do not participate in IDX and their listings do not appear on this website. Some properties listed with participating firms do not appear on this website at the request of the seller. Data last updated: 2026-10-16T19:56:56.447.