





Description
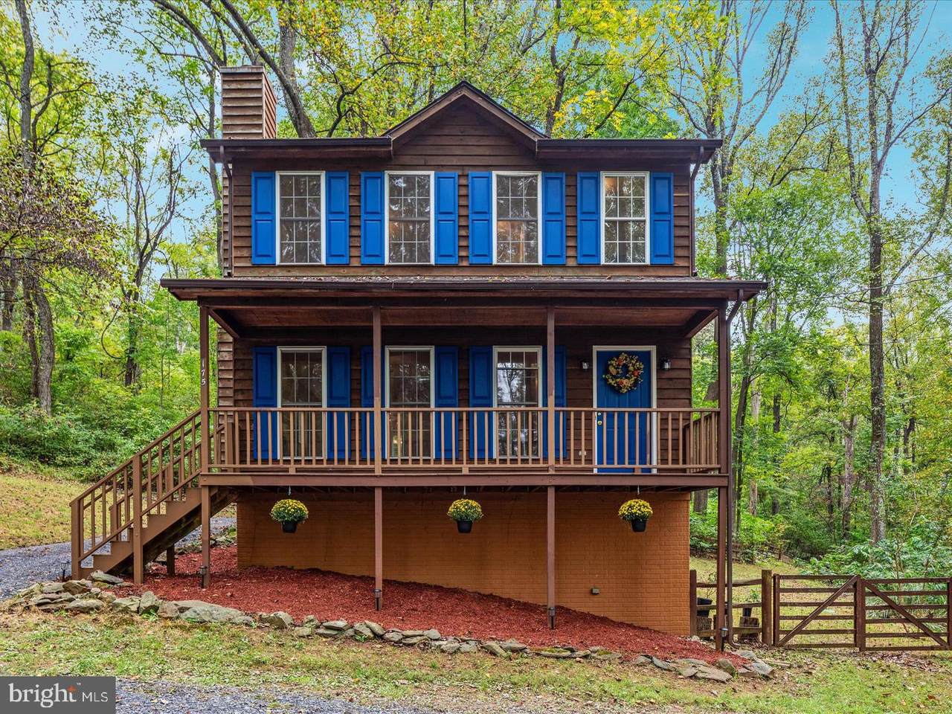
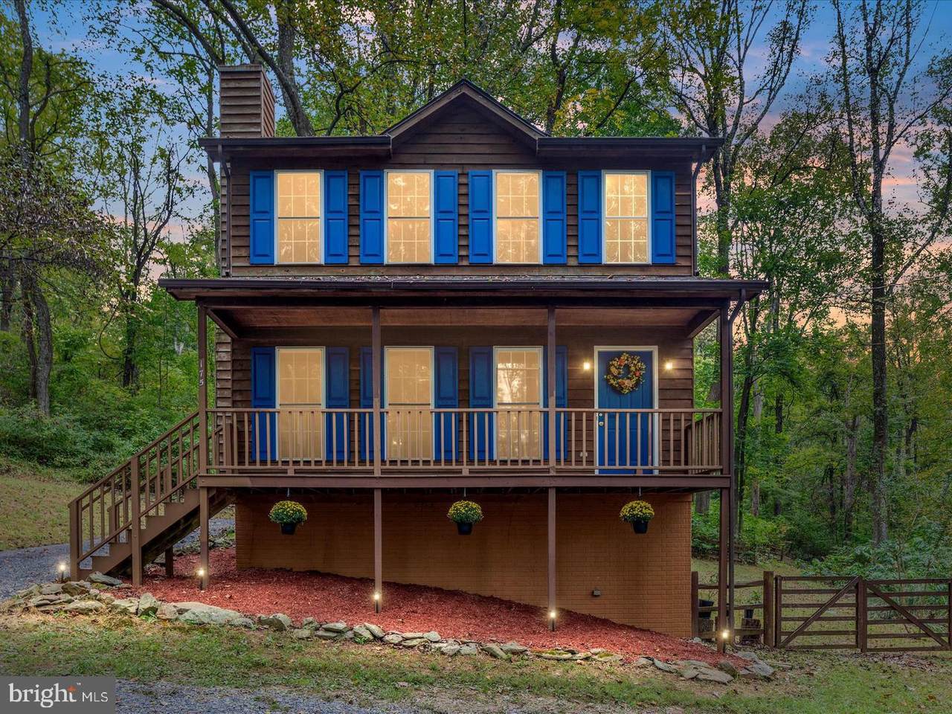
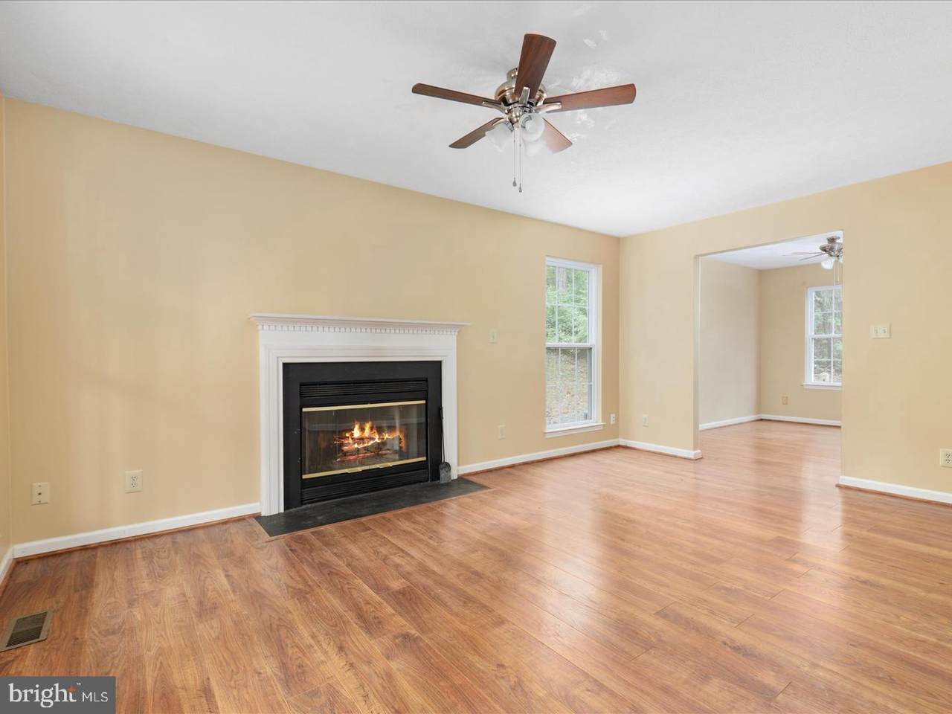
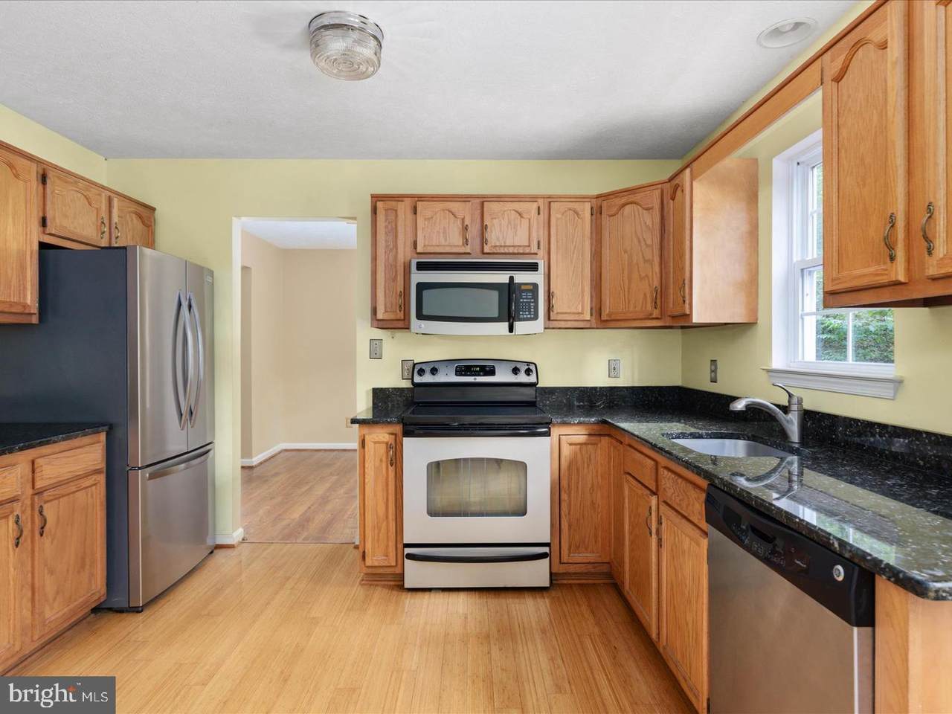
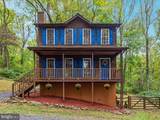
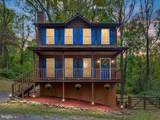
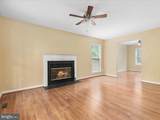
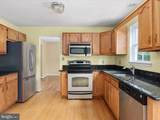
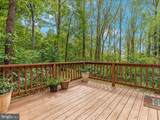
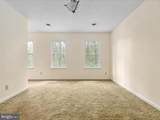
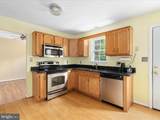
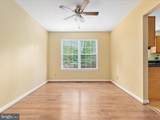
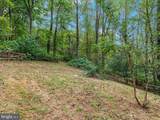
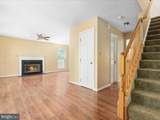
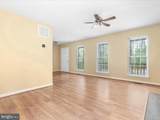
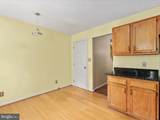
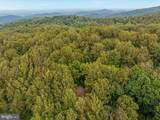
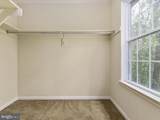
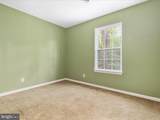
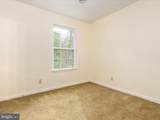
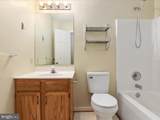
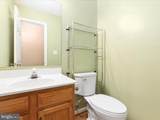
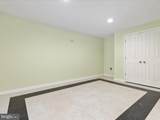
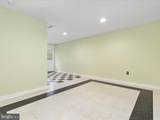
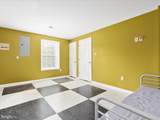
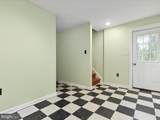
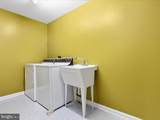
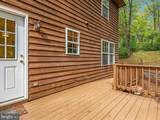
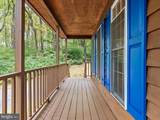
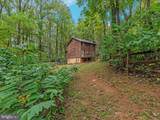
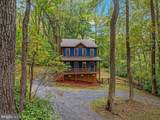
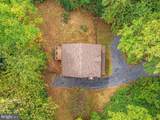
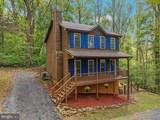
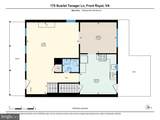
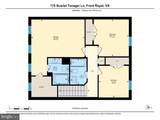
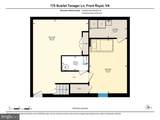
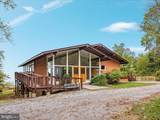
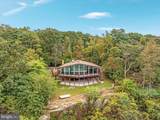
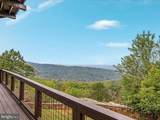
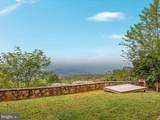
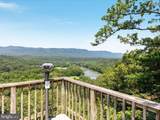
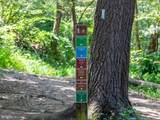
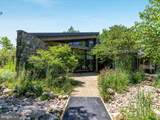
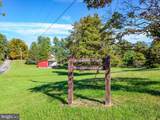
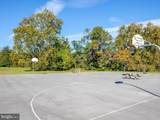
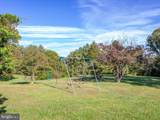
Tucked onto 2.15 private, wooded acres in the Blue Mountain community, this well-kept home is the kind of place where you'll find yourself lingering on the full-length covered front porch, watching the deer wander through the trees. Mature woods, a meadow-like yard and a nature trail right behind the property make it feel like your own retreat, yet Front Royal is close and I-66 is about 15-17 minutes away. ***Inside, the main level is bright and move-in ready, with fresh paint, updated lighting and ceiling fans. A wood-burning fireplace (serviced in 2025) anchors the living room. The kitchen has granite countertops and a new refrigerator, with a casual eating area plus a formal dining room for bigger gatherings. Tilt-in windows bring the trees into nearly every room and are easy to clean. ***Upstairs are three roomy bedrooms with generous closets and brand-new carpet. The primary suite has a walk-in closet and a private bath with an oversized soaking tub, a nice place to end the day. ***The finished lower level gives you real flexibility: multiple finished rooms for a home office, gym, hobby space, rec room or guest space, plus a large utility/laundry room with washer and dryer hookups, a utility sink and extra storage. It has its own exterior entrance and separate parking area. ***Outside is where this home really shines. Sit on the rear deck overlooking the woods, stroll the stone walkways, or enjoy the fenced backyard area. A ramp to the rear porch was added in 2025, and the refreshed horseshoe driveway has plenty of parking and a landscaped center ready for your ideas. ***Dreaming bigger? Much of the groundwork is done. Engineered plans are available for an expanded rear and side deck, designed with structural reinforcement for a future hot tub, and the permit is paid. A 12' x 24' above-ground pool (not installed) conveys, with pool and electrical permit fees already paid. Details are available. ***Major updates include a roof replaced in 2022, HVAC installed in 2018 with a Wi-Fi thermostat, and a water heater and well pump replaced in March 2022. Additional features include newly stained porches and siding, documented well-water testing from August 2025 (private well and septic), and internet options including Starlink and Brightspeed. ***Then there's Blue Mountain itself: Deer Lake, a private spring-fed lake with a beach, swimming, boating and fishing, plus a basketball court, playground, camping areas and Blue Mountain Lodge overlooking the valley. The Shenandoah River, Skyline Drive, Skyline Caverns, orchards, wineries and farmers markets are all nearby. ***SHORT-TERM RENTAL POTENTIAL! Looking for a vacation getaway or investment opportunity? Blue Mountain POA has confirmed that short-term rentals are permitted within the community, subject to Warren County's Conditional Use Permit (CUP) approval process. An exciting possibility for buyers looking to enjoy the property themselves while exploring potential rental income! ***Come see why this one feels like home the moment you pull in.
-
3BEDS
-
2.15ACRES
-
2BATHS
-
11/2 BATHS
-
2,160SQFT
-
$185$/SQFT
School Information
Description
Tucked onto 2.15 private, wooded acres in the Blue Mountain community, this well-kept home is the kind of place where you'll find yourself lingering on the full-length covered front porch, watching the deer wander through the trees. Mature woods, a meadow-like yard and a nature trail right behind the property make it feel like your own retreat, yet Front Royal is close and I-66 is about 15-17 minutes away. ***Inside, the main level is bright and move-in ready, with fresh paint, updated lighting and ceiling fans. A wood-burning fireplace (serviced in 2025) anchors the living room. The kitchen has granite countertops and a new refrigerator, with a casual eating area plus a formal dining room for bigger gatherings. Tilt-in windows bring the trees into nearly every room and are easy to clean. ***Upstairs are three roomy bedrooms with generous closets and brand-new carpet. The primary suite has a walk-in closet and a private bath with an oversized soaking tub, a nice place to end the day. ***The finished lower level gives you real flexibility: multiple finished rooms for a home office, gym, hobby space, rec room or guest space, plus a large utility/laundry room with washer and dryer hookups, a utility sink and extra storage. It has its own exterior entrance and separate parking area. ***Outside is where this home really shines. Sit on the rear deck overlooking the woods, stroll the stone walkways, or enjoy the fenced backyard area. A ramp to the rear porch was added in 2025, and the refreshed horseshoe driveway has plenty of parking and a landscaped center ready for your ideas. ***Dreaming bigger? Much of the groundwork is done. Engineered plans are available for an expanded rear and side deck, designed with structural reinforcement for a future hot tub, and the permit is paid. A 12' x 24' above-ground pool (not installed) conveys, with pool and electrical permit fees already paid. Details are available. ***Major updates include a roof replaced in 2022, HVAC installed in 2018 with a Wi-Fi thermostat, and a water heater and well pump replaced in March 2022. Additional features include newly stained porches and siding, documented well-water testing from August 2025 (private well and septic), and internet options including Starlink and Brightspeed. ***Then there's Blue Mountain itself: Deer Lake, a private spring-fed lake with a beach, swimming, boating and fishing, plus a basketball court, playground, camping areas and Blue Mountain Lodge overlooking the valley. The Shenandoah River, Skyline Drive, Skyline Caverns, orchards, wineries and farmers markets are all nearby. ***SHORT-TERM RENTAL POTENTIAL! Looking for a vacation getaway or investment opportunity? Blue Mountain POA has confirmed that short-term rentals are permitted within the community, subject to Warren County's Conditional Use Permit (CUP) approval process. An exciting possibility for buyers looking to enjoy the property themselves while exploring potential rental income! ***Come see why this one feels like home the moment you pull in.
©2026 Bright MLS, All Rights Reserved. IDX information is provided exclusively for consumers' personal, non-commercial use and may not be used for any purpose other than to identify prospective properties consumers may be interested in purchasing. Some properties which appear for sale may no longer be available because they are for instance, under contract, sold, or are no longer being offered for sale. Information is deemed reliable but is not guaranteed accurate by the MLS or City Smart Living | Keller Williams Metro Center. Some real estate firms do not participate in IDX and their listings do not appear on this website. Some properties listed with participating firms do not appear on this website at the request of the seller. Data last updated: 2026-10-17T16:56:35.803.