




Description
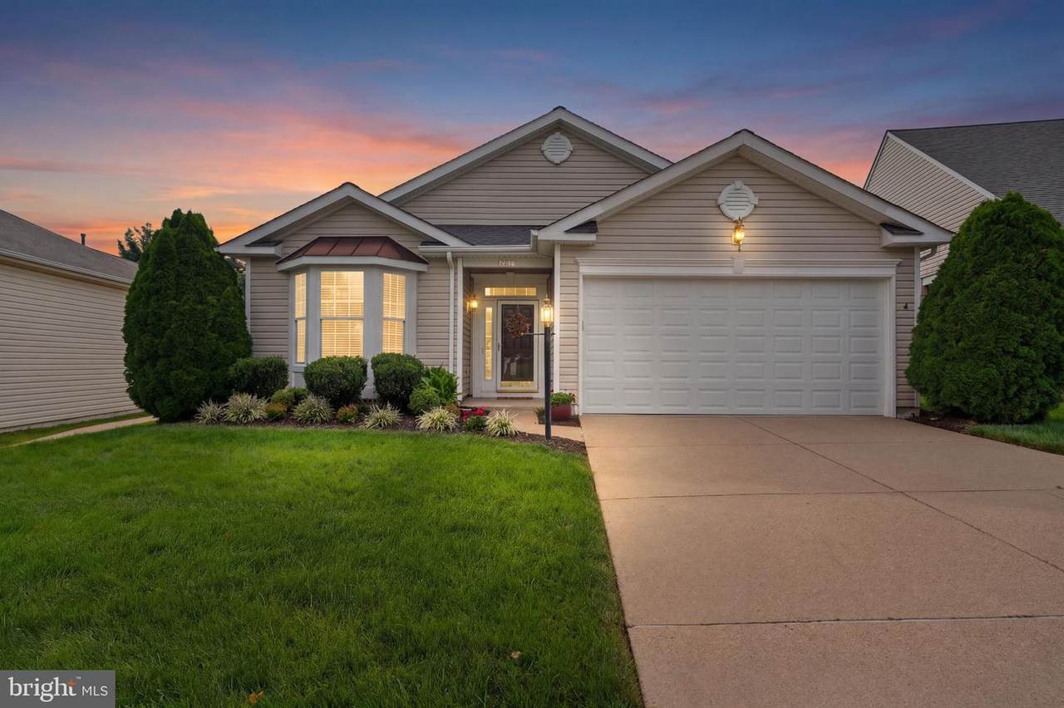
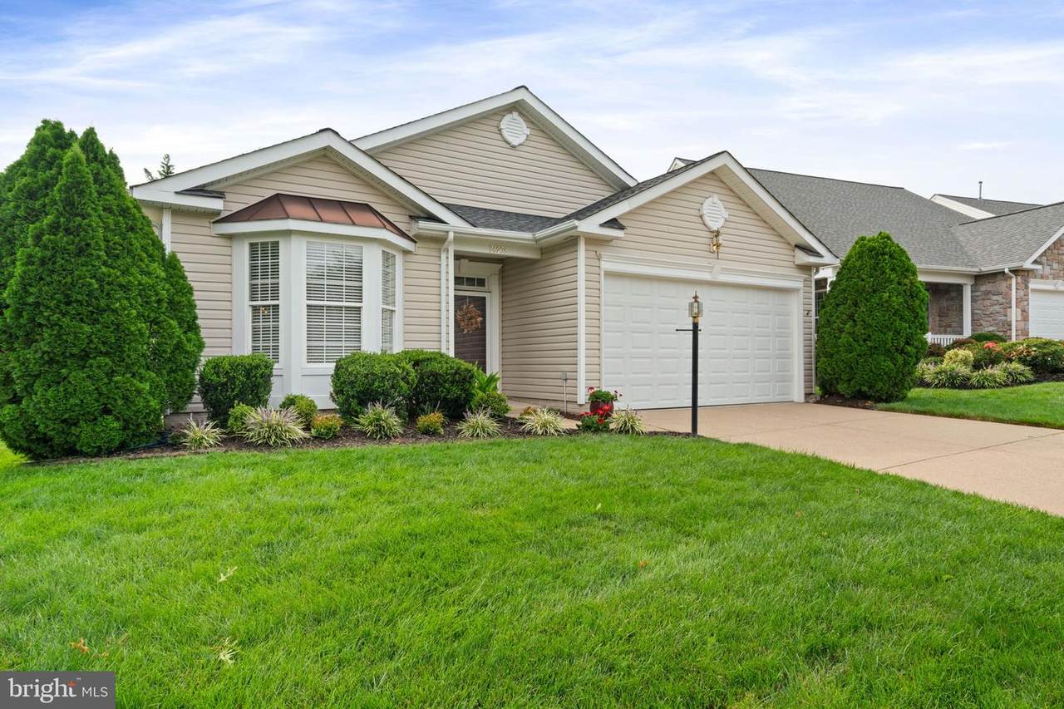
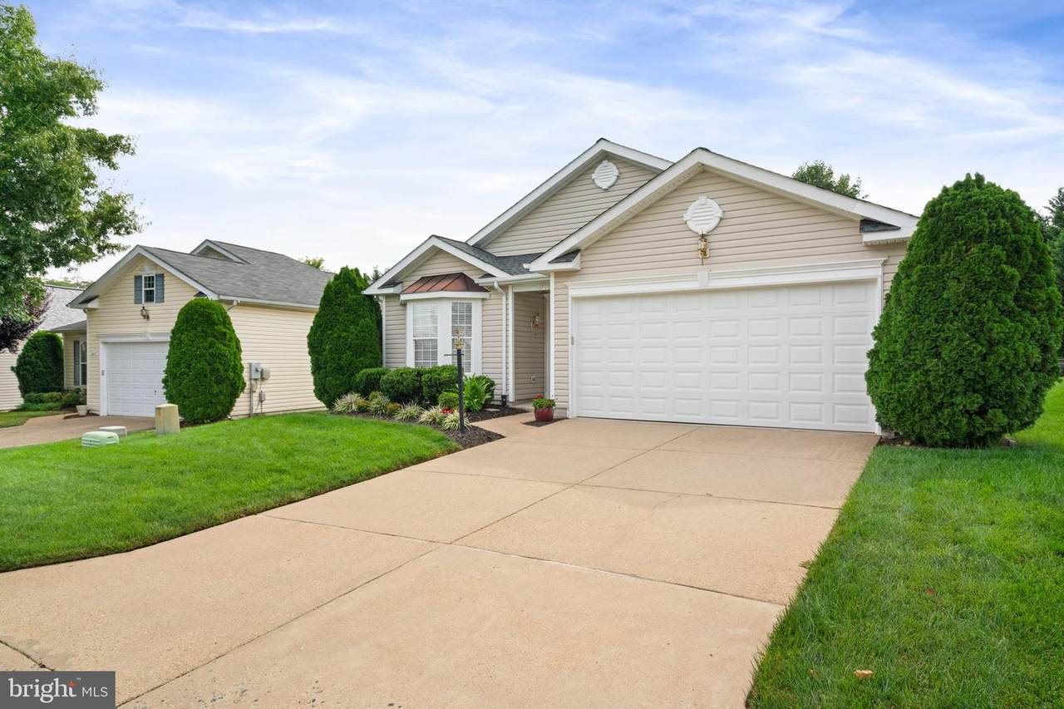
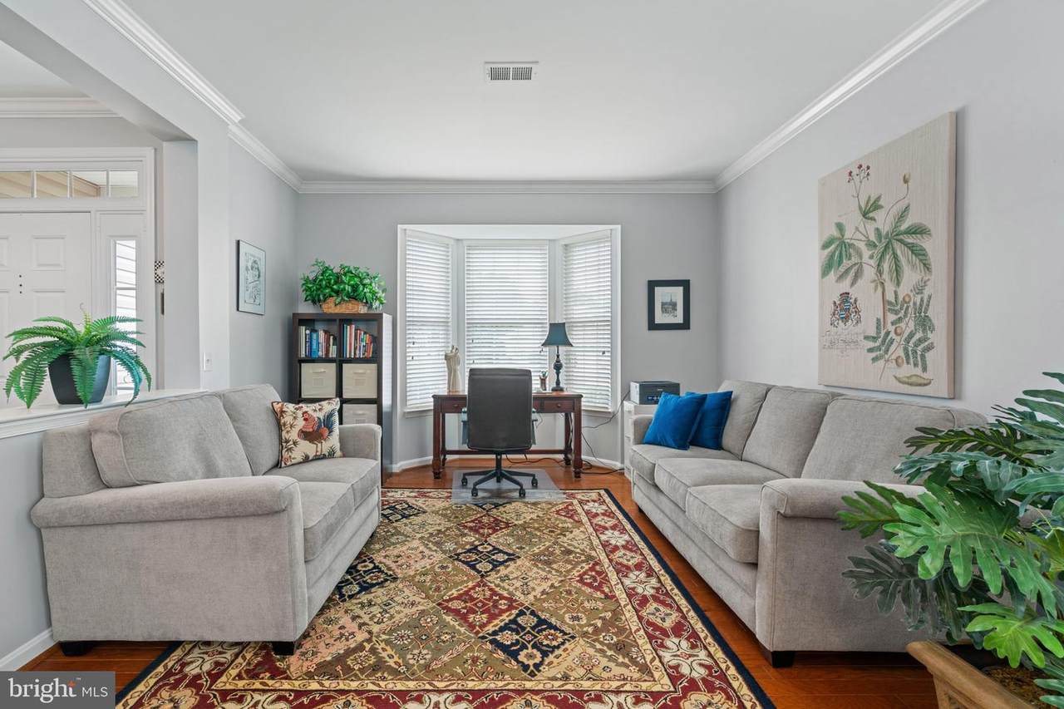
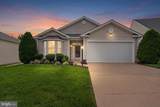
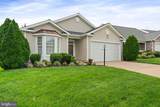
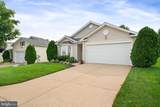
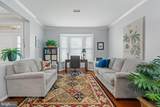
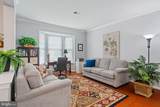
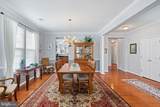
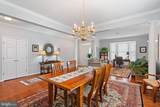
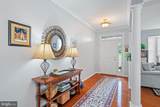
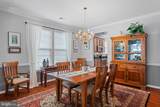
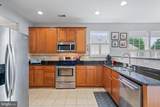
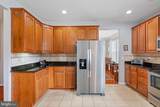
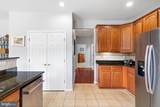
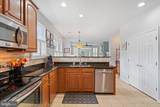
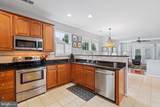
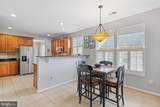
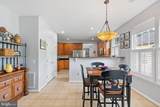
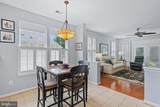
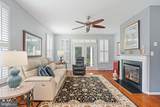
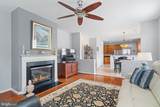
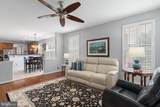
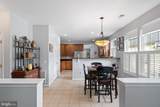
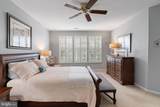
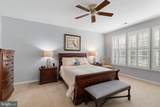
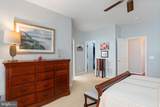
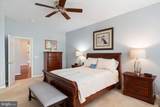
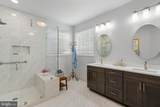
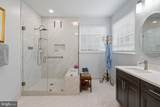
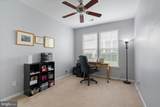
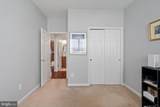
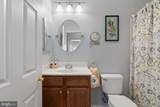
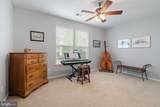
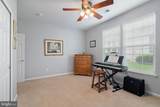
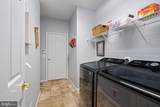
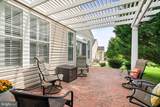
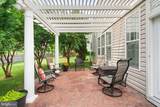
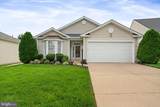
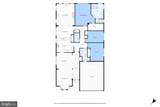
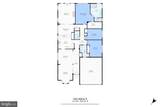
!!HUGE PRICE REDUCTION!! !!MUST SEE!! DON’T MISS THIS OPPORTUNITY TO OWN A BEAUTIFUL HOME IN FOUR SEASONS. BEST DEAL IN THE COMMUNITY. PRIDE OF OWNERSHIP SHOWS THROUGHOUT THIS HOME!! Welcome home and experience the exceptional lifestyle that the Four Seasons ACTIVE ADULT 55+ SENIOR COMMUNITY offers. Thoughtfully designed for effortless main level living, this exceptional home combines everyday convenience with inviting spaces for entertaining, relaxing and enjoying the lifestyle you’ve earned. This home has GREAT CURB APPEAL and is MOVE IN READY. Sanibel model, approximately 2,300+ square feet, has 3 bedrooms and 2 full baths. The formal living and dining room provide the perfect setting for entertaining, gleaming hardwood floors, crown molding, chair railing. The LARGE KITCHEN has ample granite counters, 42†cabinets, SS appliances, backsplash, 2 large pantries plus a sunny breakfast nook for table and chairs overlooking the family room. The family room has a GAS FIREPLACE for those chilly winter nights. PLANTATION SHUTTERS, CEILING FANS throughout. Step out of the family room onto a BEAUTIFUL STAMPED CONCRETE PATIO WITH PERGOLA, a perfect spot for relaxation and appreciation of the peaceful surroundings. The main level primary suite offers the ease of one level living. PRIMARY BATH was recently remodeled, GLASS WALK IN SHOWER with ADJUSTABLE TEMPERATURE CONTROL OF WATER, NEW CABINETS. Nice size laundry room on main level with WASHER AND DRYER (2025). DISHWASHER (2025); ROOF 2024 (50 year warranty); 4 FOOT BUMP OUT GARAGE; HOUSE HAS BEEN FULLY ENERGY WRAPPED; HVAC REPLACED 2016. Two car garage. Impressive clubhouse with indoor and outdoor pools, tennis courts, fitness center, billiards room, various exercise classes, walking nature trails, numerous clubs to join, active calendar of social events throughout the year. Minutes to I95, Quantico, Historic Occoquan, Potomac Mills, close to shopping and restaurants. This home offers the perfect blend of comfort, convenience and community. Welcome Home! SCHEDULE YOUR SHOWING TODAY!! DON’T MISS THIS ONE!!!!
-
3BEDS
-
0.17ACRES
-
2BATHS
-
01/2 BATHS
-
2,367SQFT
-
$243$/SQFT
Description
!!HUGE PRICE REDUCTION!! !!MUST SEE!! DON’T MISS THIS OPPORTUNITY TO OWN A BEAUTIFUL HOME IN FOUR SEASONS. BEST DEAL IN THE COMMUNITY. PRIDE OF OWNERSHIP SHOWS THROUGHOUT THIS HOME!! Welcome home and experience the exceptional lifestyle that the Four Seasons ACTIVE ADULT 55+ SENIOR COMMUNITY offers. Thoughtfully designed for effortless main level living, this exceptional home combines everyday convenience with inviting spaces for entertaining, relaxing and enjoying the lifestyle you’ve earned. This home has GREAT CURB APPEAL and is MOVE IN READY. Sanibel model, approximately 2,300+ square feet, has 3 bedrooms and 2 full baths. The formal living and dining room provide the perfect setting for entertaining, gleaming hardwood floors, crown molding, chair railing. The LARGE KITCHEN has ample granite counters, 42†cabinets, SS appliances, backsplash, 2 large pantries plus a sunny breakfast nook for table and chairs overlooking the family room. The family room has a GAS FIREPLACE for those chilly winter nights. PLANTATION SHUTTERS, CEILING FANS throughout. Step out of the family room onto a BEAUTIFUL STAMPED CONCRETE PATIO WITH PERGOLA, a perfect spot for relaxation and appreciation of the peaceful surroundings. The main level primary suite offers the ease of one level living. PRIMARY BATH was recently remodeled, GLASS WALK IN SHOWER with ADJUSTABLE TEMPERATURE CONTROL OF WATER, NEW CABINETS. Nice size laundry room on main level with WASHER AND DRYER (2025). DISHWASHER (2025); ROOF 2024 (50 year warranty); 4 FOOT BUMP OUT GARAGE; HOUSE HAS BEEN FULLY ENERGY WRAPPED; HVAC REPLACED 2016. Two car garage. Impressive clubhouse with indoor and outdoor pools, tennis courts, fitness center, billiards room, various exercise classes, walking nature trails, numerous clubs to join, active calendar of social events throughout the year. Minutes to I95, Quantico, Historic Occoquan, Potomac Mills, close to shopping and restaurants. This home offers the perfect blend of comfort, convenience and community. Welcome Home! SCHEDULE YOUR SHOWING TODAY!! DON’T MISS THIS ONE!!!!
©2026 Bright MLS, All Rights Reserved. IDX information is provided exclusively for consumers' personal, non-commercial use and may not be used for any purpose other than to identify prospective properties consumers may be interested in purchasing. Some properties which appear for sale may no longer be available because they are for instance, under contract, sold, or are no longer being offered for sale. Information is deemed reliable but is not guaranteed accurate by the MLS or City Smart Living | Keller Williams Metro Center. Some real estate firms do not participate in IDX and their listings do not appear on this website. Some properties listed with participating firms do not appear on this website at the request of the seller. Data last updated: 2026-10-17T22:55:39.697.