
Skip To Content

16906 Saint William Way

BOWIE, MD 20716
  • $3,385/mo.
  • STATUS: Active
  • ON SITE: 12 Days
  • ID#: MDPG2224882
Rental
UPDATED: 48 min ago
$3,385/mo.
Rental
  • 3
    BEDS
  • 0.03
    ACRES
  • 2
    BATHS
  • 1
    1/2 BATHS
  • 1,600
    SQFT
Neighborhood:
Type:
Rentals
Built:
2025
County:

School Ratings & Info

Description

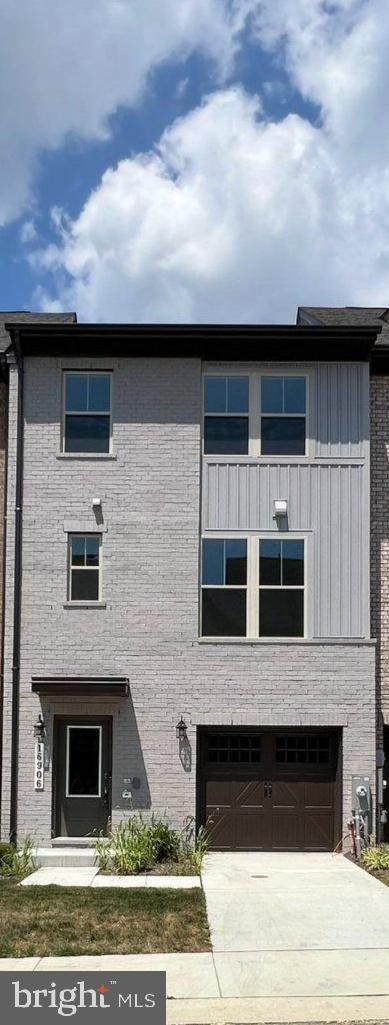
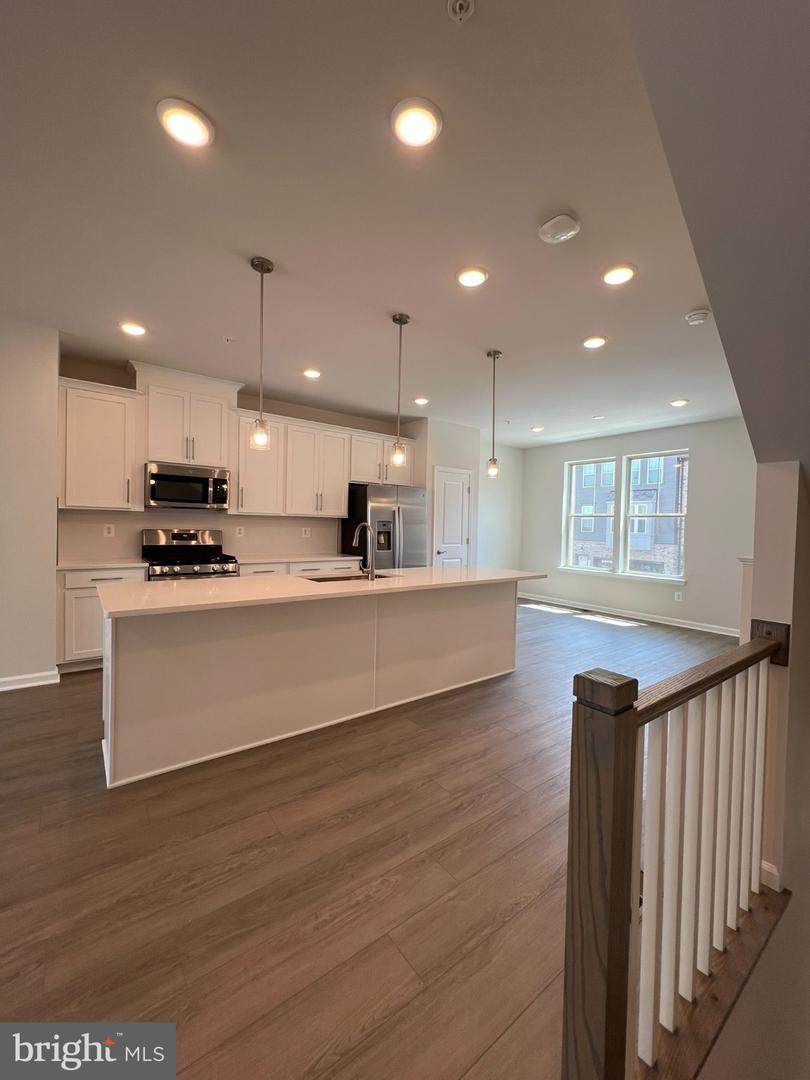
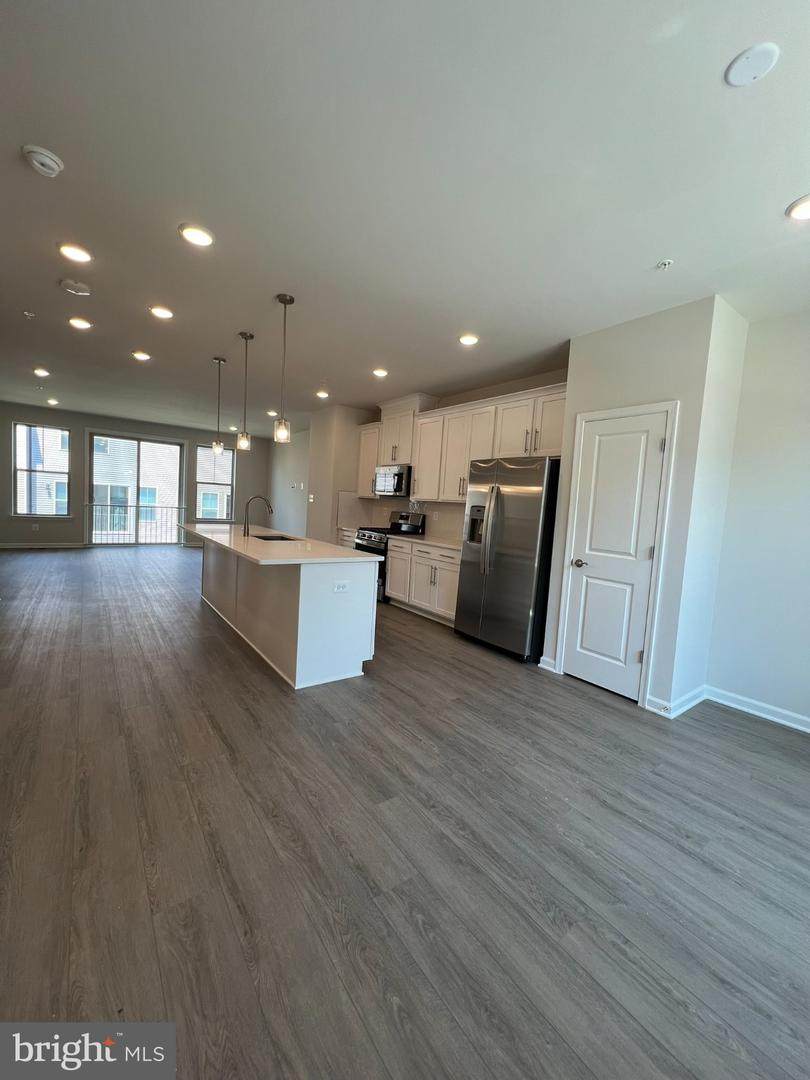
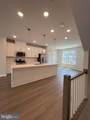
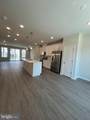
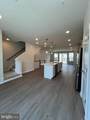
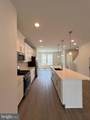
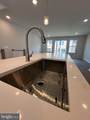
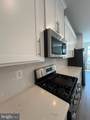
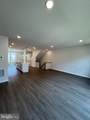
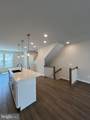
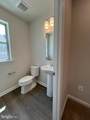
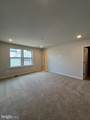
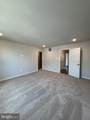
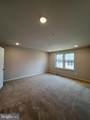
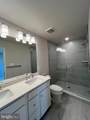
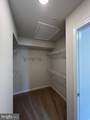
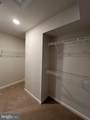
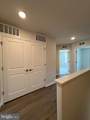
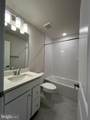
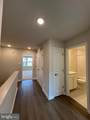
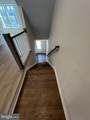
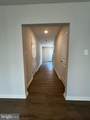
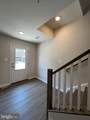
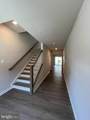
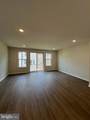
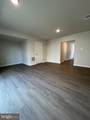
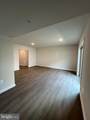
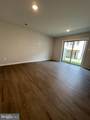
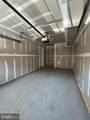
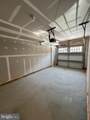
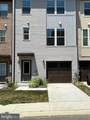
Welcome to this stunning modern townhome built in 2025. This spacious 3-bedroom, 2-bathroom residence offers 2,118 square feet of inviting living space featuring an airy kitchen and living area filled with natural light, highlighting the sleek quartz countertops, stainless steel appliances, and contemporary cabinetry. Your worry-free living is enhanced with a one-car garage. This pet-friendly home is ideally situated near great restaurants, department stores, and medical facilities, making it a perfect blend of convenience and modern living. Schedule a visit today!


©2026 Bright MLS, All Rights Reserved. IDX information is provided exclusively for consumers' personal, non-commercial use and may not be used for any purpose other than to identify prospective properties consumers may be interested in purchasing. Some properties which appear for sale may no longer be available because they are for instance, under contract, sold, or are no longer being offered for sale. Information is deemed reliable but is not guaranteed accurate by the MLS or City Smart Living | Keller Williams Metro Center. Some real estate firms do not participate in IDX and their listings do not appear on this website. Some properties listed with participating firms do not appear on this website at the request of the seller. Data last updated: 2026-11-17T17:52:44.453.
www.citysmartliving.com/homes/183427137
Print Image

16906 Saint William Way BOWIE, MD 20716

  • Price: $3,385/mo.
  • Status: Active
  • On Site: 12 Days
  • Updated: 48 min ago
  • ID#: MDPG2224882
3
Beds
2
Baths
1
½ Baths
0.03
Acres
1,600
SQFT
2025
Built
Neighborhood:
Mill Branch Crossing
County:
Prince Georges
School District:
Prince George's County Public Schools
Property Description
Welcome to this stunning modern townhome built in 2025. This spacious 3-bedroom, 2-bathroom residence offers 2,118 square feet of inviting living space featuring an airy kitchen and living area filled with natural light, highlighting the sleek quartz countertops, stainless steel appliances, and contemporary cabinetry. Your worry-free living is enhanced with a one-car garage. This pet-friendly home is ideally situated near great restaurants, department stores, and medical facilities, making it a perfect blend of convenience and modern living. Schedule a visit today!
Exterior Features

Architectural Style Transitional Construction Materials FrameVinyl Siding Garage Spaces 1.00 Garage Type Additional Storage AreaGarage - Front EntryGarage Door OpenerInside Access Garage YN Yes Parking Types Attached GarageDrivewayOff Street Pool No Pool Water Access YN No Water View YN No Waterfront YN No

Interior Features

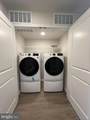
Above Grade Fin SQFT 1600 Basement YN No Cooling Ceiling Fan(s)Central A/C Heating Heat Pump(s) Heating YN Yes Laundry Type Dryer In UnitWasher In Unit Levels 3 Main Level Bedrooms 0 Pets Allowed Breed RestrictionsCase by Case BasisPet Addendum/DepositNumber Limit Upper Level1 Bedrooms 3

Property Features

Accessibility Features None Application Fee 50.00 Association Fee 135.00 Association Fee Frequency Monthly Association Fee Includes Common Area MaintenanceLawn Care Front Association YN Yes Central Air YN Yes Condo YN No Cooling Fuel Electric Foundation Details Slab Heating Fuel Natural Gas Hot Water Natural Gas Navigable Water YN N New Construction YN No Original MLSNumber 805574825470 Owner Pays ManagementTaxes - Real Estate Ownership Interest Other Pets Allowed YN Yes Purchase Optional YN No Rent Includes Common Area MaintenanceParkingTrash Removal Security Deposit 3350.00 Senior Community YN No Sewer Public Sewer Smoking Allowed YN No Structure Design Type Interior Row/Townhouse Tenant Pays Cable TVCooking FuelElectricityGasGutter CleaningHOA/Condo/Coop FeeLawn/Tree/Shrub CareLight Bulbs/Filters/Fuses/Alarm CareMinor Interior MaintenanceUtilities - All Vacation Rental YN No Water Source Public Zoning CGO

Listing courtesy of Meiko Realty: .


©2026 Bright MLS, All Rights Reserved. IDX information is provided exclusively for consumers' personal, non-commercial use and may not be used for any purpose other than to identify prospective properties consumers may be interested in purchasing. Some properties which appear for sale may no longer be available because they are for instance, under contract, sold, or are no longer being offered for sale. Information is deemed reliable but is not guaranteed accurate by the MLS or City Smart Living | Keller Williams Metro Center. Some real estate firms do not participate in IDX and their listings do not appear on this website. Some properties listed with participating firms do not appear on this website at the request of the seller. Data last updated: 2026-11-17T17:52:44.453.
 
https://bt-photos.global.ssl.fastly.net/brightmls/orig_boomver_1_805574825470-2.jpg https://bt-photos.global.ssl.fastly.net/brightmls/orig_boomver_1_805574825470-2.jpg https://bt-photos.global.ssl.fastly.net/brightmls/orig_boomver_1_805574825470-2.jpg
Logo
City Smart Living | Keller Williams Metro Center
2111 Wilson Blvd, STE 1050
Arlington VA, 22201