


Description
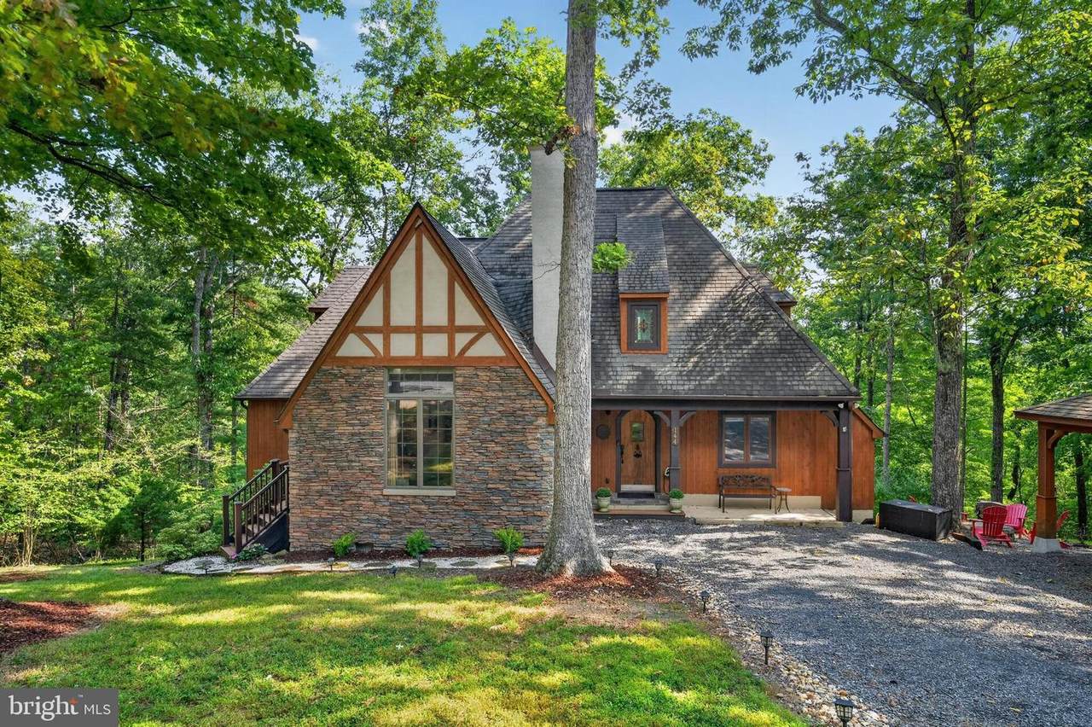
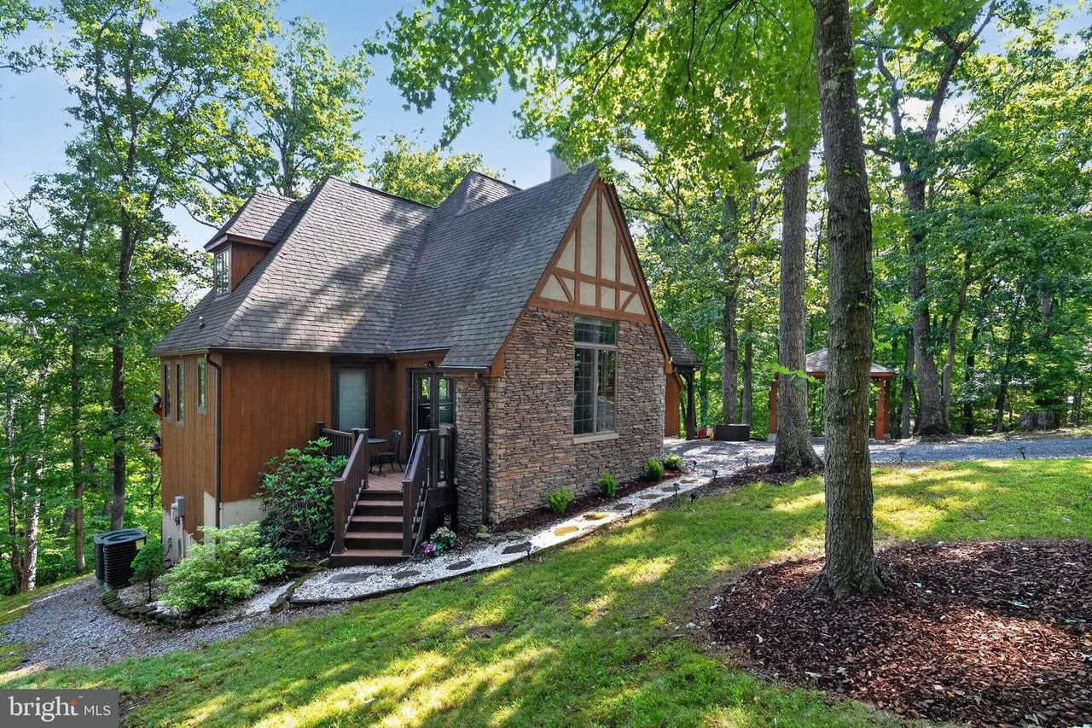
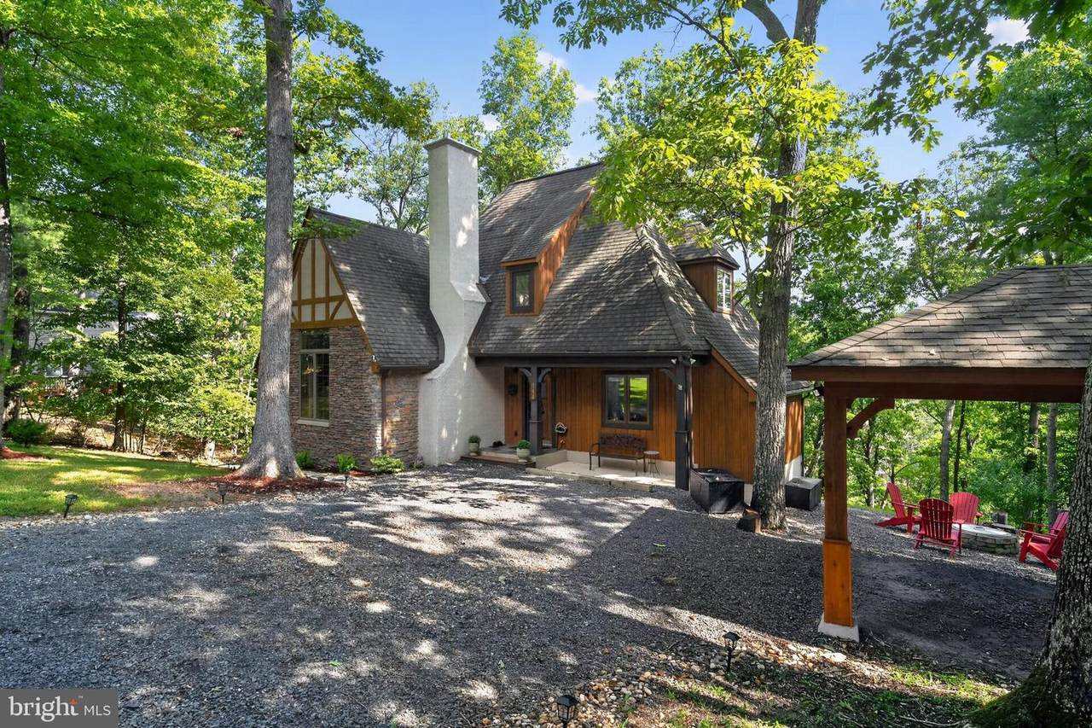
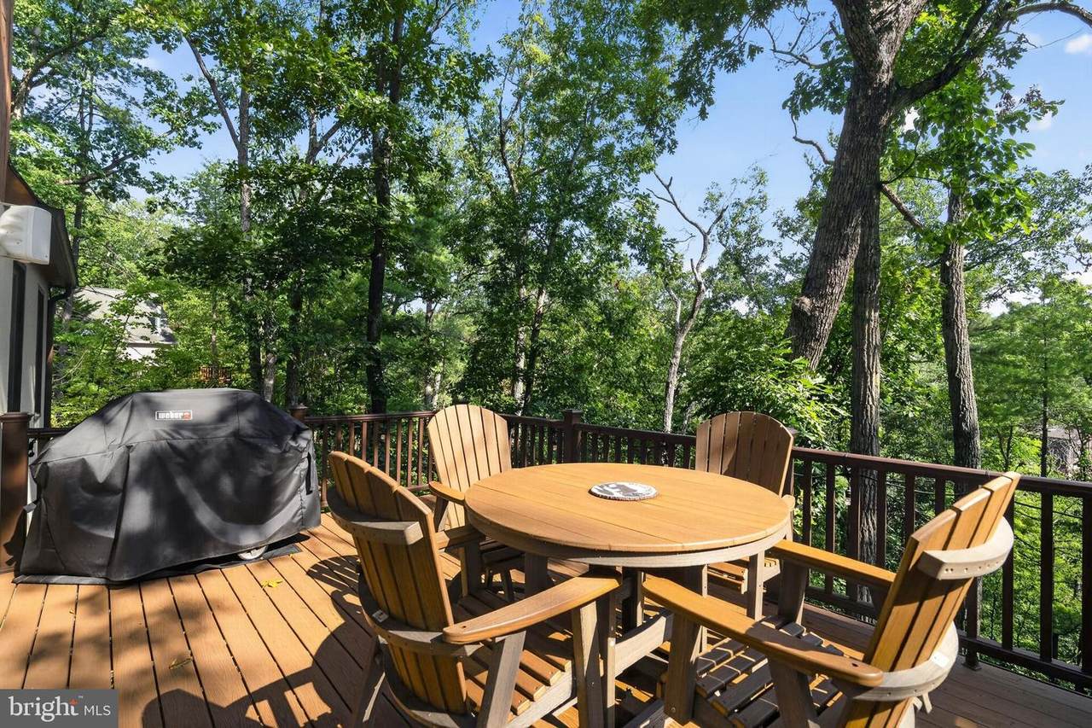
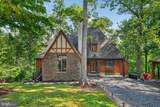
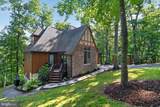
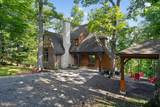
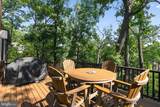
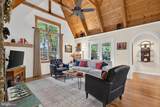
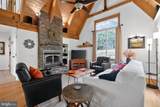
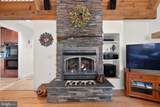
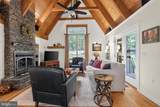
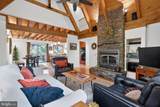
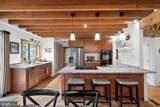
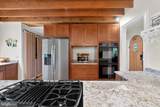
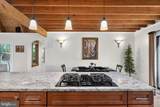
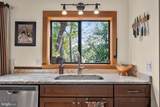
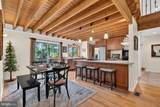
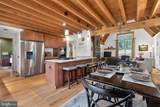
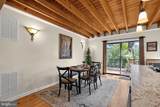
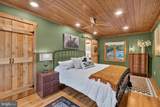
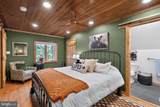
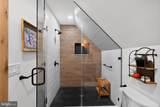
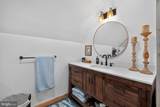
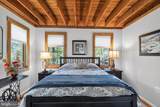
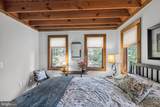
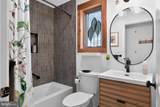
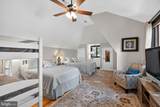
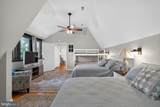
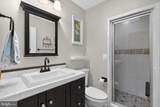
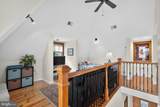
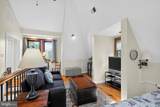
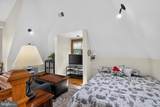
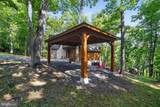
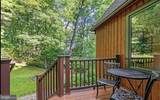
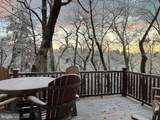
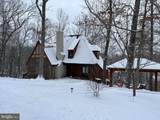
DISTINCTIVE EUROPEAN STYLE CHALET WITH AUTHENTIC OLD WORLD CHARM Nestled among the trees in one of Bryce Resort’s most desirable locations, this beautifully maintained custom cedar-and-stone home perfectly blends rustic elegance with modern comfort. Old World charm and exceptional craftsmanship define this stunning chalet. An inviting front porch welcomes you beneath a beautiful stained-glass transom, above a one-of-a-kind reclaimed antique door believed to be more than 200 years old. Inside, warm oak hardwood floors flow throughout the main level, leading to a dramatic great room with soaring tongue-and-groove vaulted ceilings, exposed beams, a floor-to-ceiling stone gas fireplace, and custom draperies. French doors open to a peaceful deck overlooking the wooded side yard, creating a wonderful setting for morning coffee, afternoon relaxation, or entertaining guests. The chef’s kitchen features leathered granite countertops, custom, cherry cabinetry, a gas cooktop, double wall ovens, stainless steel appliances, (including convection), and a breakfast bar. The adjoining dining area opens through custom sliding doors to a spacious TREX rear deck with a Weber Genesis Grill great for outdoor dining, entertaining or simply enjoy enjoying the views. The main level has two bedrooms, each with lovely views and their own bathrooms. The larger of the two has gorgeous tongue and groove ceiling while the other bedroom features expose beam ceiling. The master had a large bathroom added in 2024 and the other bath was totally renovated in 2025. Upstairs you will find Heart of Pine floors throughout, an updated full bath with a skylight, a spacious suite with vaulted ceilings, closets and storage. The loft area can easily be used as a fourth bedroom. Offering three spacious bedrooms, plus a loft, the home can comfortably accommodate 12-14! There is a King bed, 2 Queens, 2 Doubles, a Bunk & La-Z-Boy Sleep Sofa, all of which convey. Enjoy outdoors sitting in a Berlin Gardens Adirondack chair by the Stone fire pit which is fitted with a Breeo Insert and Spark Guard. Or grill a meal on the 3 burner Weber Genesis Grill. The home is Easy, Level Entry. Under the home there is a spacious stand-up crawl space with a vapor barrier, a Rinnai Tankless Water heater and loads of storage. There is a full size Washer & Dryer right off the main bedroom. Parking for 5 cars including a covered carport will be sure to accommodate all your guests. All furniture conveys including 3 TV’s (one is an OLED), plus a surround system. Just a three minute trip to the Restaurant, Skiing, Golf, Mountain Biking, Pool with a Lazy River, Pickleball, Tennis, Dog Park , Library and an Air Strip! Whether you’re looking for a primary residence, a weekend escape, or an investment, this exceptional home, combines, timeless, craftsmanship, thoughtful updates, and an unbeatable resort location!
-
3BEDS
-
0.35ACRES
-
3BATHS
-
01/2 BATHS
-
2,168SQFT
-
$286$/SQFT
Description
DISTINCTIVE EUROPEAN STYLE CHALET WITH AUTHENTIC OLD WORLD CHARM Nestled among the trees in one of Bryce Resort’s most desirable locations, this beautifully maintained custom cedar-and-stone home perfectly blends rustic elegance with modern comfort. Old World charm and exceptional craftsmanship define this stunning chalet. An inviting front porch welcomes you beneath a beautiful stained-glass transom, above a one-of-a-kind reclaimed antique door believed to be more than 200 years old. Inside, warm oak hardwood floors flow throughout the main level, leading to a dramatic great room with soaring tongue-and-groove vaulted ceilings, exposed beams, a floor-to-ceiling stone gas fireplace, and custom draperies. French doors open to a peaceful deck overlooking the wooded side yard, creating a wonderful setting for morning coffee, afternoon relaxation, or entertaining guests. The chef’s kitchen features leathered granite countertops, custom, cherry cabinetry, a gas cooktop, double wall ovens, stainless steel appliances, (including convection), and a breakfast bar. The adjoining dining area opens through custom sliding doors to a spacious TREX rear deck with a Weber Genesis Grill great for outdoor dining, entertaining or simply enjoy enjoying the views. The main level has two bedrooms, each with lovely views and their own bathrooms. The larger of the two has gorgeous tongue and groove ceiling while the other bedroom features expose beam ceiling. The master had a large bathroom added in 2024 and the other bath was totally renovated in 2025. Upstairs you will find Heart of Pine floors throughout, an updated full bath with a skylight, a spacious suite with vaulted ceilings, closets and storage. The loft area can easily be used as a fourth bedroom. Offering three spacious bedrooms, plus a loft, the home can comfortably accommodate 12-14! There is a King bed, 2 Queens, 2 Doubles, a Bunk & La-Z-Boy Sleep Sofa, all of which convey. Enjoy outdoors sitting in a Berlin Gardens Adirondack chair by the Stone fire pit which is fitted with a Breeo Insert and Spark Guard. Or grill a meal on the 3 burner Weber Genesis Grill. The home is Easy, Level Entry. Under the home there is a spacious stand-up crawl space with a vapor barrier, a Rinnai Tankless Water heater and loads of storage. There is a full size Washer & Dryer right off the main bedroom. Parking for 5 cars including a covered carport will be sure to accommodate all your guests. All furniture conveys including 3 TV’s (one is an OLED), plus a surround system. Just a three minute trip to the Restaurant, Skiing, Golf, Mountain Biking, Pool with a Lazy River, Pickleball, Tennis, Dog Park , Library and an Air Strip! Whether you’re looking for a primary residence, a weekend escape, or an investment, this exceptional home, combines, timeless, craftsmanship, thoughtful updates, and an unbeatable resort location!
©2026 Bright MLS, All Rights Reserved. IDX information is provided exclusively for consumers' personal, non-commercial use and may not be used for any purpose other than to identify prospective properties consumers may be interested in purchasing. Some properties which appear for sale may no longer be available because they are for instance, under contract, sold, or are no longer being offered for sale. Information is deemed reliable but is not guaranteed accurate by the MLS or City Smart Living | Keller Williams Metro Center. Some real estate firms do not participate in IDX and their listings do not appear on this website. Some properties listed with participating firms do not appear on this website at the request of the seller. Data last updated: 2026-10-17T11:55:39.56.