


Skip To Content

13656 Spinning Wheel Drive

GERMANTOWN, MD 20874
  • $669,000
  • STATUS: Active Under Contract
  • ON SITE: 71 Days
  • ID#: MDMC2247982
Under Contract
UPDATED: 53 min ago
$669,000
  • 4
    BEDS
  • 0.17
    ACRES
  • 3
    BATHS
  • 1
    1/2 BATHS
  • 3,392
    SQFT
  • $197
    $/SQFT
Neighborhood:
Type:
Single-Family Home
Built:
1987
County:

School Ratings & Info

Description

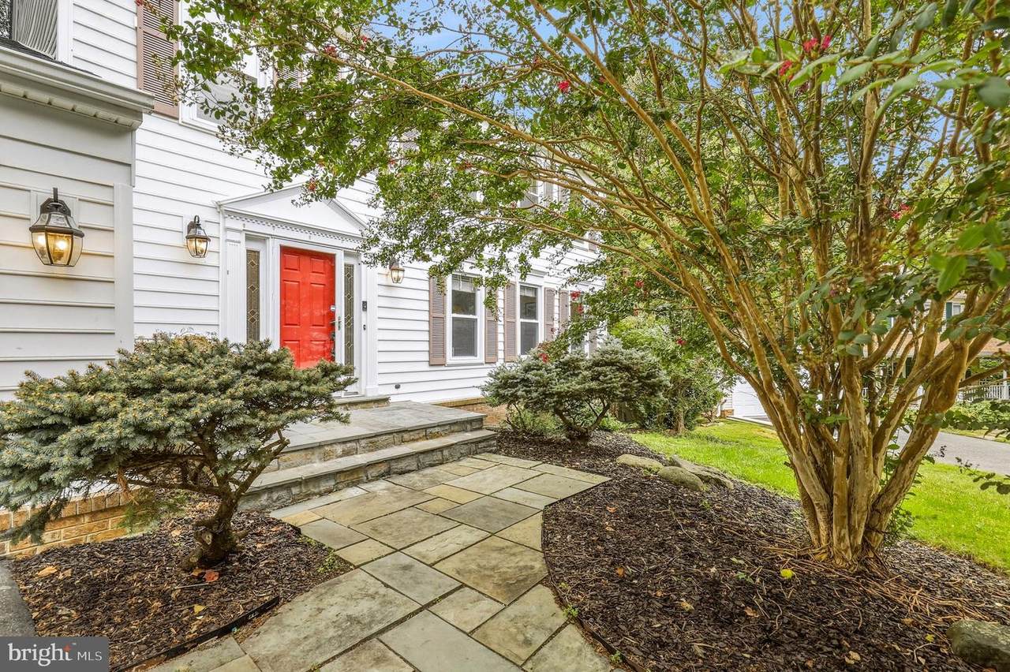
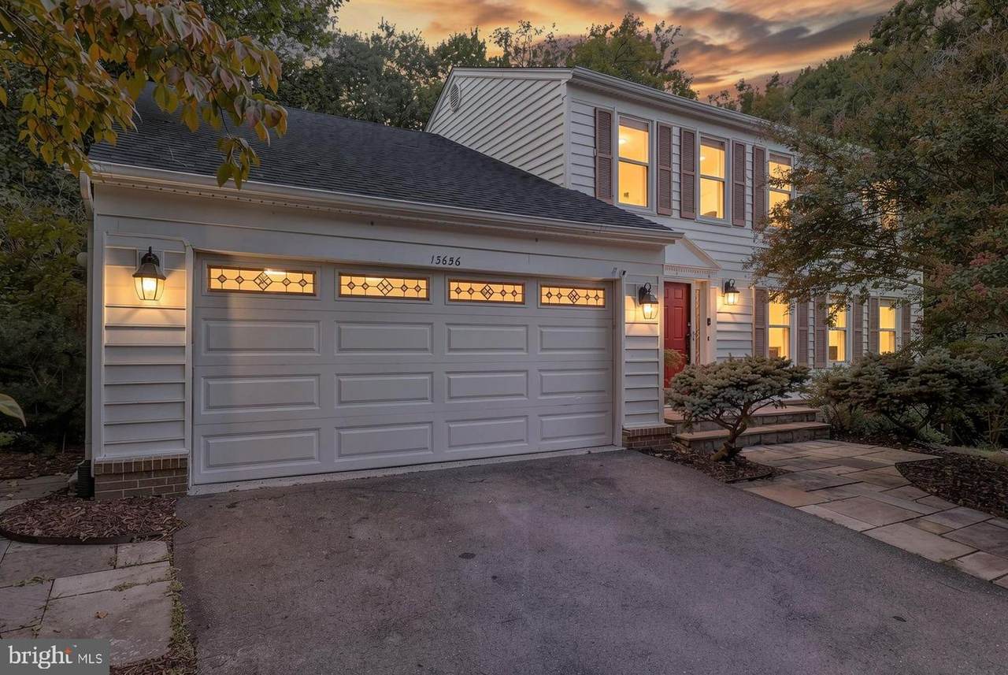
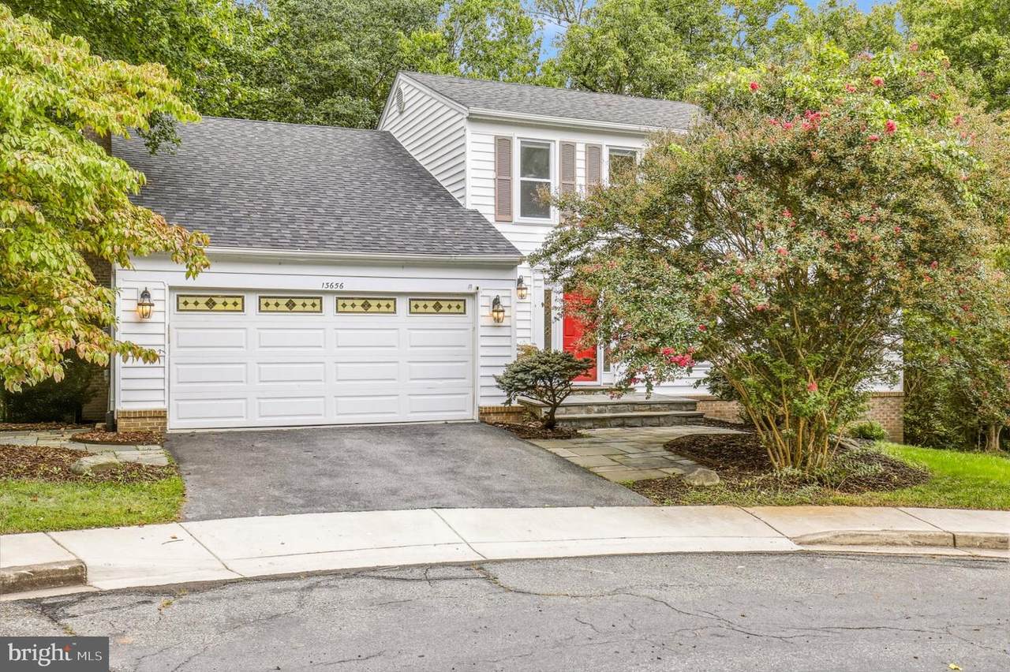
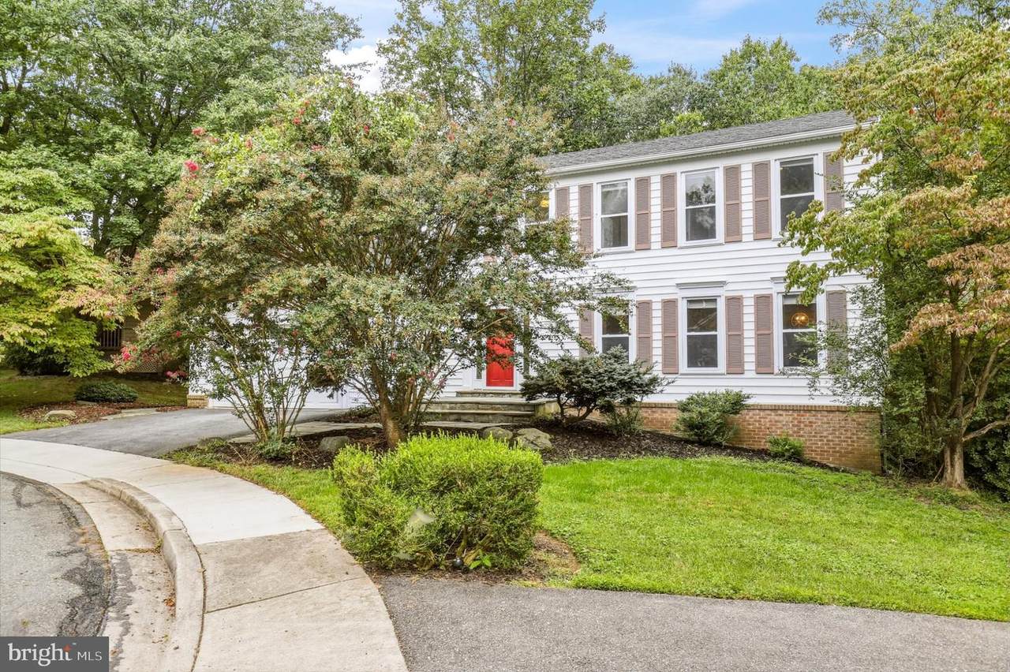
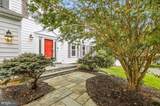
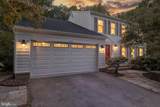
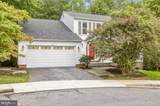
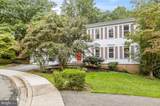
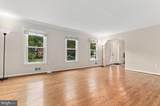
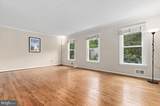
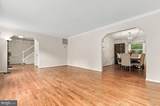
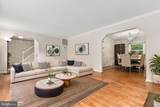
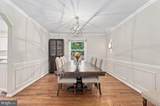
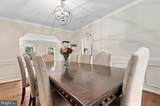
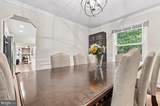
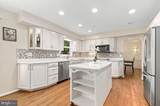
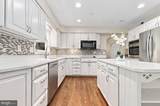
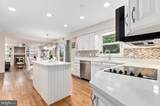
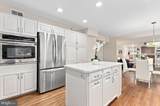
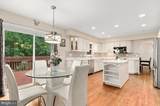
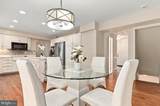
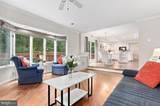
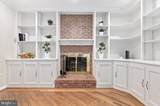
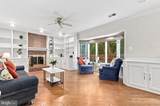
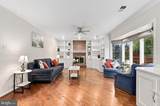
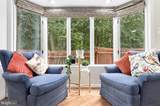
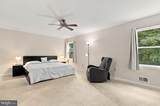
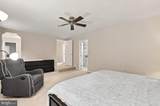
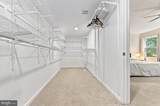
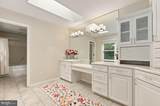
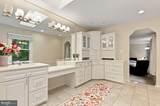
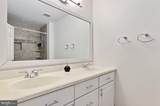
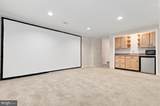
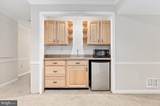
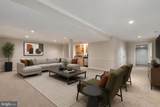
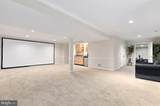
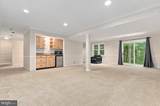
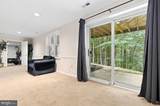
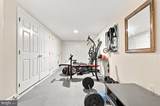
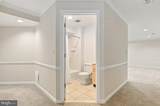
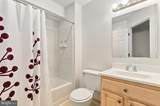
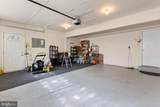
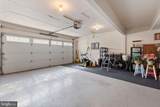
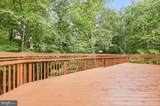
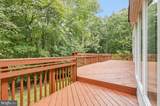
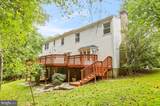
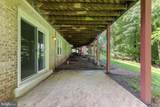
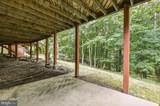
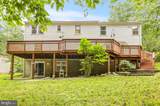
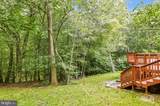
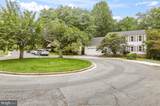
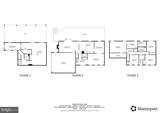
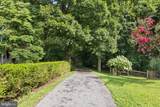
*** OCT 10, 2026 OPEN HOUSE CANCELLED. HOME IS UNDER CONTRACT! ***Welcome to your Dream Home tucked away on a quiet cul-de-sac just 1 minute from Black Hill Regional Park's scenic trails! This move-in ready 4-bed, 3.5-bath retreat with a 2-car garage blends cozy vibes with epic entertaining, plus ultimate peace of mind with a new architectural shingle roof (2025) brand-new AC air-handler (Sept. 2026) and condenser (2024). Step inside to a sunlit main level featuring gleaming hardwood floors and recessed lights throughout. Unwind in the huge living room boasting a lovely bay window, classic built-ins, and a warm wood fireplace, or host dinner parties in the private dining room accented with chair railings and crown molding (table and chairs convey!). The upgraded kitchen with brand-new quartz countertops (Sept. 2026) shines with a center island, mosaic backsplash, stainless appliances, and seamless access to a massive back deck overlooking lush mature trees. Upstairs, the primary suite features a huge walk-in closet with custom organizers and an en-suite with dual vanities. The fully finished walk-out basement opens to a paved patio and features a full bath, kitchenette, 160-inch home theater screen, storage, plus a gym (equipment conveys!) with an egress window convertible into a 5th bedroom—ideal for guests, a home office, or multigenerational living. Minutes to I-270, Milestone Center, and Topgolf!

Monthly Payment Calculator


©2026 Bright MLS, All Rights Reserved. IDX information is provided exclusively for consumers' personal, non-commercial use and may not be used for any purpose other than to identify prospective properties consumers may be interested in purchasing. Some properties which appear for sale may no longer be available because they are for instance, under contract, sold, or are no longer being offered for sale. Information is deemed reliable but is not guaranteed accurate by the MLS or City Smart Living | Keller Williams Metro Center. Some real estate firms do not participate in IDX and their listings do not appear on this website. Some properties listed with participating firms do not appear on this website at the request of the seller. Data last updated: 2026-10-17T22:55:39.697.
www.citysmartliving.com/homes/179864270
Print Image

13656 Spinning Wheel Drive GERMANTOWN, MD 20874

  • Price: $669,000
  • Status: Active Under Contract
  • On Site: 71 Days
  • Updated: 53 min ago
  • ID#: MDMC2247982
4
Beds
3
Baths
1
½ Baths
0.17
Acres
3,392
SQFT
$197
$/SQFT
1987
Built
Neighborhood:
Churchill Town Sector
County:
Montgomery
School District:
Montgomery County Public Schools
Property Description
*** OCT 10, 2026 OPEN HOUSE CANCELLED. HOME IS UNDER CONTRACT! ***Welcome to your Dream Home tucked away on a quiet cul-de-sac just 1 minute from Black Hill Regional Park's scenic trails! This move-in ready 4-bed, 3.5-bath retreat with a 2-car garage blends cozy vibes with epic entertaining, plus ultimate peace of mind with a new architectural shingle roof (2025) brand-new AC air-handler (Sept. 2026) and condenser (2024). Step inside to a sunlit main level featuring gleaming hardwood floors and recessed lights throughout. Unwind in the huge living room boasting a lovely bay window, classic built-ins, and a warm wood fireplace, or host dinner parties in the private dining room accented with chair railings and crown molding (table and chairs convey!). The upgraded kitchen with brand-new quartz countertops (Sept. 2026) shines with a center island, mosaic backsplash, stainless appliances, and seamless access to a massive back deck overlooking lush mature trees. Upstairs, the primary suite features a huge walk-in closet with custom organizers and an en-suite with dual vanities. The fully finished walk-out basement opens to a paved patio and features a full bath, kitchenette, 160-inch home theater screen, storage, plus a gym (equipment conveys!) with an egress window convertible into a 5th bedroom—ideal for guests, a home office, or multigenerational living. Minutes to I-270, Milestone Center, and Topgolf!
Exterior Features

Architectural Style Colonial Construction Materials Vinyl SidingBrick Door Features Sliding GlassStorm Exterior Features Exterior LightingSidewalks Garage Spaces 2.00 Garage Type Garage - Front EntryGarage - Side EntryGarage Door OpenerInside AccessOversized Garage YN Yes Lot Features Backs - ParklandBacks to TreesCul-de-sacFront YardLandscapingRear YardSecludedSideYard(s) Other Equipment See Remarks Other Structures Shed Parking Features Asphalt Driveway Parking Types Attached GarageDrivewayOn Street Patio And Porch Features Deck(s)Patio(s) Pool Yes - Community Property Condition ExcellentVery Good Roof Architectural Shingle View Scenic VistaTrees/Woods Water Access YN No Water View YN No Waterfront YN No

Interior Features

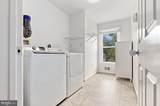
Above Grade Fin SQFT 2492 Appliances StoveCooktopOven - WallBuilt-In MicrowaveRefrigeratorDishwasherDisposalTrash CompactorWasherDryerWater Heater Basement Fully FinishedConnecting StairwayImprovedRear EntranceWalkout LevelWindowsSpace For Rooms Basement YN Yes Below Grade Finished Area 900 Below Grade Unfinished Area 346 Cooling Central A/CCeiling Fan(s) Fireplace Features BrickFireplace - Glass DoorsMantel(s)Wood Fireplace YN Yes Fireplaces Total 1 Flooring Ceramic TileHardwoodPartially Carpeted Heating CentralHumidifier Heating YN Yes Interior Features Built-InsCombination Kitchen/DiningCrown MoldingsKitchen - Eat-InKitchen - IslandFamily Room Off KitchenWalk-in Closet(s)Wood FloorsAtticBathroom - Tub ShowerCeiling Fan(s)Chair RailingsFormal/Separate Dining RoomKitchenettePantryRecessed LightingSkylight(s) Laundry Type Upper Floor Levels 3 Main Level Bedrooms 0 Room List Living RoomDining RoomPrimary BedroomKitchenFamily RoomFoyerLaundryRecreation RoomPrimary Bathroom Security Features Exterior CamerasSmoke Detector Upper Level1 Bedrooms 4

Property Features

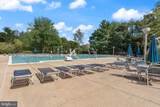
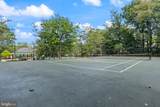
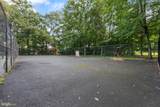
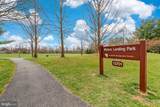
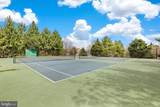
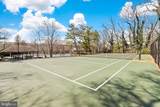
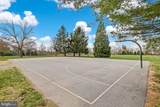
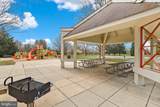
Accessibility Features None Association Amenities Recreational CenterTennis CourtsPool - Outdoor Association Fee 53.00 Association Fee Frequency Monthly Association Fee Includes TrashLawn MaintenancePool(s) Association Name WATERS LANDING ASSOCIATION Association YN Yes Central Air YN Yes Condo YN No Cooling Fuel Electric Foundation Details Permanent Heating Fuel Central Hot Water Electric Navigable Water YN N New Construction YN No Original MLSNumber 805197875296 Ownership Interest Fee Simple Sale Type Standard Senior Community YN No Sewer Public Sewer Structure Design Type Detached Tax Annual Amount 8145.00 Tax Lot 85 Transportation Bus Stop less than 1 mile Vacation Rental YN No Water Source Public Window Features Bay/BowSkylights Zoning R90

Listing courtesy of Redfin Corp: .


©2026 Bright MLS, All Rights Reserved. IDX information is provided exclusively for consumers' personal, non-commercial use and may not be used for any purpose other than to identify prospective properties consumers may be interested in purchasing. Some properties which appear for sale may no longer be available because they are for instance, under contract, sold, or are no longer being offered for sale. Information is deemed reliable but is not guaranteed accurate by the MLS or City Smart Living | Keller Williams Metro Center. Some real estate firms do not participate in IDX and their listings do not appear on this website. Some properties listed with participating firms do not appear on this website at the request of the seller. Data last updated: 2026-10-17T22:55:39.697.
 
https://bt-photos.global.ssl.fastly.net/brightmls/1280_boomver_3_805197875296-2.jpg https://bt-photos.global.ssl.fastly.net/brightmls/1280_boomver_3_805197875296-2.jpg https://bt-photos.global.ssl.fastly.net/brightmls/1280_boomver_3_805197875296-2.jpg
Logo
City Smart Living | Keller Williams Metro Center
2111 Wilson Blvd, STE 1050
Arlington VA, 22201