













































Description
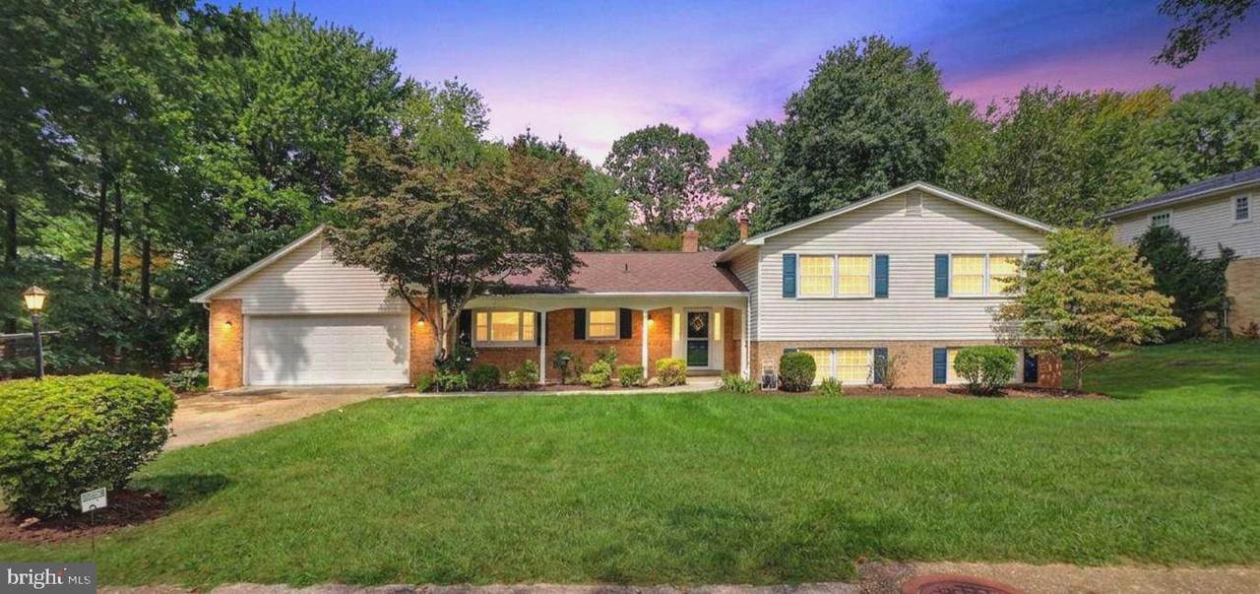
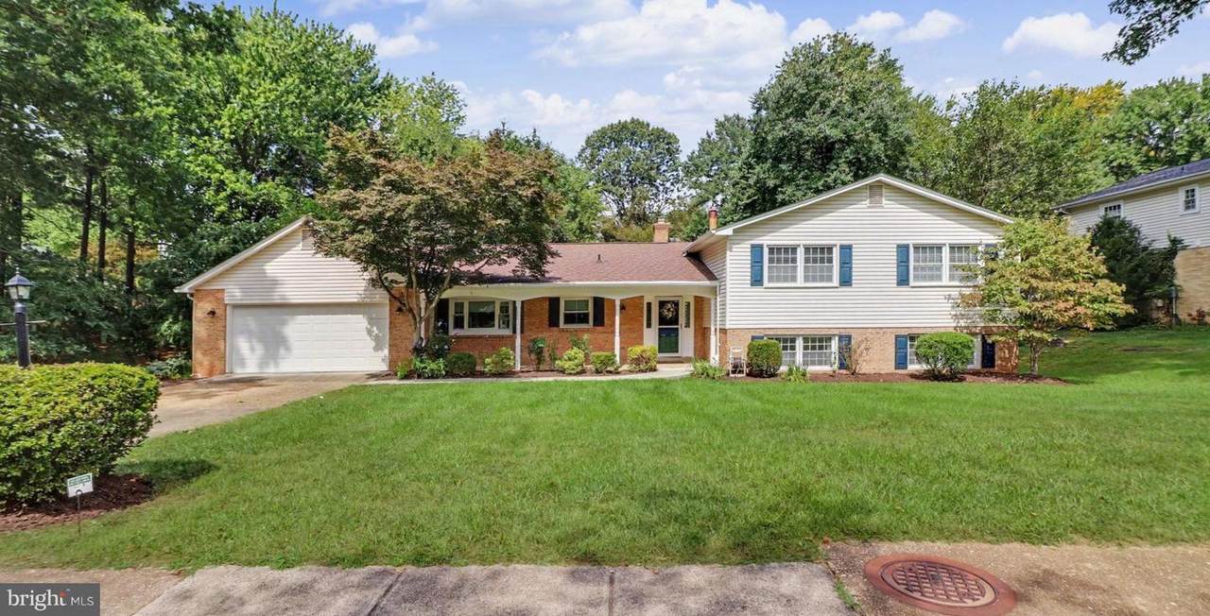
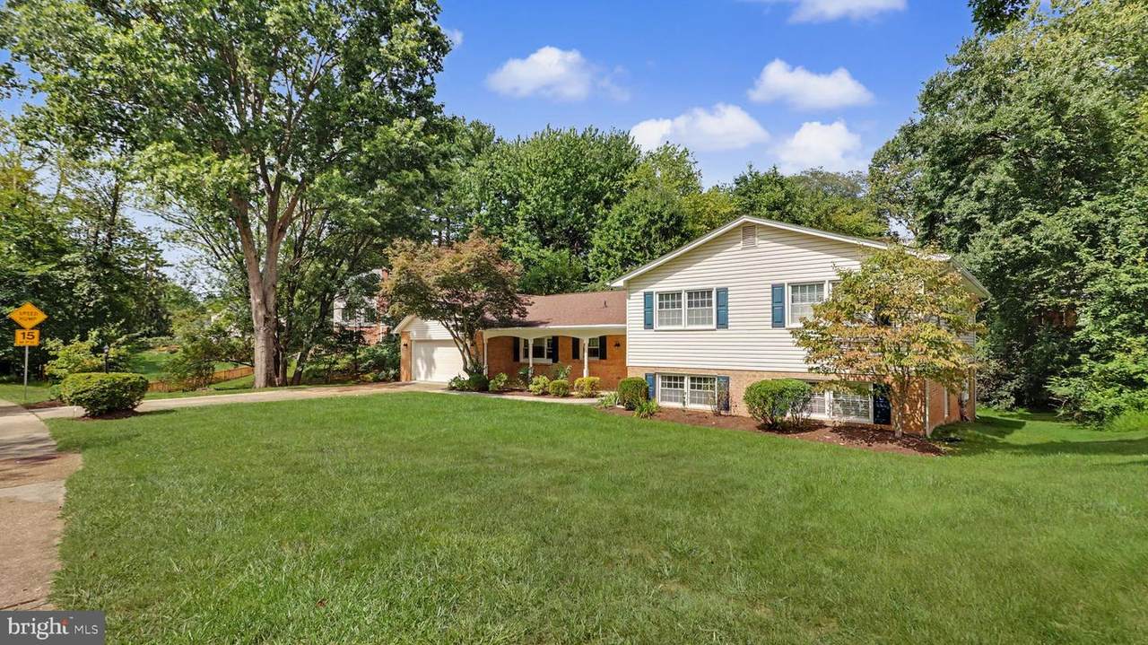
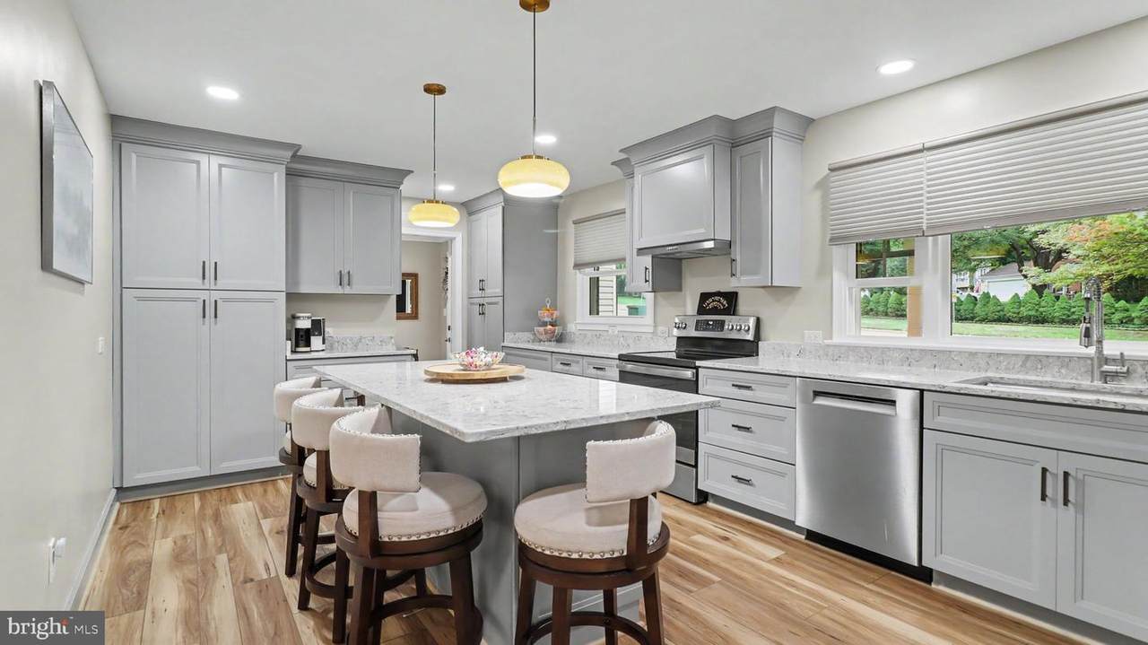
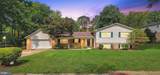
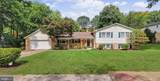
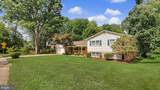
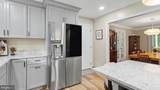
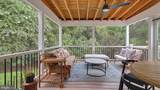
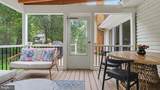
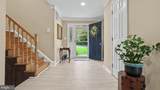
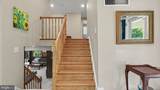
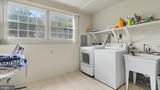
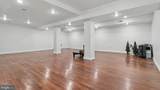
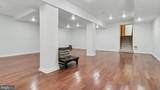
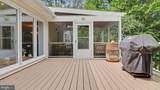
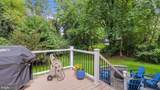
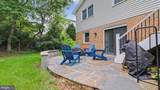
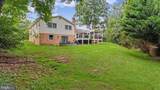
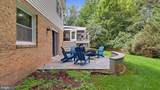
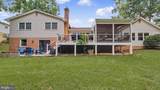
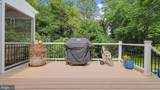
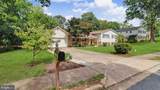
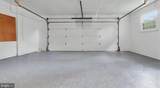
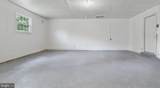
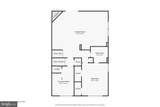
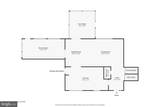
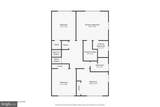
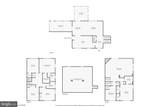
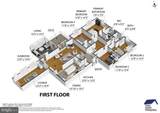
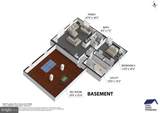
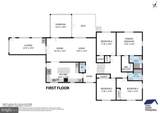
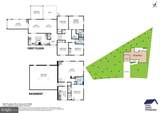
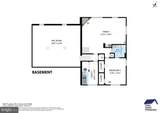
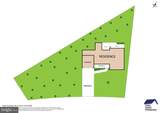
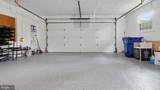
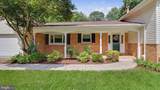
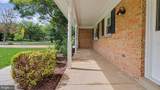
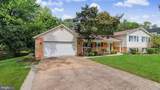
Wonderful setting and kitchen and bath renovations! Screened porch, enclosed porch, deck, flagstone patio. 4-level split with 5 bedrooms 3.5 bathrooms. 3187 of Living Square footage! (Sunroom not included) This location offers a balance of semi-secluded suburban living and exceptional access to regional transportation corridors and amenities. Offers quick and direct access to the Dulles Toll Road (Route 267), enabling easy commutes eastbound to Tysons Corner and Washington, D.C., or westbound to Dulles International Airport and the Reston/Herndon tech corridor. Shouse Village is a very special community. Its amenities include a pond and walking paths through beautiful wooded areas, an active neighborhood swimming pool, tennis/pickleball and basketball courts, a playground, and sidewalks. Short distance to Wolf Trap Filene Center for the Performing Arts. Many major improvements: New kitchen cabinets, flooring, top-of-the-line stainless steel appliances and quartz countertops new in 2025; Updated / renovated bathrooms throughout in 2022 and 2025; new windows 2023 in main house; New windows in Sunroom (without heating and AC) 2016; Delightful and private screened porch, trex deck and flagstone patio new 2022; 23 top quality interior doors new in 2022 Major components: Outdoor AC condenser (Carrier) manuf'd April 2017; Gas Furnace/ Indoor evaporator coil (Carrier) manuf'd June 2017; Gas water heater (A.O. Smith) built May 2016. Some images of Garage, Sun room, Lower level and upstairs landing are virtually staged.
-
5BEDS
-
0.54ACRES
-
3BATHS
-
11/2 BATHS
-
3,187SQFT
-
$439$/SQFT
School Information
Description
Wonderful setting and kitchen and bath renovations! Screened porch, enclosed porch, deck, flagstone patio. 4-level split with 5 bedrooms 3.5 bathrooms. 3187 of Living Square footage! (Sunroom not included) This location offers a balance of semi-secluded suburban living and exceptional access to regional transportation corridors and amenities. Offers quick and direct access to the Dulles Toll Road (Route 267), enabling easy commutes eastbound to Tysons Corner and Washington, D.C., or westbound to Dulles International Airport and the Reston/Herndon tech corridor. Shouse Village is a very special community. Its amenities include a pond and walking paths through beautiful wooded areas, an active neighborhood swimming pool, tennis/pickleball and basketball courts, a playground, and sidewalks. Short distance to Wolf Trap Filene Center for the Performing Arts. Many major improvements: New kitchen cabinets, flooring, top-of-the-line stainless steel appliances and quartz countertops new in 2025; Updated / renovated bathrooms throughout in 2022 and 2025; new windows 2023 in main house; New windows in Sunroom (without heating and AC) 2016; Delightful and private screened porch, trex deck and flagstone patio new 2022; 23 top quality interior doors new in 2022 Major components: Outdoor AC condenser (Carrier) manuf'd April 2017; Gas Furnace/ Indoor evaporator coil (Carrier) manuf'd June 2017; Gas water heater (A.O. Smith) built May 2016. Some images of Garage, Sun room, Lower level and upstairs landing are virtually staged.
©2026 Bright MLS, All Rights Reserved. IDX information is provided exclusively for consumers' personal, non-commercial use and may not be used for any purpose other than to identify prospective properties consumers may be interested in purchasing. Some properties which appear for sale may no longer be available because they are for instance, under contract, sold, or are no longer being offered for sale. Information is deemed reliable but is not guaranteed accurate by the MLS or City Smart Living | Keller Williams Metro Center. Some real estate firms do not participate in IDX and their listings do not appear on this website. Some properties listed with participating firms do not appear on this website at the request of the seller. Data last updated: 2026-10-17T10:56:22.7.