










Description
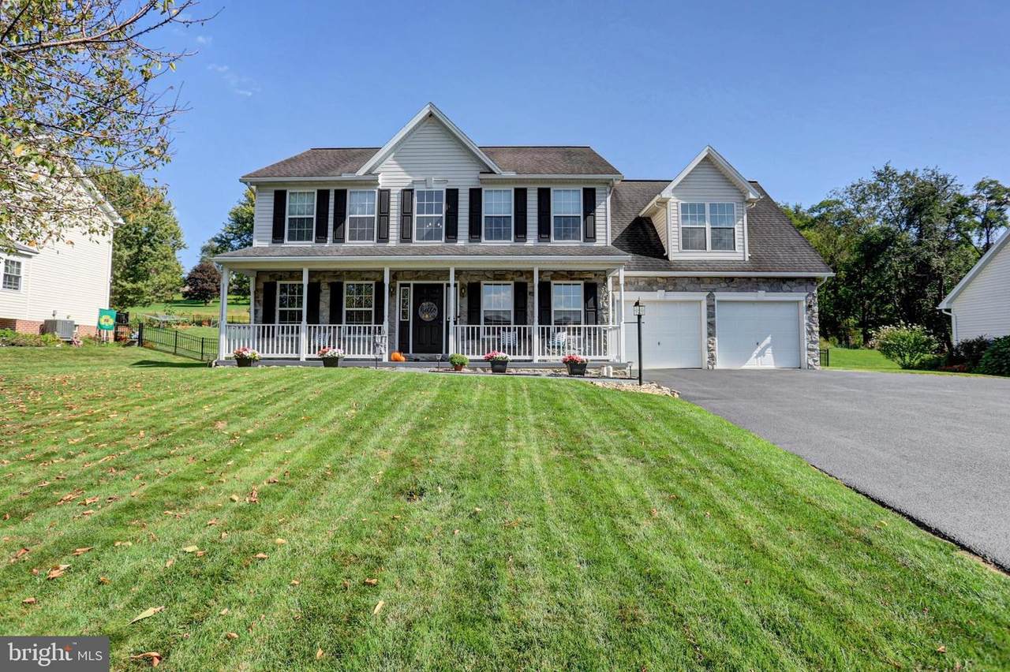
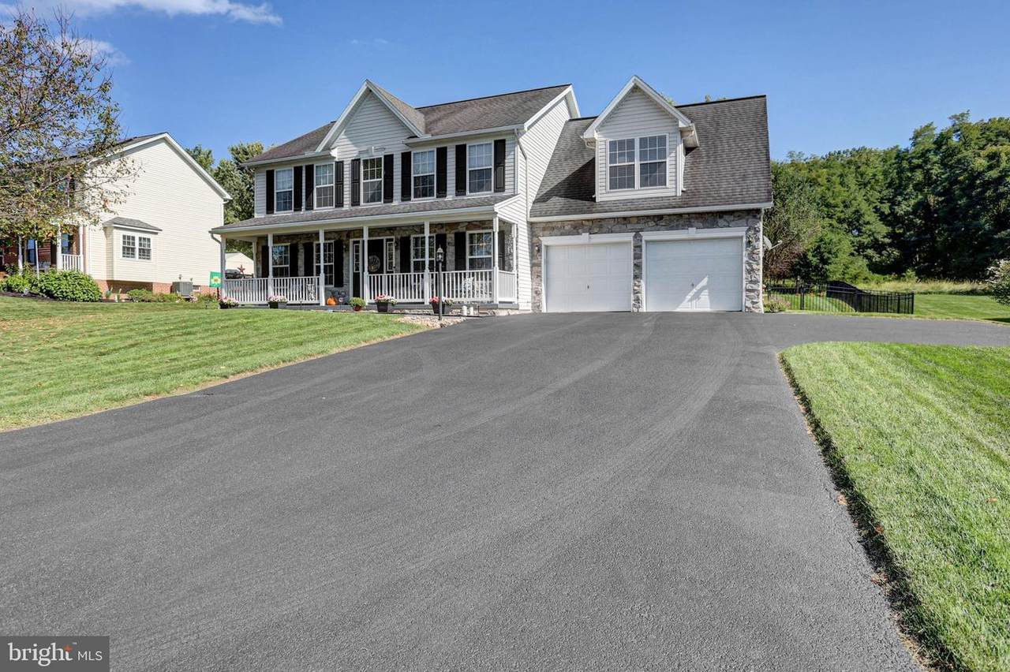
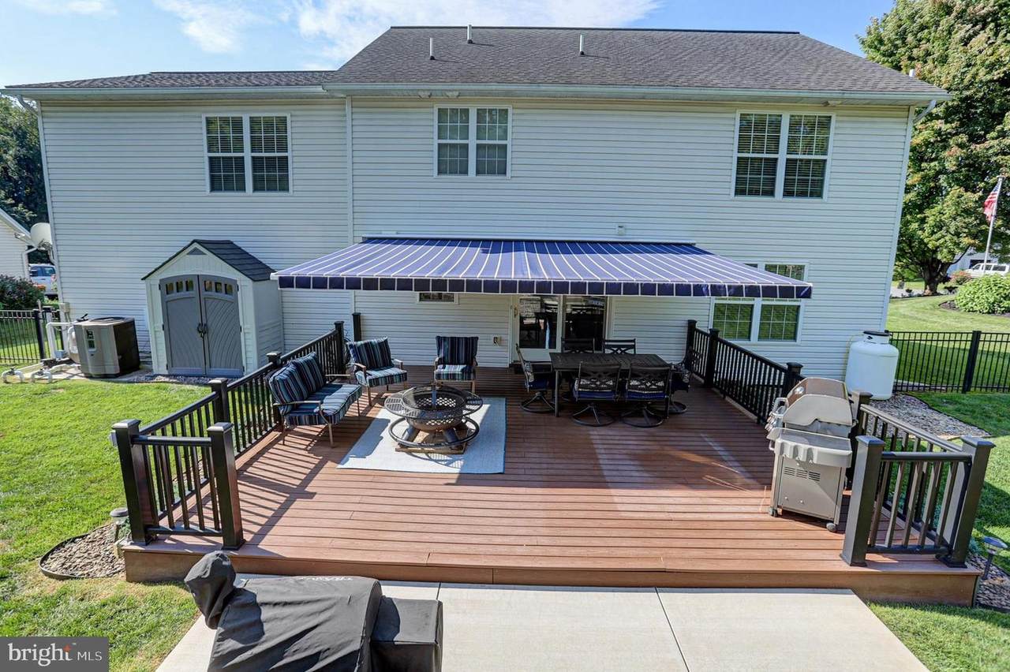
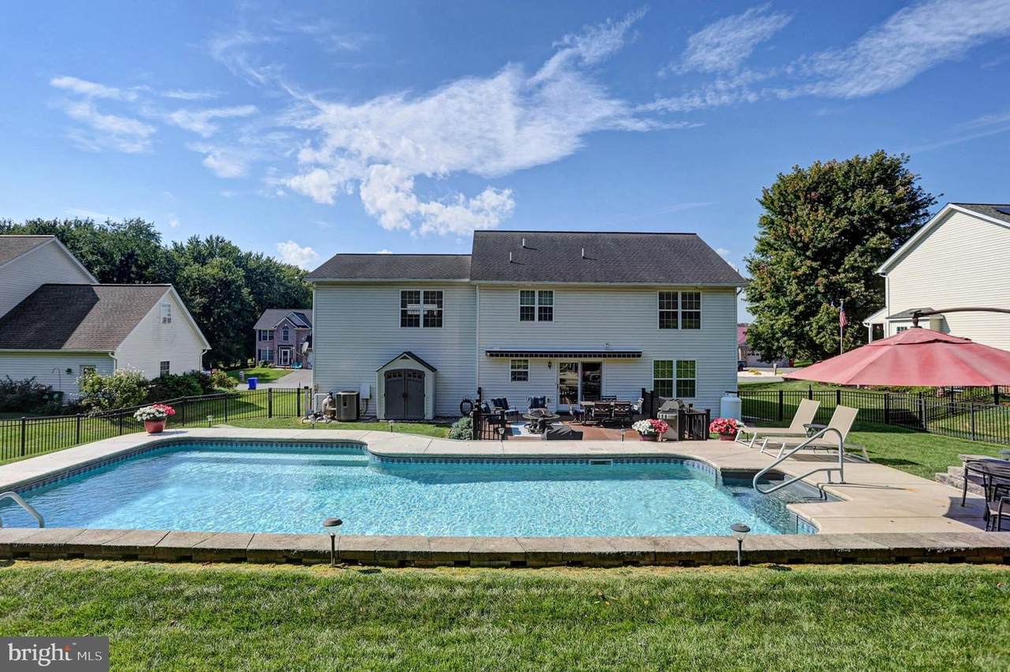
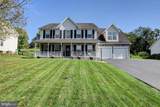
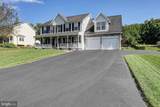
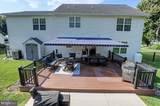
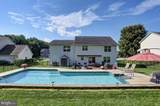
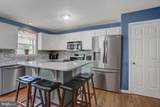
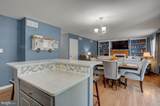
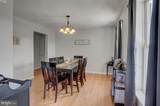
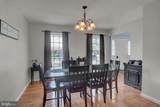
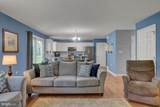
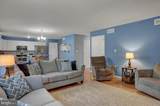
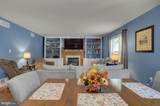
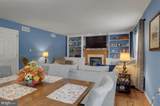
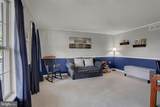
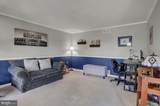
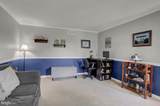
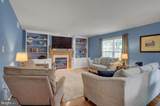
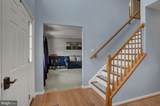
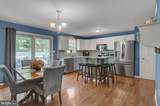
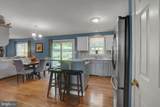
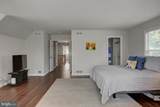
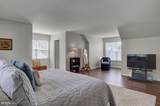
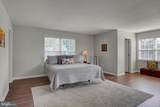
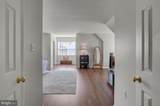
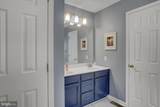
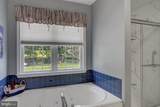
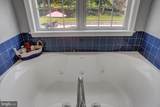
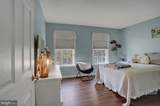
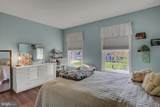
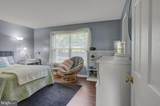
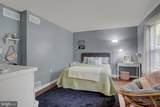
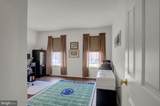
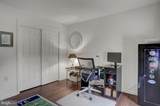
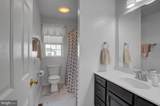
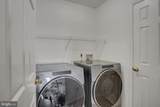
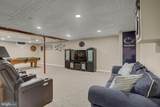
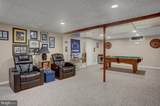
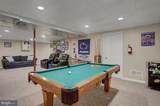
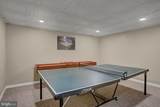
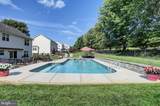
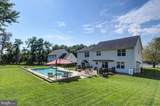
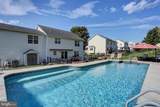
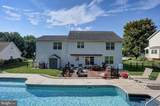
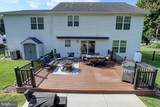
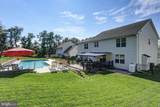
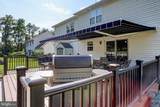
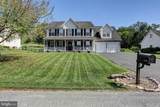
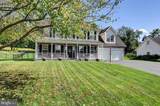
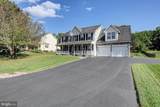
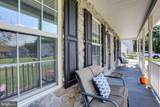
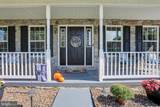
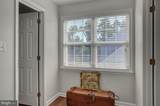
Seller offering $3,000 towards buyers' rate buy down with acceptable offer. NEW ROOF installed this week! Welcome to Millwood Village, where comfort and effortless entertaining come together in this inviting 4‑bedroom, 2.5‑bath Colonial. Home features a seamless main‑level layout that moves easily from room to room. The foyer opens into the formal dining room, formal living room to the cozy family room and kitchen area. The flow then transitions out to your own backyard oasis. Beautiful hardscape and patio area lends to a resort feel and has plenty of space for grillin' and chillin' for family and guests. Pool is heated so you can enjoy an extended entertainment season! Attractive black metal fencing surrounds back yard, pool and patio areas. The upper level offers four well‑appointed bedrooms including a spacious primary suite with dual walk‑in closets, room for a sitting area and an ensuite bath complete with a double vanity, separate shower, and tub. Upper level also includes a laundry room that allows for convenience and ease of busy day to day life. The finished lower level adds valuable flex space for recreation and relaxation. This finished space allows for a fun movie night, workout room and a competitive round of billiards or ping pong! A 2‑car attached garage and paved driveway with parking for up to four cars complete this wonderful home. Located on a quiet, no-throughway street gives this home a tucked in feel. Close to area conveniences and shopping, as well as commuter routes and the MD line. This warm and welcoming home is move-in ready and waiting for you. #welcomehome
-
4BEDS
-
0.31ACRES
-
2BATHS
-
11/2 BATHS
-
3,026SQFT
-
$175$/SQFT
Description
Seller offering $3,000 towards buyers' rate buy down with acceptable offer. NEW ROOF installed this week! Welcome to Millwood Village, where comfort and effortless entertaining come together in this inviting 4‑bedroom, 2.5‑bath Colonial. Home features a seamless main‑level layout that moves easily from room to room. The foyer opens into the formal dining room, formal living room to the cozy family room and kitchen area. The flow then transitions out to your own backyard oasis. Beautiful hardscape and patio area lends to a resort feel and has plenty of space for grillin' and chillin' for family and guests. Pool is heated so you can enjoy an extended entertainment season! Attractive black metal fencing surrounds back yard, pool and patio areas. The upper level offers four well‑appointed bedrooms including a spacious primary suite with dual walk‑in closets, room for a sitting area and an ensuite bath complete with a double vanity, separate shower, and tub. Upper level also includes a laundry room that allows for convenience and ease of busy day to day life. The finished lower level adds valuable flex space for recreation and relaxation. This finished space allows for a fun movie night, workout room and a competitive round of billiards or ping pong! A 2‑car attached garage and paved driveway with parking for up to four cars complete this wonderful home. Located on a quiet, no-throughway street gives this home a tucked in feel. Close to area conveniences and shopping, as well as commuter routes and the MD line. This warm and welcoming home is move-in ready and waiting for you. #welcomehome
©2026 Bright MLS, All Rights Reserved. IDX information is provided exclusively for consumers' personal, non-commercial use and may not be used for any purpose other than to identify prospective properties consumers may be interested in purchasing. Some properties which appear for sale may no longer be available because they are for instance, under contract, sold, or are no longer being offered for sale. Information is deemed reliable but is not guaranteed accurate by the MLS or City Smart Living | Keller Williams Metro Center. Some real estate firms do not participate in IDX and their listings do not appear on this website. Some properties listed with participating firms do not appear on this website at the request of the seller. Data last updated: 2026-10-17T15:57:07.54.