Skip To Content

13019 Silver Cloud Road

BEALETON, VA 22712
  • $375,000
  • STATUS: Active
  • ON SITE: 38 Days
  • ID#: VAFQ2023894
Price Reduced
UPDATED: 39 min ago
$375,000
  • 3
    BEDS
  • 1
    ACRES
  • 2
    BATHS
  • 0
    1/2 BATHS
  • 1,512
    SQFT
  • $248
    $/SQFT
Neighborhood:
Type:
Single-Family Home
Built:
1989
County:

School Information

Elementary School:
Middle School:
High School:

Description

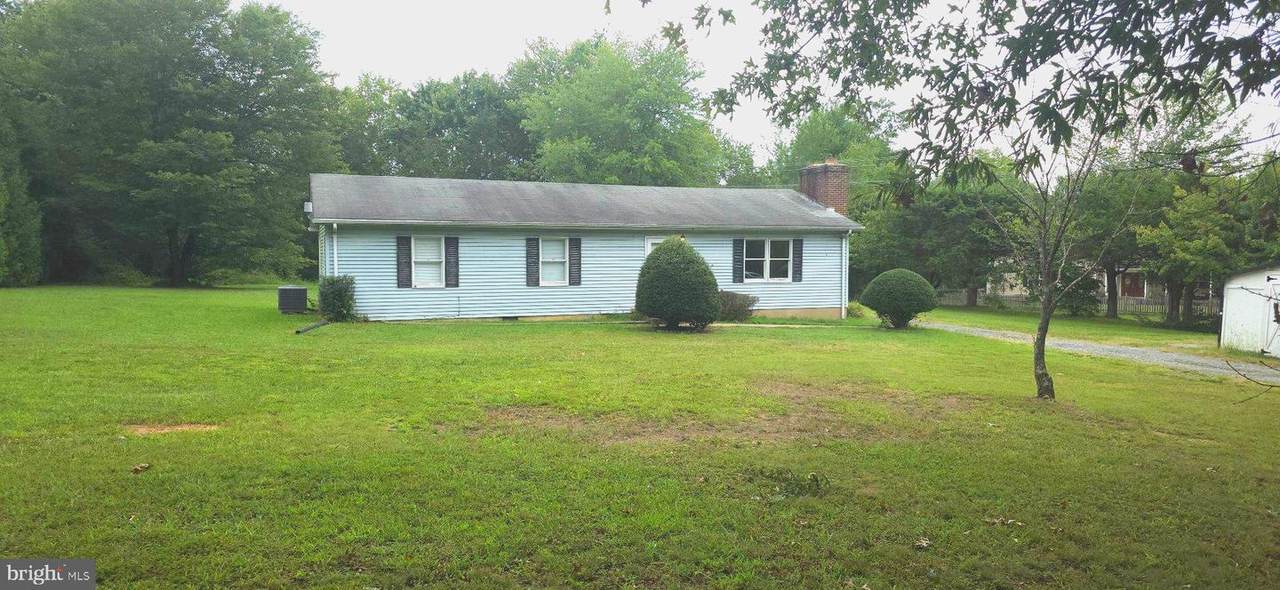
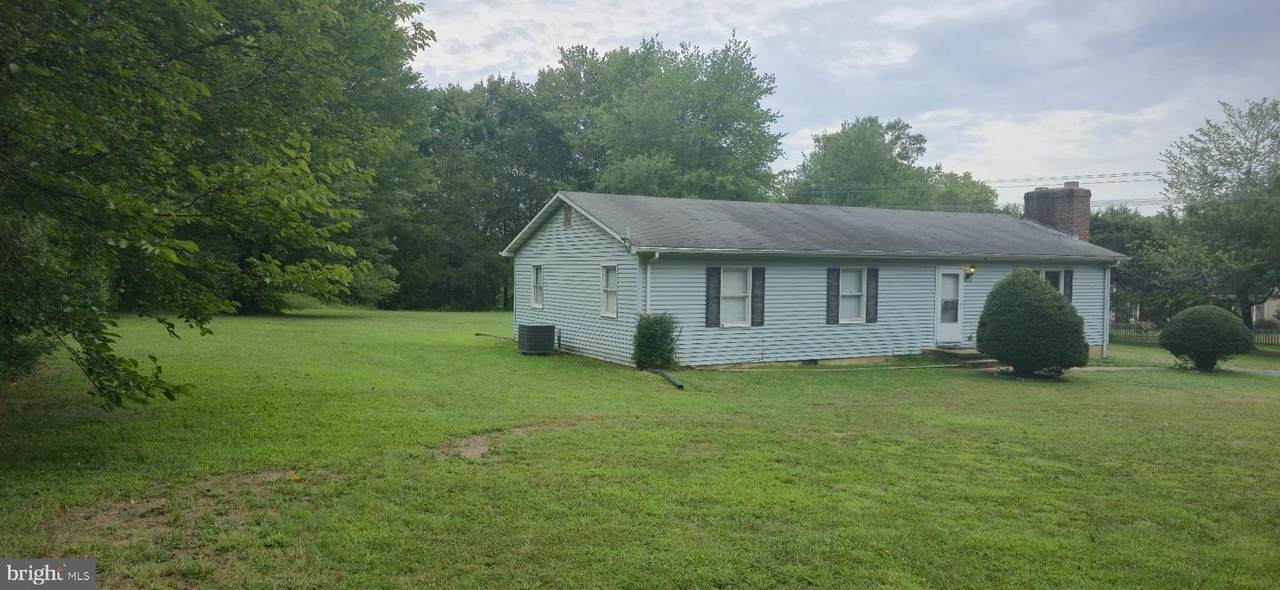
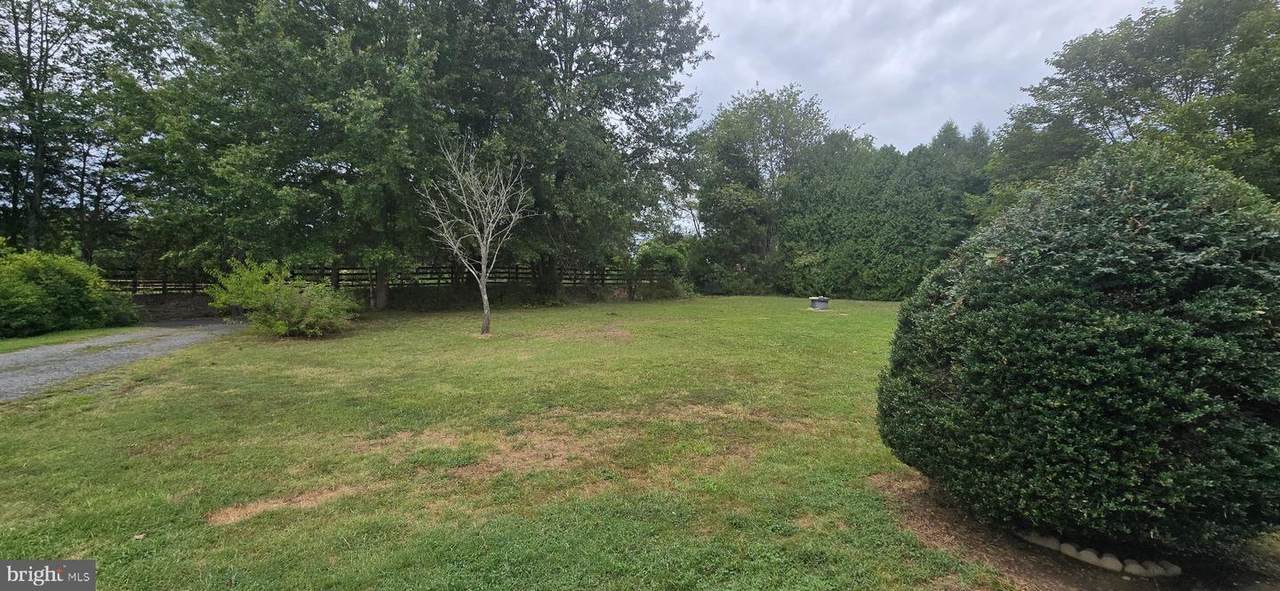
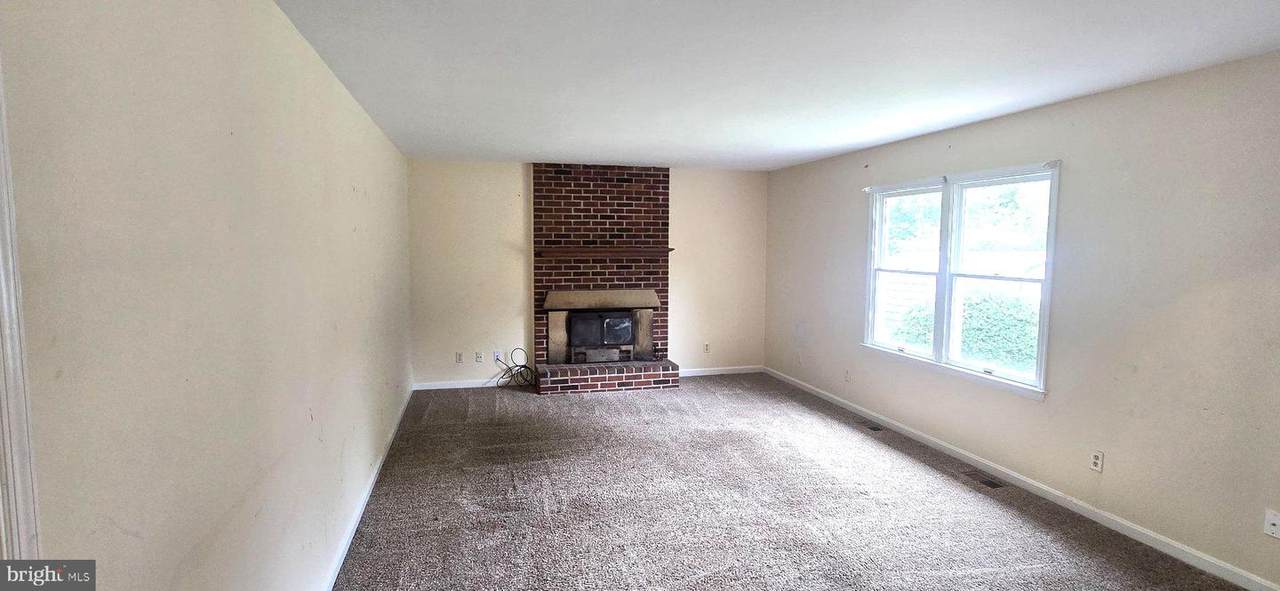
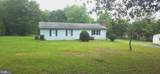
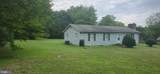
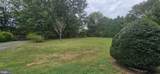
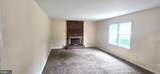
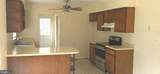
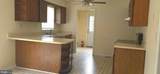
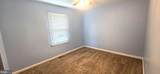
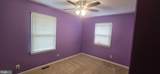
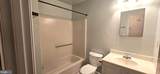
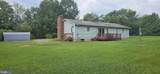
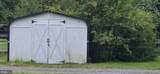
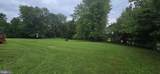
This charming ranch-style home, offers a perfect blend of comfort and functionality. With 3 spacious bedrooms and 2 full bathrooms, it's designed for easy living. The inviting living area features a cozy fireplace, perfect for gathering with loved ones. Th kitchen is equipped with electric oven/range, a refrigerator, a dishwasher, and a disposal. Main floor laundry hookups. Set on a generous one-acre lot, this home provides ample outdoor space for relaxation or play. AS-IS condition with tons of potential this property is ready for you to make it your own. Experience the warmth and comfort of this delightful home.

Monthly Payment Calculator


©2026 Bright MLS, All Rights Reserved. IDX information is provided exclusively for consumers' personal, non-commercial use and may not be used for any purpose other than to identify prospective properties consumers may be interested in purchasing. Some properties which appear for sale may no longer be available because they are for instance, under contract, sold, or are no longer being offered for sale. Information is deemed reliable but is not guaranteed accurate by the MLS or City Smart Living | Keller Williams Metro Center. Some real estate firms do not participate in IDX and their listings do not appear on this website. Some properties listed with participating firms do not appear on this website at the request of the seller. Data last updated: 2026-10-17T16:56:35.803.
www.citysmartliving.com/homes/180959942
Print Image

13019 Silver Cloud Road BEALETON, VA 22712

  • Price: $375,000
  • Status: Active
  • On Site: 38 Days
  • Updated: 39 min ago
  • ID#: VAFQ2023894
3
Beds
2
Baths
0
½ Baths
1
Acres
1,512
SQFT
$248
$/SQFT
1989
Built
Neighborhood:
None Available
County:
Fauquier
Elementary School:
Mary Walter
Middle School:
Cedar Lee
High School:
Liberty
School District:
Fauquier County Public Schools
Property Description
This charming ranch-style home, offers a perfect blend of comfort and functionality. With 3 spacious bedrooms and 2 full bathrooms, it's designed for easy living. The inviting living area features a cozy fireplace, perfect for gathering with loved ones. Th kitchen is equipped with electric oven/range, a refrigerator, a dishwasher, and a disposal. Main floor laundry hookups. Set on a generous one-acre lot, this home provides ample outdoor space for relaxation or play. AS-IS condition with tons of potential this property is ready for you to make it your own. Experience the warmth and comfort of this delightful home.
Exterior Features

Architectural Style Ranch/Rambler Construction Materials Vinyl Siding Garage YN No Parking Types Driveway Pool No Pool Property Condition Good Roof AsphaltShingle Water Access YN No Water View YN No Waterfront YN No

Interior Features

Above Grade Fin SQFT 1512 Appliances DishwasherDisposalOven/Range - ElectricRefrigerator Basement YN No Cooling Heat Pump(s) Fireplace YN Yes Fireplaces Total 1 Flooring CarpetVinyl Heating Programmable ThermostatHeat Pump - Electric BackUp Heating YN Yes Laundry Type HookupMain Floor Levels 1 Main Level Bedrooms 3 Walls Ceilings Dry Wall

Property Features

Accessibility Features None Association YN No Central Air YN No Condo YN No Cooling Fuel Electric Foundation Details Block Heating Fuel Electric Horse YN No Hot Water Electric Navigable Water YN N New Construction YN No Original MLSNumber 805355471848 Ownership Interest Fee Simple Sale Type Standard Senior Community YN No Sewer Private Septic TankPrivate SewerSeptic = # of BR Structure Design Type Detached Tax Annual Amount 2884.00 Tax Lot 1 Vacation Rental YN No Water Source PrivateWell Zoning RESIDENTIAL

Listing courtesy of Golston Real Estate Inc.: .


©2026 Bright MLS, All Rights Reserved. IDX information is provided exclusively for consumers' personal, non-commercial use and may not be used for any purpose other than to identify prospective properties consumers may be interested in purchasing. Some properties which appear for sale may no longer be available because they are for instance, under contract, sold, or are no longer being offered for sale. Information is deemed reliable but is not guaranteed accurate by the MLS or City Smart Living | Keller Williams Metro Center. Some real estate firms do not participate in IDX and their listings do not appear on this website. Some properties listed with participating firms do not appear on this website at the request of the seller. Data last updated: 2026-10-17T16:56:35.803.
 
https://bt-photos.global.ssl.fastly.net/brightmls/1280_boomver_1_805355471848-2.jpg https://bt-photos.global.ssl.fastly.net/brightmls/1280_boomver_1_805355471848-2.jpg https://bt-photos.global.ssl.fastly.net/brightmls/1280_boomver_1_805355471848-2.jpg
Logo
City Smart Living | Keller Williams Metro Center
2111 Wilson Blvd, STE 1050
Arlington VA, 22201