






Skip To Content

13 Catalpa Lane

OCEAN PINES, MD 21811
  • $475,000
  • STATUS: Active
  • ON SITE: 42 Days
  • ID#: MDWO2040904
UPDATED: 16 min ago
$475,000
  • 3
    BEDS
  • 0.27
    ACRES
  • 2
    BATHS
  • 0
    1/2 BATHS
  • 1,892
    SQFT
  • $251
    $/SQFT
Type:
Single-Family Home
Built:
1999
County:

School Ratings & Info

Description

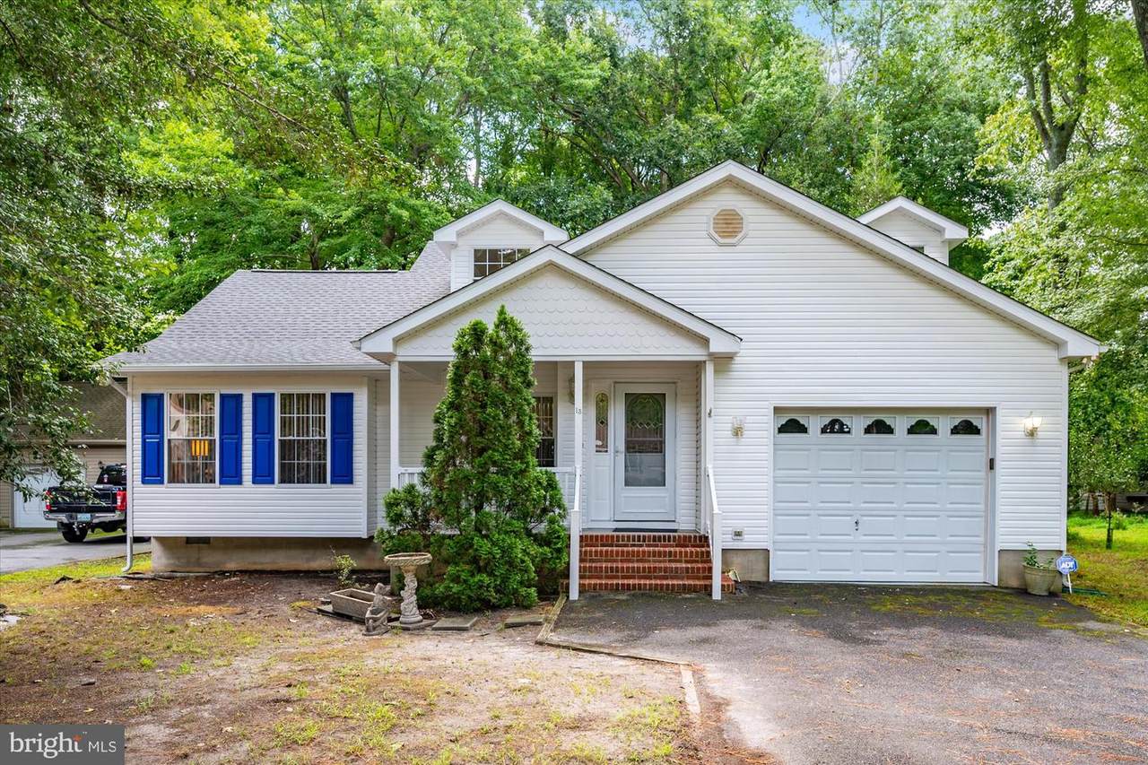
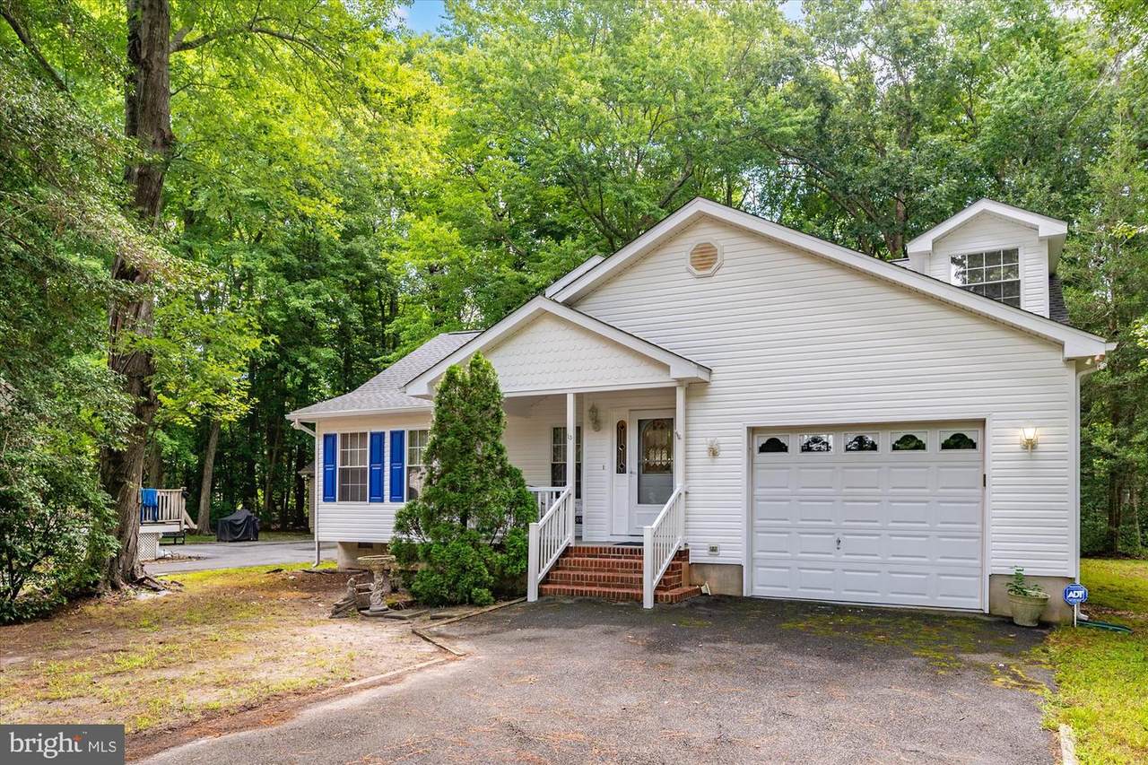
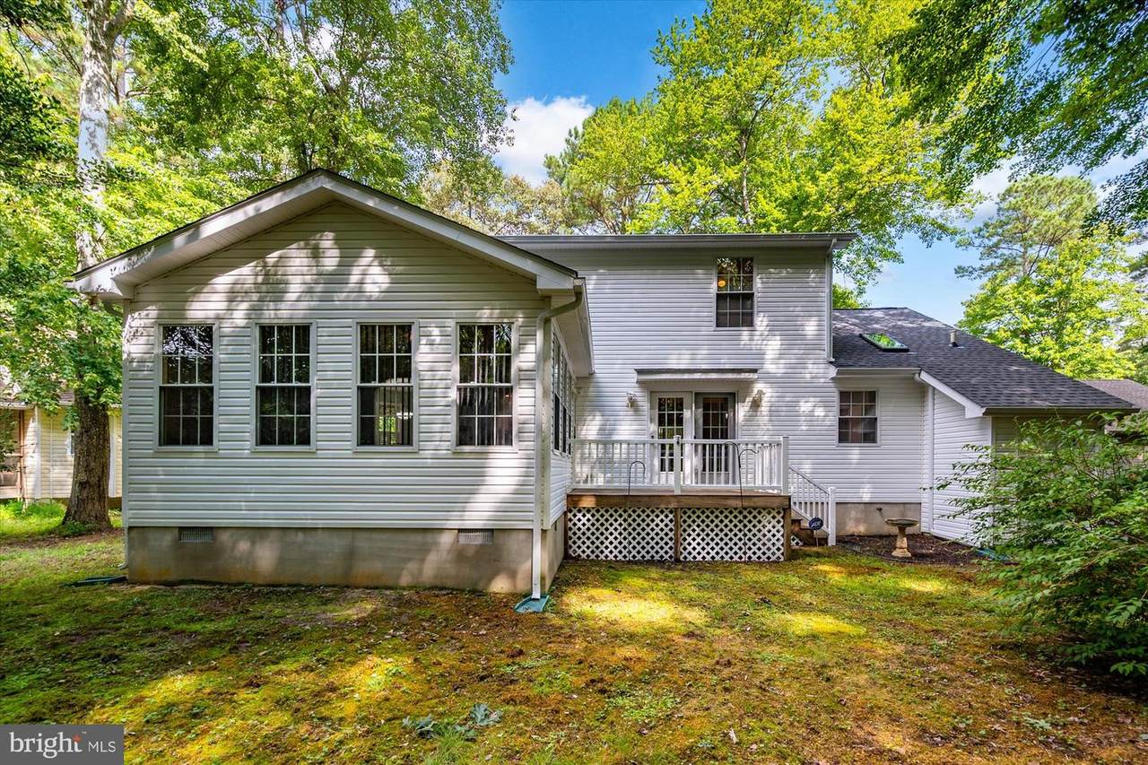
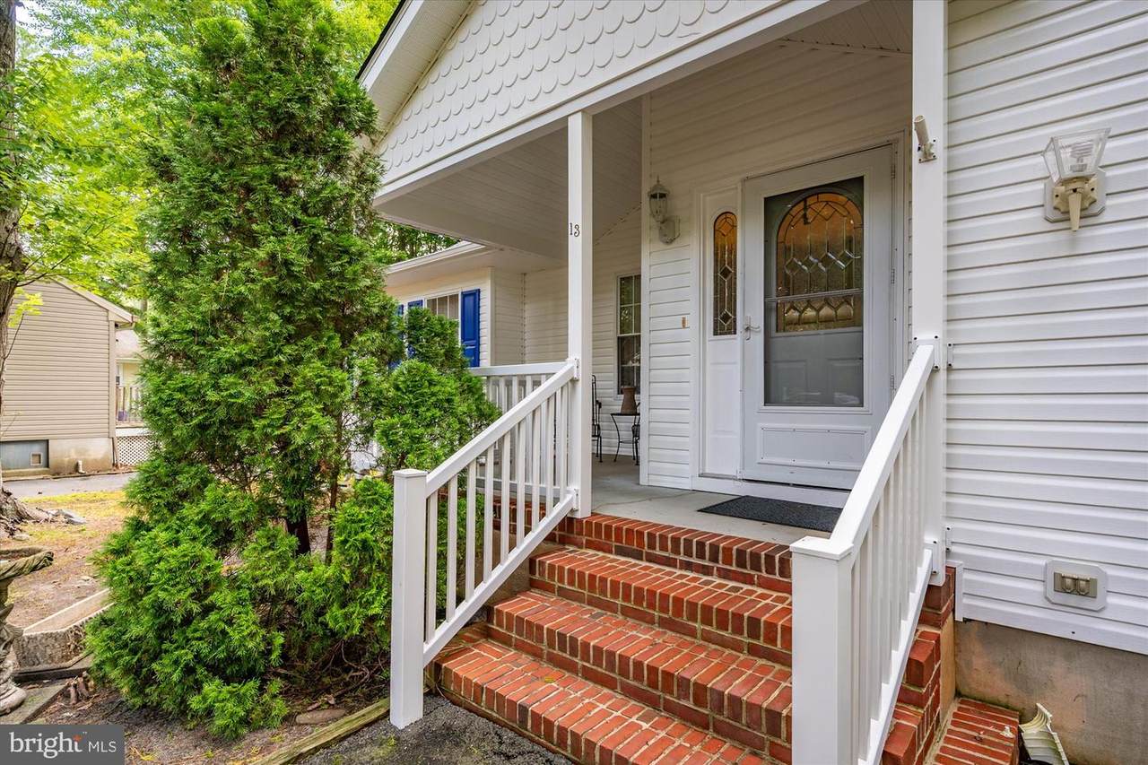
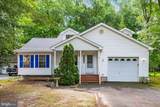
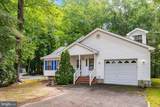
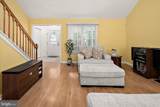
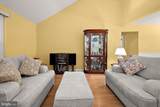
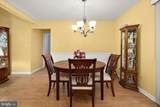
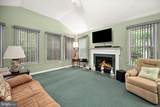
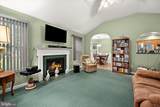
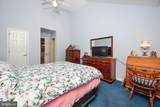
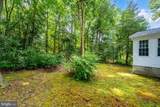
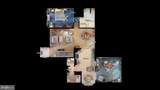
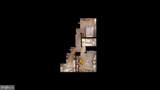
This well maintained home on a quiet cul de sac in the south gate of Ocean Pines features an open floor plan. The main level is bright with cathedral ceilings in the living room, a dining area off of the large kitchen with updated appliances and a 2nd sitting area, a first floor primary suite with high ceilings and walk in closet. You will also find on the first floor a laundry room with utility sink, a half bath, access to the attached garage with bonus storage area and a large 4 seasons room with a gas fireplace that leads to the back deck. The second level features 2 additional bedrooms, a full bathroom and a small bonus room along with storage area. Roof and skylight were replaced in 2022.

Monthly Payment Calculator


©2026 Bright MLS, All Rights Reserved. IDX information is provided exclusively for consumers' personal, non-commercial use and may not be used for any purpose other than to identify prospective properties consumers may be interested in purchasing. Some properties which appear for sale may no longer be available because they are for instance, under contract, sold, or are no longer being offered for sale. Information is deemed reliable but is not guaranteed accurate by the MLS or City Smart Living | Keller Williams Metro Center. Some real estate firms do not participate in IDX and their listings do not appear on this website. Some properties listed with participating firms do not appear on this website at the request of the seller. Data last updated: 2026-10-17T16:56:35.803.
www.citysmartliving.com/homes/180902629
Print Image

13 Catalpa Lane OCEAN PINES, MD 21811

  • Price: $475,000
  • Status: Active
  • On Site: 42 Days
  • Updated: 16 min ago
  • ID#: MDWO2040904
3
Beds
2
Baths
0
½ Baths
0.27
Acres
1,892
SQFT
$251
$/SQFT
1999
Built
Neighborhood:
Ocean Pines - Sherwood Forest
County:
Worcester
Area:
Worcester Ocean Pines
School District:
Worcester County Public Schools
Property Description
This well maintained home on a quiet cul de sac in the south gate of Ocean Pines features an open floor plan. The main level is bright with cathedral ceilings in the living room, a dining area off of the large kitchen with updated appliances and a 2nd sitting area, a first floor primary suite with high ceilings and walk in closet. You will also find on the first floor a laundry room with utility sink, a half bath, access to the attached garage with bonus storage area and a large 4 seasons room with a gas fireplace that leads to the back deck. The second level features 2 additional bedrooms, a full bathroom and a small bonus room along with storage area. Roof and skylight were replaced in 2022.
Exterior Features

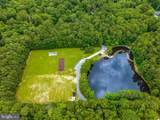
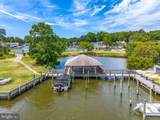
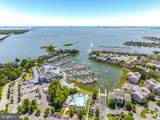
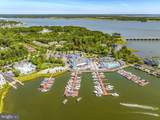
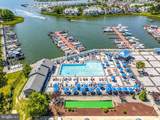
Architectural Style Other Construction Materials Vinyl Siding Garage Spaces 1.00 Garage Type Garage - Front Entry Garage YN Yes Lot Features Backs to TreesCul-de-sacNo Thru Street Parking Types Attached GarageDriveway Patio And Porch Features Deck(s) Pool Yes - Community Roof Architectural Shingle Water Access YN No Water View YN No Waterfront YN No

Interior Features

Above Grade Fin SQFT 1892 Appliances DishwasherDryer - ElectricMicrowaveRefrigeratorStainless Steel AppliancesStoveWasher Basement YN No Below Grade Finished Area 0 Below Grade Unfinished Area 0 Cooling Heat Pump(s) Exclusions Furnishings and Personal Items Fireplace Features Gas/Propane Fireplace YN Yes Fireplaces Total 1 Flooring CarpetLaminated Heating Heat Pump(s) Heating YN Yes Interior Features Ceiling Fan(s)Combination Dining/LivingCombination Kitchen/DiningEntry Level BedroomFloor Plan - OpenWalk-in Closet(s) Levels 2 Main Level Bedrooms 1 Pets Allowed No Pet Restrictions Security Features Smoke Detector Upper Level1 Bedrooms 2 Walls Ceilings Cathedral CeilingsDry WallVaulted Ceilings

Property Features

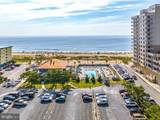
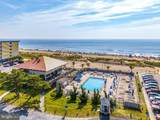
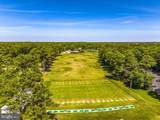
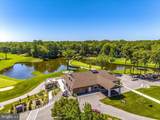
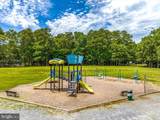
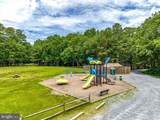
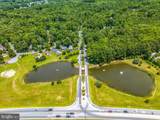
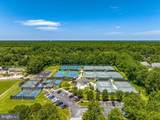
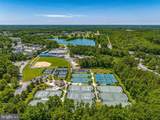
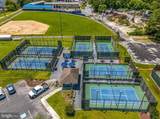
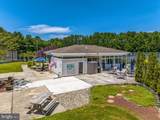
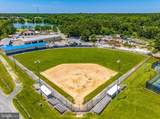
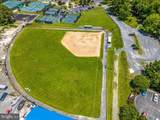
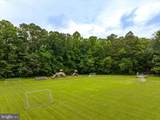
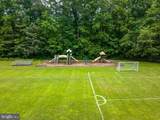
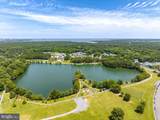
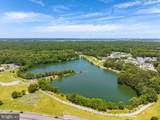
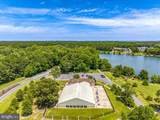
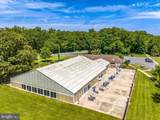
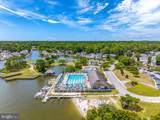
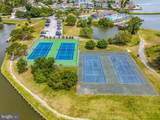
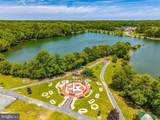
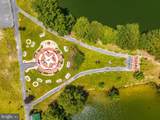
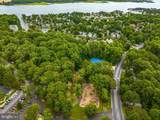
Acceptable Financing CashConventional Accessibility Features None Association Amenities Baseball FieldBasketball CourtsBeach ClubBike TrailBoat Dock/SlipBoat RampCommunity CenterGolf ClubGolf CourseGolf Course Membership AvailableJog/Walk PathLakeMarina/Marina ClubMeeting RoomParty RoomPool - IndoorPool - OutdoorPool Mem AvailSecuritySwimming PoolTennis CourtsTot Lots/PlaygroundOther Association Fee 915.00 Association Fee Frequency Annually Association Fee Includes Common Area MaintenanceManagementOther Association YN Yes Central Air YN No Condo YN No Cooling Fuel Electric Electric Other Federal Flood Zone YN No Foundation Details Crawl Space Heating Fuel Electric Horse YN No Hot Water Electric Lease Considered YN No Navigable Water YN N New Construction YN No Original MLSNumber 805317427292 Ownership Interest Fee Simple Pets Allowed YN Yes Sale Type Standard Senior Community YN No Sewer Public Sewer Structure Design Type Detached Tax Annual Amount 3743.53 Tax Lot 426 Vacation Rental YN No Water Source Public Zoning R-2

Listing courtesy of Coastal Life Realty Group LLC: .


©2026 Bright MLS, All Rights Reserved. IDX information is provided exclusively for consumers' personal, non-commercial use and may not be used for any purpose other than to identify prospective properties consumers may be interested in purchasing. Some properties which appear for sale may no longer be available because they are for instance, under contract, sold, or are no longer being offered for sale. Information is deemed reliable but is not guaranteed accurate by the MLS or City Smart Living | Keller Williams Metro Center. Some real estate firms do not participate in IDX and their listings do not appear on this website. Some properties listed with participating firms do not appear on this website at the request of the seller. Data last updated: 2026-10-17T16:56:35.803.
 
https://bt-photos.global.ssl.fastly.net/brightmls/1280_boomver_1_805317427292-2.jpg https://bt-photos.global.ssl.fastly.net/brightmls/1280_boomver_1_805317427292-2.jpg https://bt-photos.global.ssl.fastly.net/brightmls/1280_boomver_1_805317427292-2.jpg
Logo
City Smart Living | Keller Williams Metro Center
2111 Wilson Blvd, STE 1050
Arlington VA, 22201