


Description
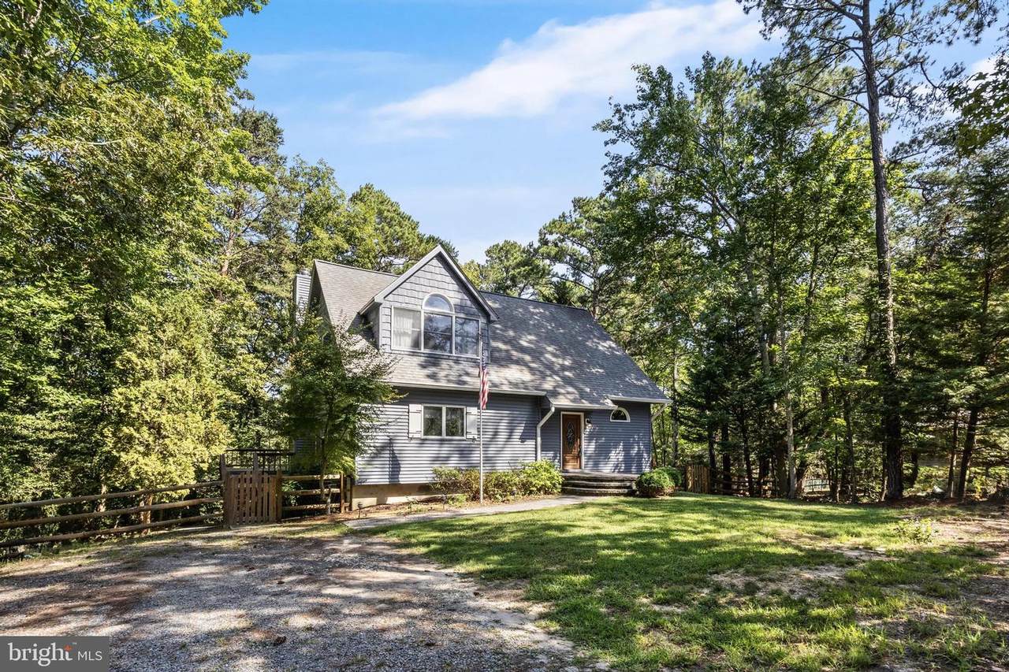
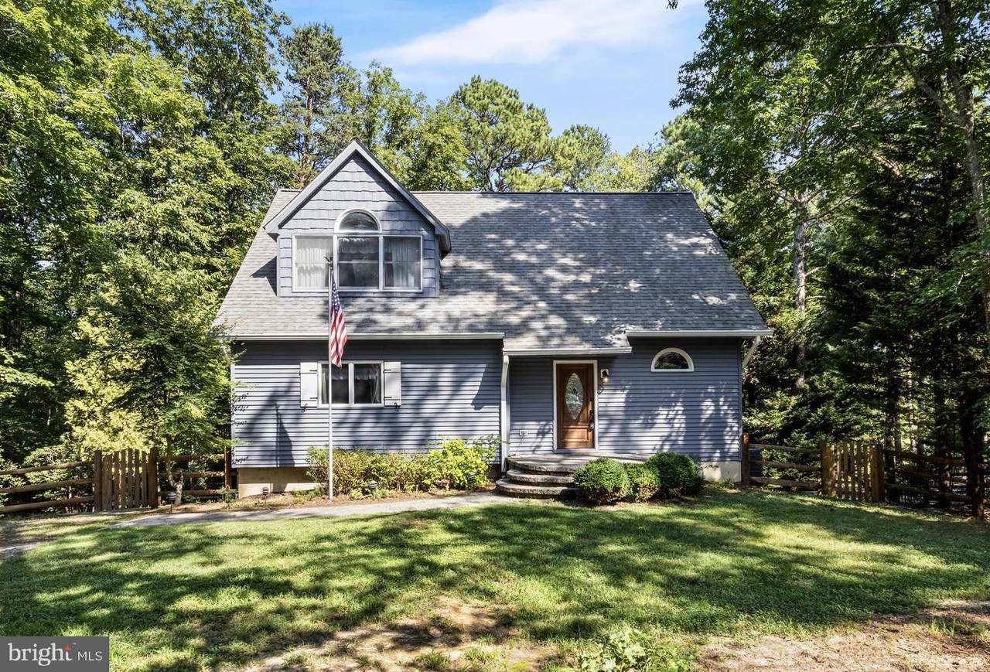
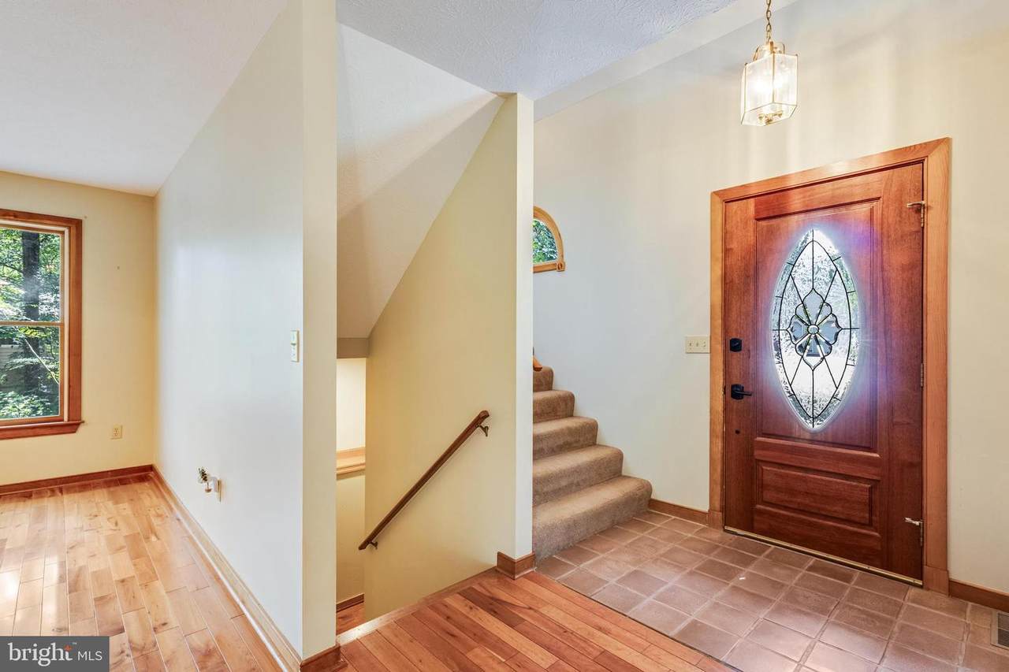
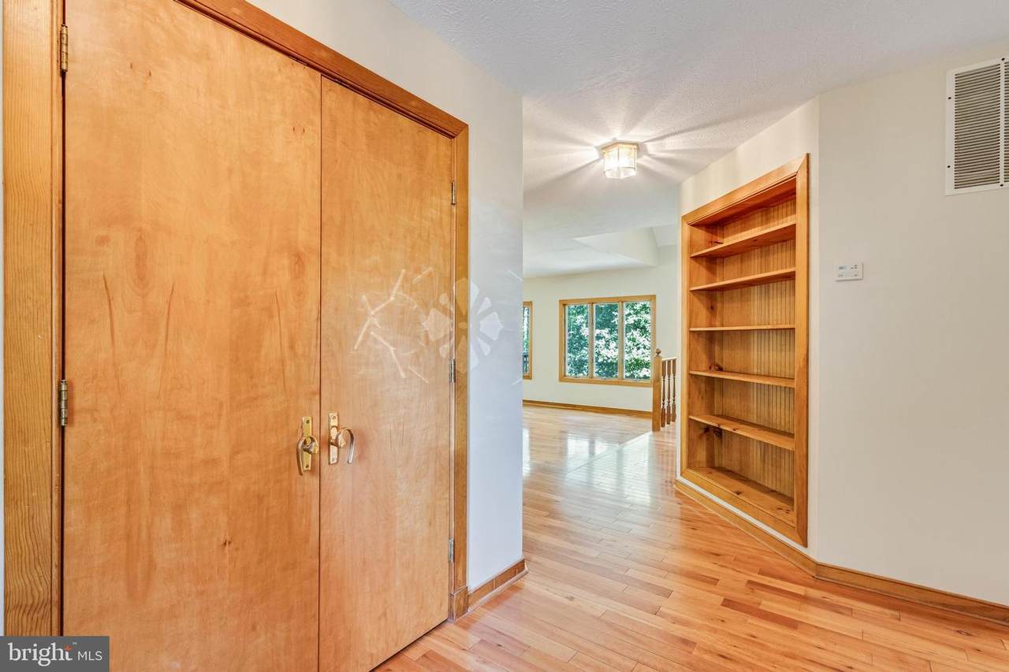
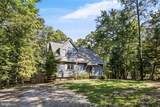
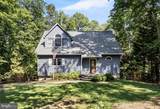
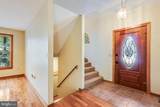
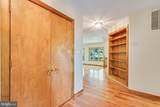
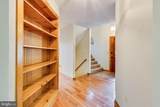
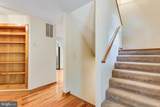
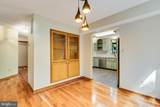
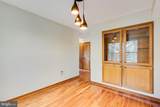
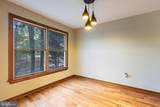
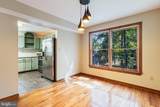
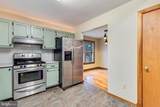
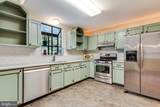
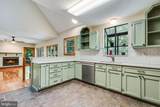
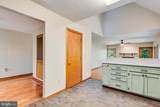
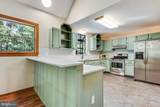
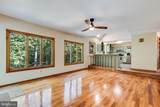
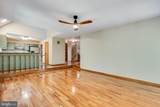
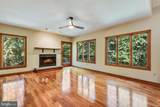
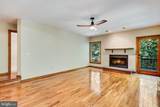
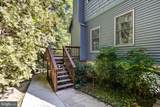
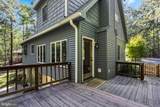
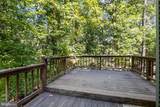
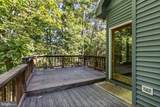
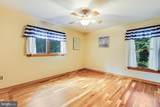
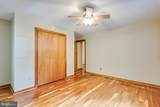
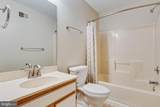
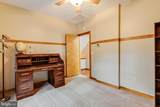
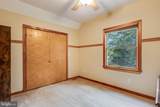
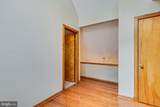
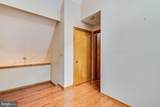
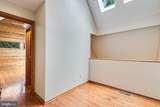
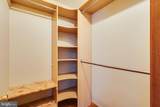
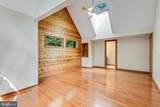
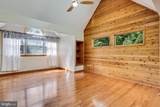
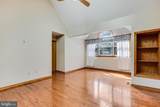
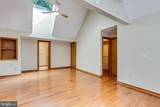
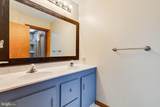
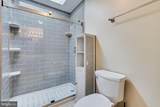
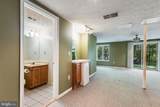
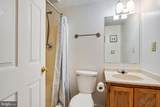
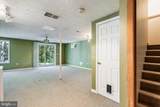
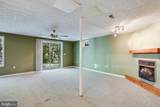
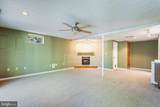
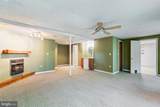
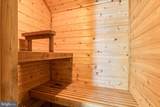
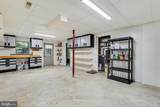
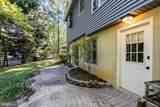
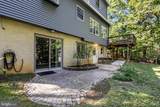
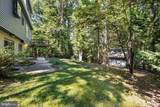
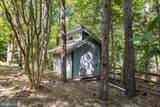
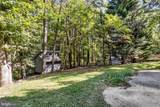
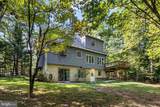
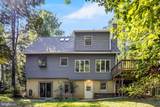
Welcome to a home that perfectly blends modern updates, flexible living space, and a peaceful, private setting! This beautifully updated 3-bedroom, 3-full-bath home is filled with natural light and offers an open, inviting layout designed for both everyday living and entertaining. At the heart of the home is the updated kitchen, featuring modern appliances, beautiful countertops, abundant cabinetry, and a breakfast bar that flows seamlessly into the sunken living room. A cozy fireplace anchors the space, creating the perfect place to gather and unwind.Beautiful cherry wood flooring adds warmth and character throughout, while the thoughtfully designed floor plan offers excellent flexibility. A spacious main-level bedroom with an adjacent full bath provides the opportunity for convenient single-level living, guest accommodations, or a private home office. Upstairs, the impressive primary suite feels like its own retreat with wooded views, vaulted ceilings, skylights, a walk-in closet, and an updated en-suite bath. An additional generously sized bedroom and full bath complete the home's comfortable living spaces.The finished lower level expands your options even further with a media/rec room featuring a second fireplace—perfect for movie nights, game days, or entertaining. For an added touch of relaxation, the lower level also features a dedicated dry sauna, giving you your own private wellness retreat right at home.Outside, step onto the deck and enjoy the peaceful wooded surroundings overlooking a fully fenced backyard with plenty of room for pets, play, grilling, and outdoor gatherings. Whether you're sipping your morning coffee surrounded by nature, hosting friends and family, curling up beside one of two fireplaces, or unwinding in the sauna at the end of the day, this home offers something special around every corner. Updated, spacious, and tucked into a serene setting—this is one you'll want to experience in person. Welcome home!
-
3BEDS
-
0.34ACRES
-
3BATHS
-
01/2 BATHS
-
2,580SQFT
-
$170$/SQFT
Description
Welcome to a home that perfectly blends modern updates, flexible living space, and a peaceful, private setting! This beautifully updated 3-bedroom, 3-full-bath home is filled with natural light and offers an open, inviting layout designed for both everyday living and entertaining. At the heart of the home is the updated kitchen, featuring modern appliances, beautiful countertops, abundant cabinetry, and a breakfast bar that flows seamlessly into the sunken living room. A cozy fireplace anchors the space, creating the perfect place to gather and unwind.Beautiful cherry wood flooring adds warmth and character throughout, while the thoughtfully designed floor plan offers excellent flexibility. A spacious main-level bedroom with an adjacent full bath provides the opportunity for convenient single-level living, guest accommodations, or a private home office. Upstairs, the impressive primary suite feels like its own retreat with wooded views, vaulted ceilings, skylights, a walk-in closet, and an updated en-suite bath. An additional generously sized bedroom and full bath complete the home's comfortable living spaces.The finished lower level expands your options even further with a media/rec room featuring a second fireplace—perfect for movie nights, game days, or entertaining. For an added touch of relaxation, the lower level also features a dedicated dry sauna, giving you your own private wellness retreat right at home.Outside, step onto the deck and enjoy the peaceful wooded surroundings overlooking a fully fenced backyard with plenty of room for pets, play, grilling, and outdoor gatherings. Whether you're sipping your morning coffee surrounded by nature, hosting friends and family, curling up beside one of two fireplaces, or unwinding in the sauna at the end of the day, this home offers something special around every corner. Updated, spacious, and tucked into a serene setting—this is one you'll want to experience in person. Welcome home!
©2026 Bright MLS, All Rights Reserved. IDX information is provided exclusively for consumers' personal, non-commercial use and may not be used for any purpose other than to identify prospective properties consumers may be interested in purchasing. Some properties which appear for sale may no longer be available because they are for instance, under contract, sold, or are no longer being offered for sale. Information is deemed reliable but is not guaranteed accurate by the MLS or City Smart Living | Keller Williams Metro Center. Some real estate firms do not participate in IDX and their listings do not appear on this website. Some properties listed with participating firms do not appear on this website at the request of the seller. Data last updated: 2026-10-15T11:57:33.69.