



Description
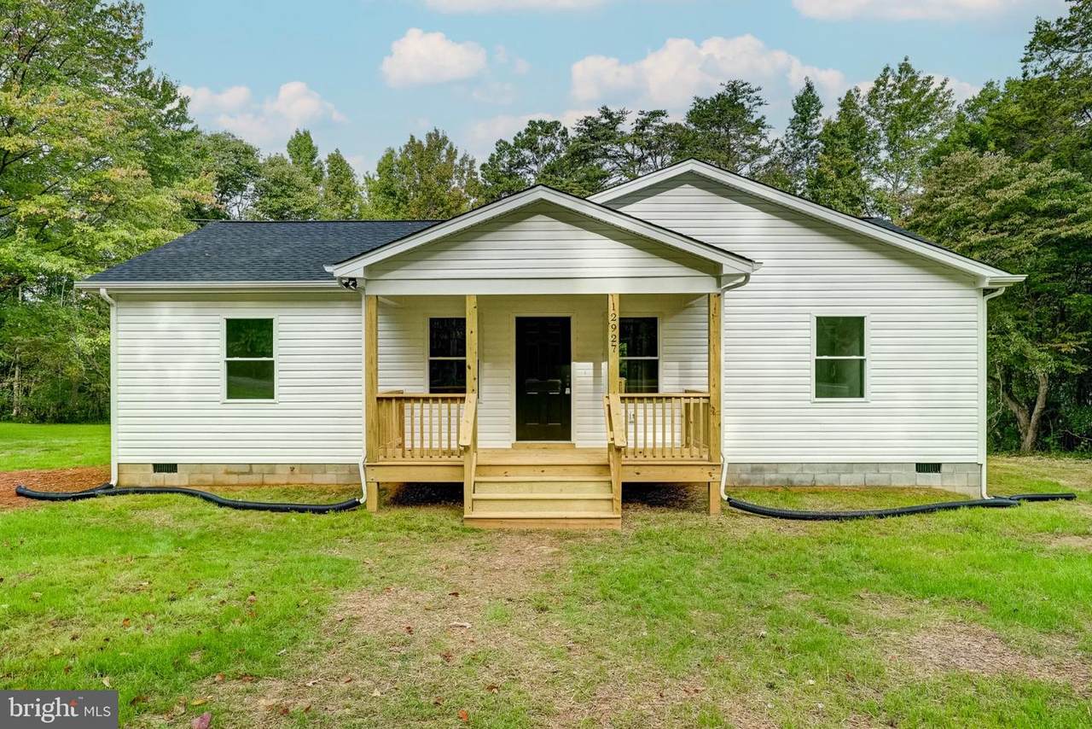
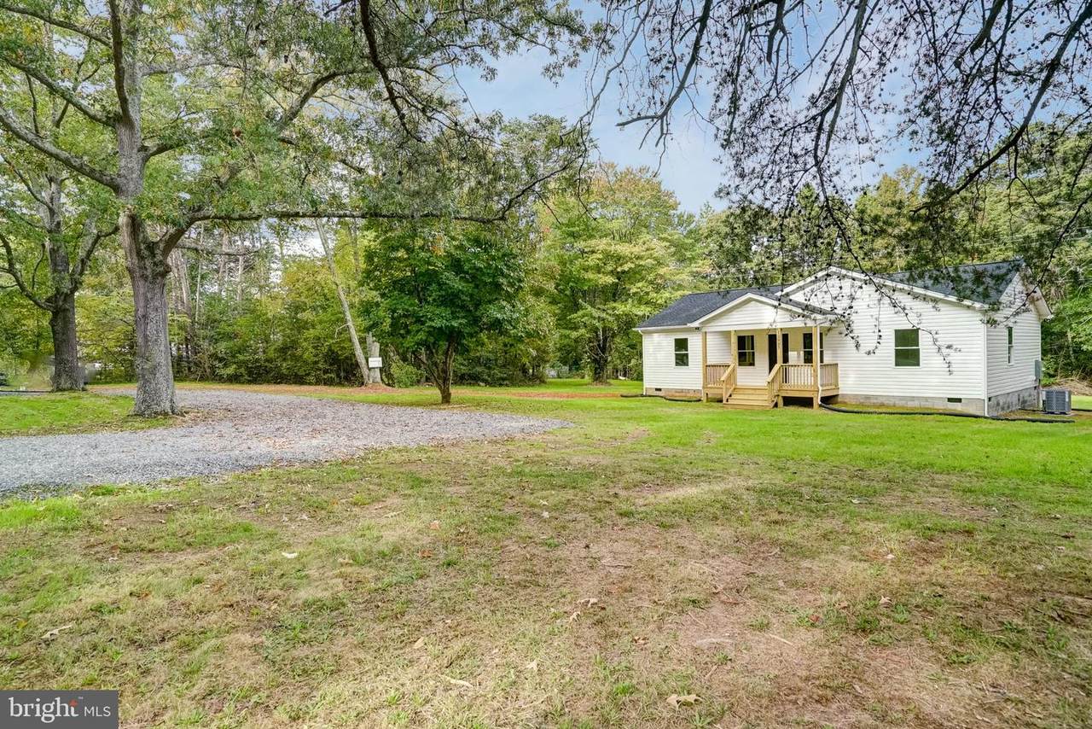
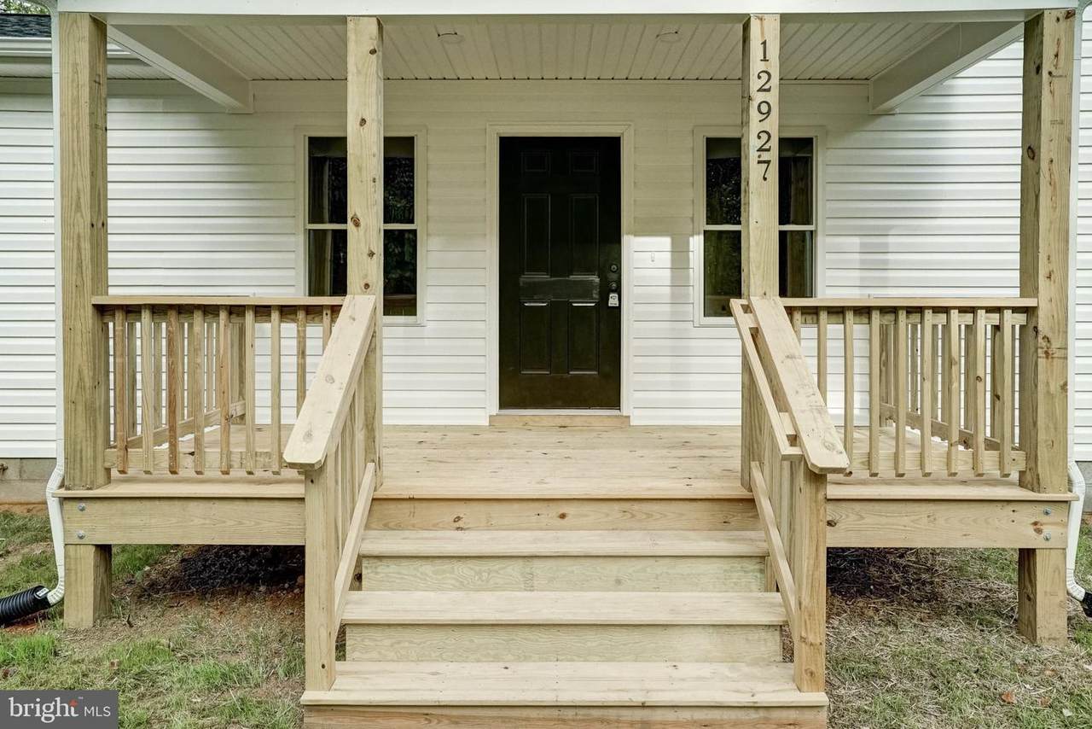
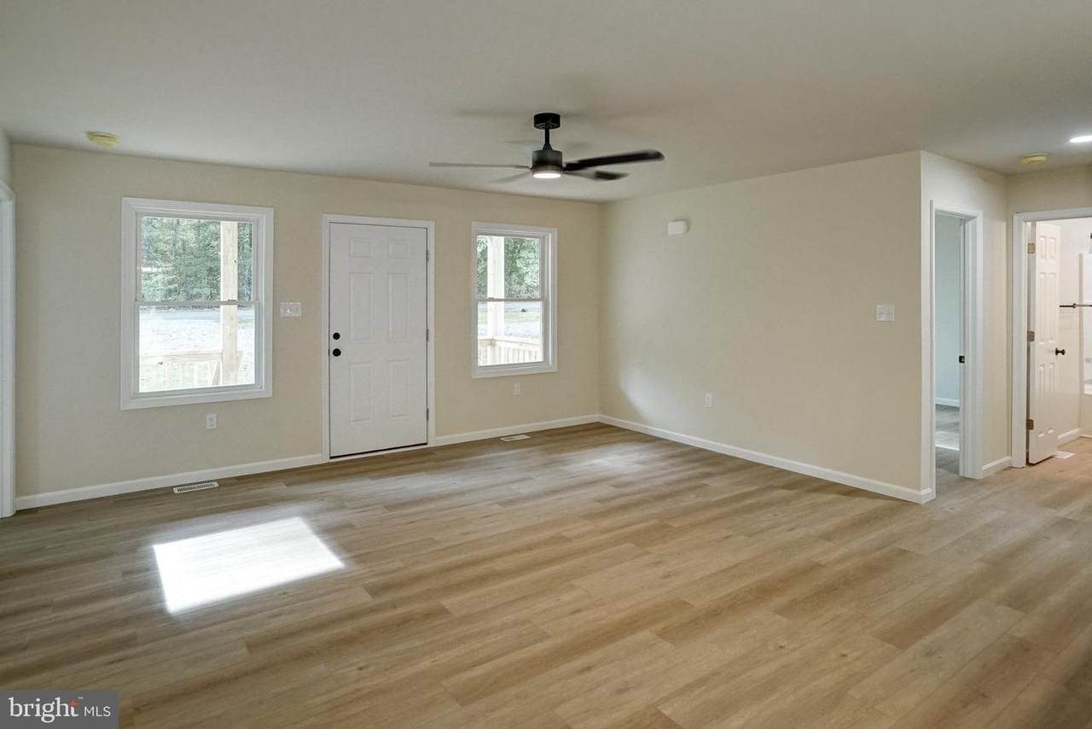
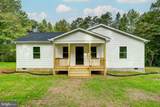
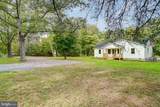
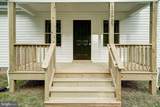
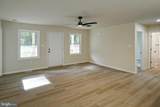
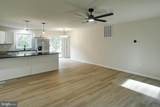
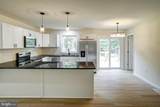
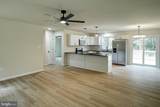
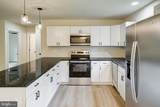
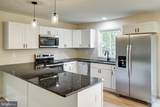
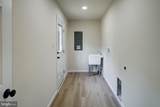
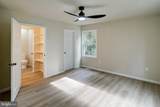
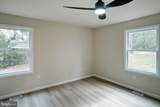
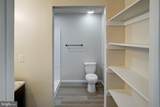
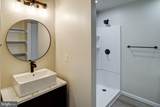
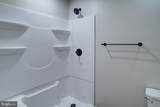
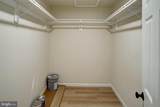
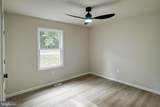
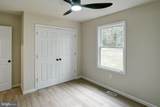
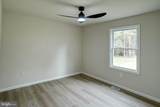
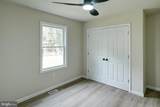
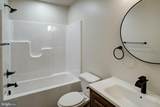
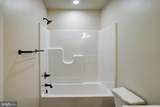
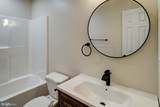
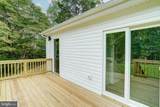
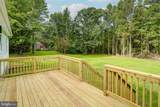
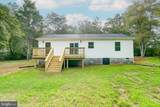
NOW COMPLETE! Brand new and ready to welcome you home! This charming 3 bedroom, 2 bath home offers easy one-level living with a spacious, open floor plan that feels bright, comfortable and inviting from the moment you walk in. LVP flooring flows throughout the main living areas, and the kitchen features black granite countertops with a wraparound counter that provides plenty of prep space, extra seating and an easy connection to the living and dining areas. The primary bedroom is tucked away on its own side of the home and features a spacious walk-in closet and private bathroom with a walk-in shower. On the opposite side of the home, you'll find two additional bedrooms, both with roomy closets and ceiling fans, along with a full hall bath with a tub and a convenient linen closet nearby. A mudroom/laundry room just off the back entrance gives you a practical everyday drop zone and leads right out to the back deck. Outside, there's plenty of room to enjoy the property too. Start your mornings with coffee on the covered front porch, spend your evenings relaxing or grilling on the large back deck, and enjoy the spacious, level yard with room for pets, outdoor games, gardening or simply enjoying a little extra space. The oversized circular driveway can be entered from either end along the road, making coming and going a breeze with plenty of room for parking. Everything is fresh, new and ready for its first owner, just move in and make it home!
-
3BEDS
-
1.29ACRES
-
2BATHS
-
01/2 BATHS
-
1,288SQFT
-
$291$/SQFT
Description
NOW COMPLETE! Brand new and ready to welcome you home! This charming 3 bedroom, 2 bath home offers easy one-level living with a spacious, open floor plan that feels bright, comfortable and inviting from the moment you walk in. LVP flooring flows throughout the main living areas, and the kitchen features black granite countertops with a wraparound counter that provides plenty of prep space, extra seating and an easy connection to the living and dining areas. The primary bedroom is tucked away on its own side of the home and features a spacious walk-in closet and private bathroom with a walk-in shower. On the opposite side of the home, you'll find two additional bedrooms, both with roomy closets and ceiling fans, along with a full hall bath with a tub and a convenient linen closet nearby. A mudroom/laundry room just off the back entrance gives you a practical everyday drop zone and leads right out to the back deck. Outside, there's plenty of room to enjoy the property too. Start your mornings with coffee on the covered front porch, spend your evenings relaxing or grilling on the large back deck, and enjoy the spacious, level yard with room for pets, outdoor games, gardening or simply enjoying a little extra space. The oversized circular driveway can be entered from either end along the road, making coming and going a breeze with plenty of room for parking. Everything is fresh, new and ready for its first owner, just move in and make it home!
©2026 Bright MLS, All Rights Reserved. IDX information is provided exclusively for consumers' personal, non-commercial use and may not be used for any purpose other than to identify prospective properties consumers may be interested in purchasing. Some properties which appear for sale may no longer be available because they are for instance, under contract, sold, or are no longer being offered for sale. Information is deemed reliable but is not guaranteed accurate by the MLS or City Smart Living | Keller Williams Metro Center. Some real estate firms do not participate in IDX and their listings do not appear on this website. Some properties listed with participating firms do not appear on this website at the request of the seller. Data last updated: 2026-10-17T16:56:35.803.