










Description
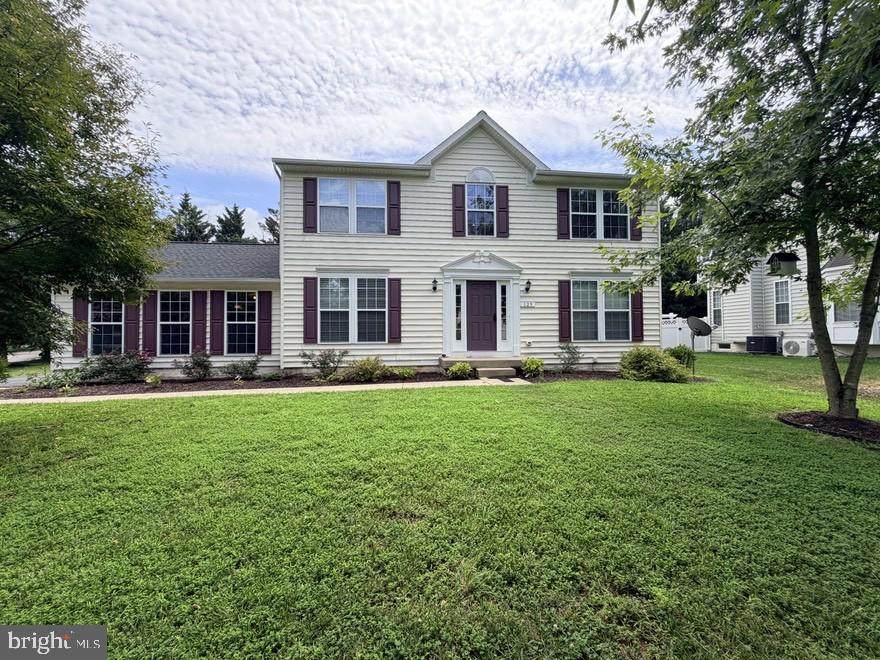
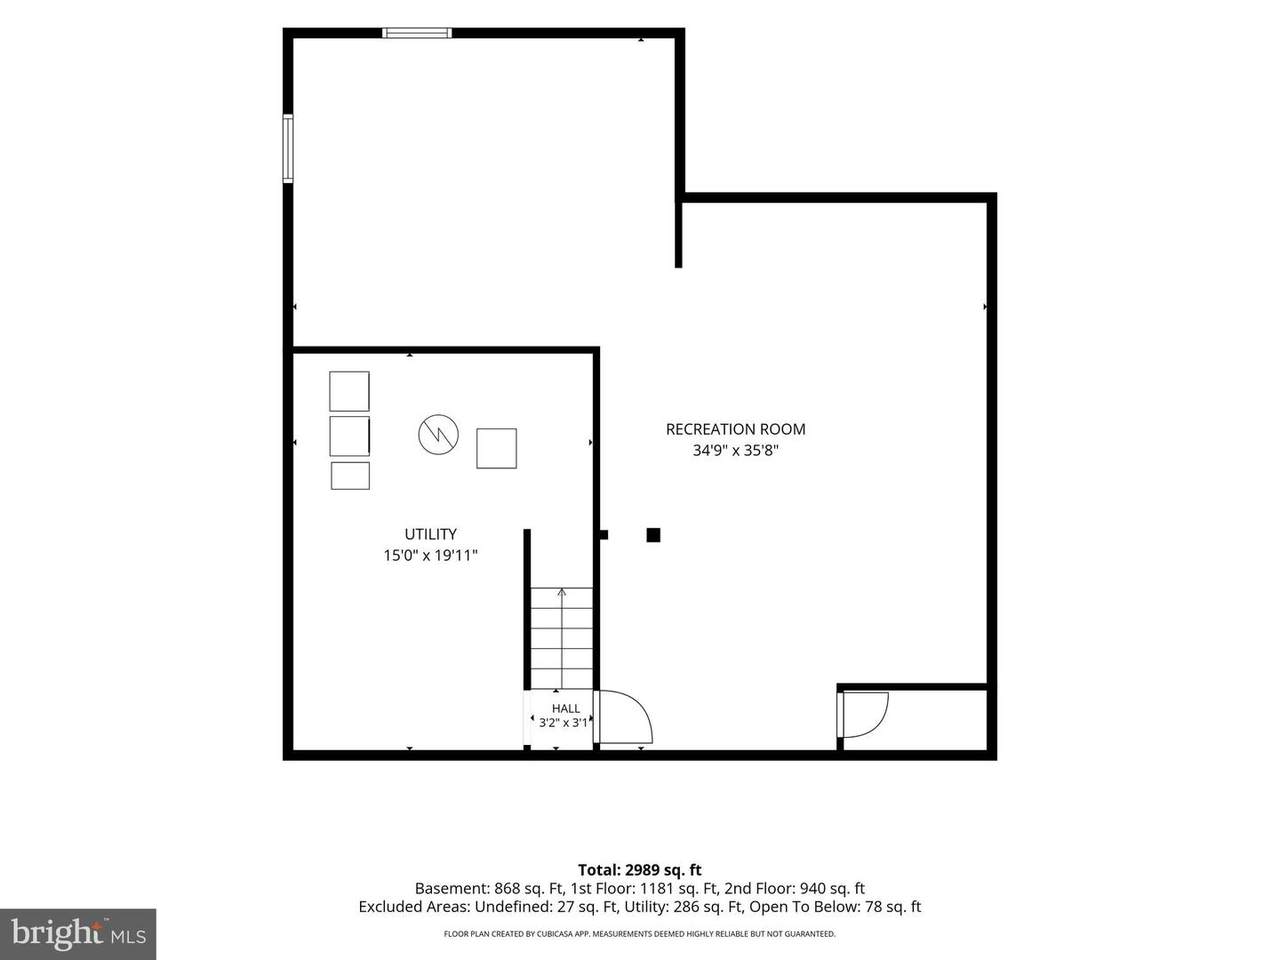
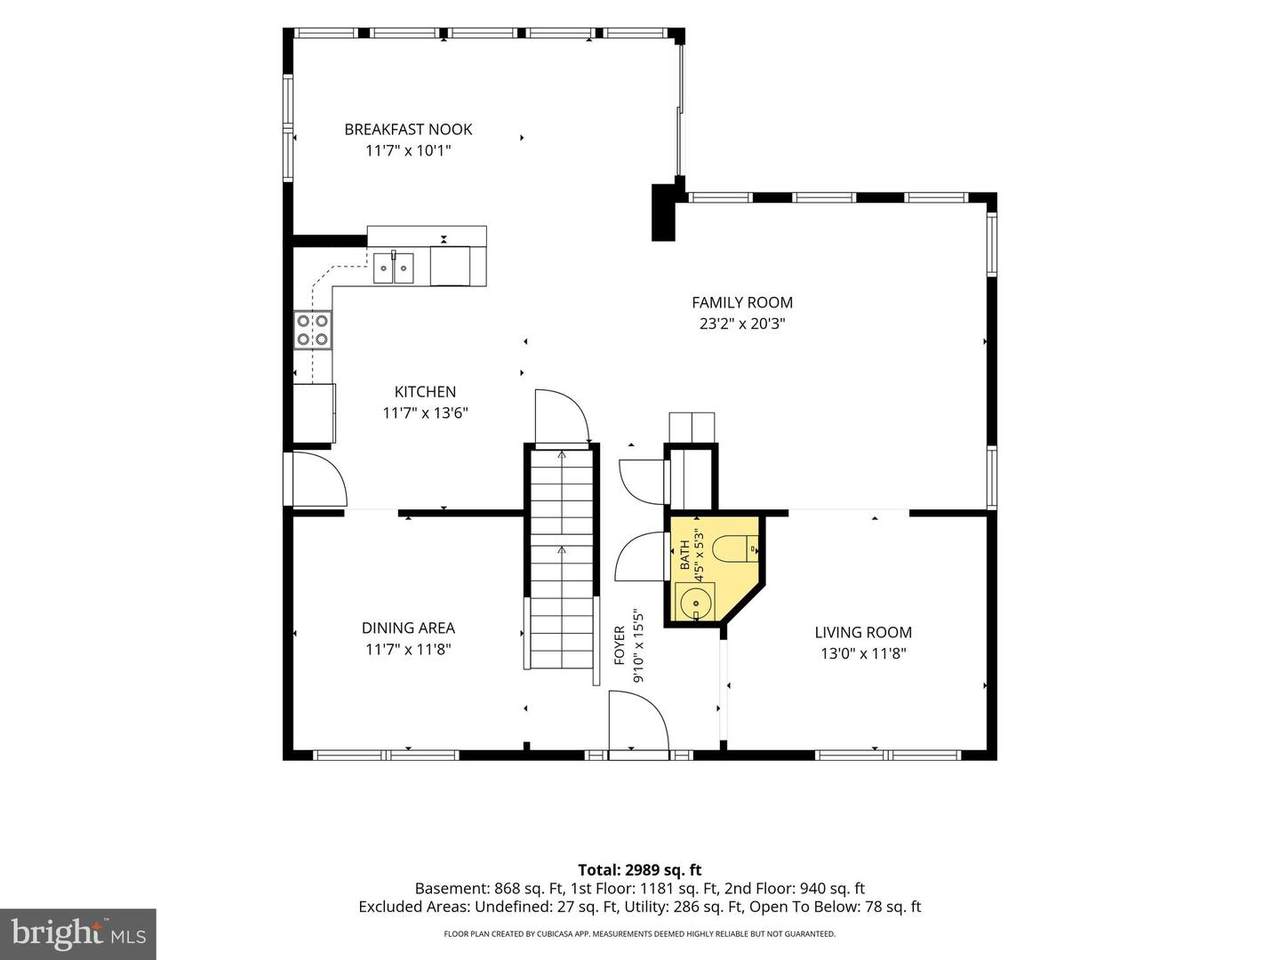
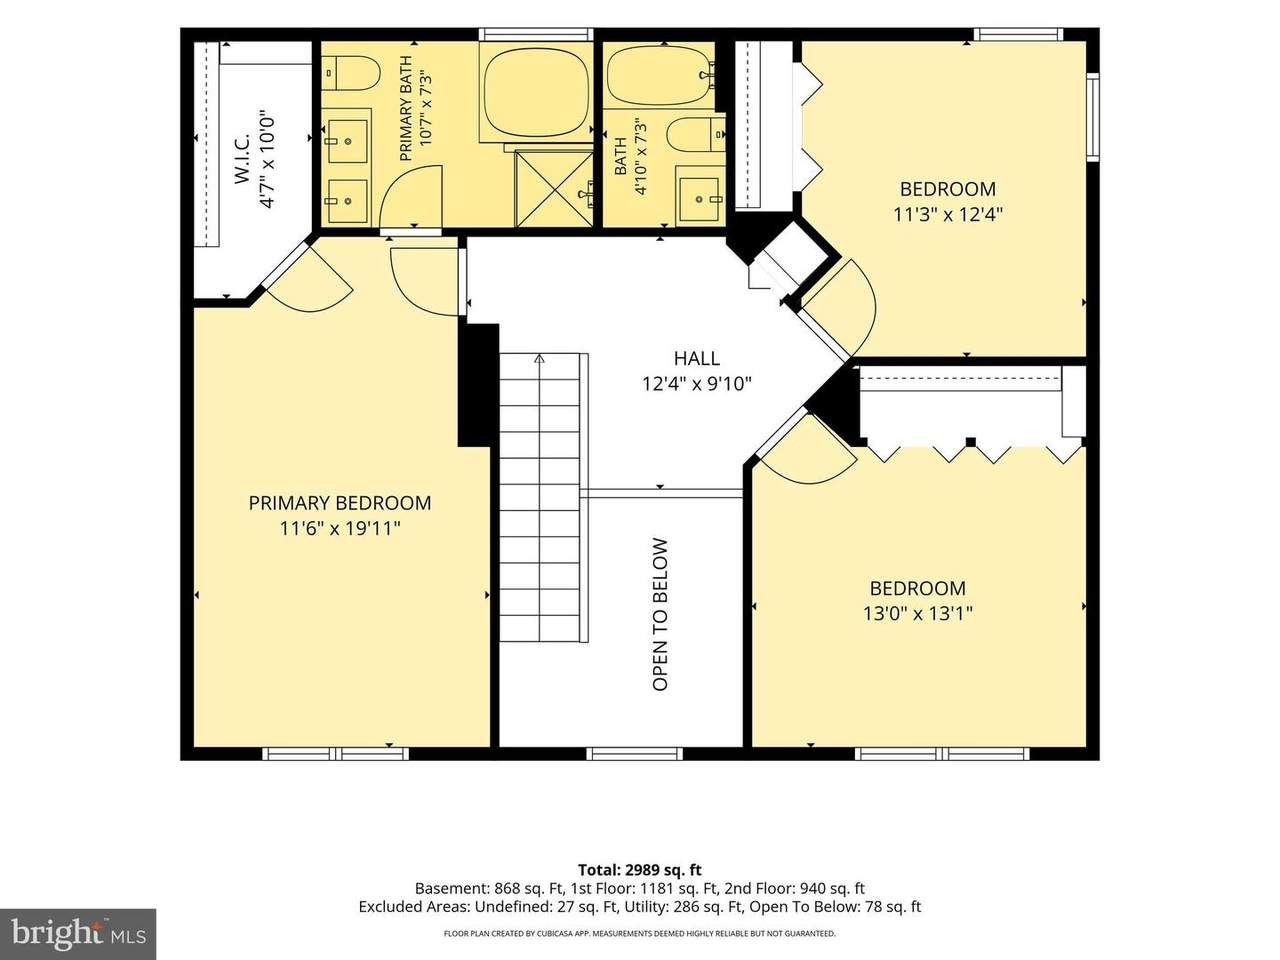
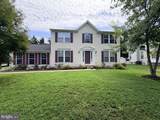
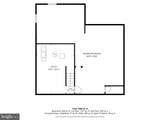
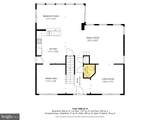
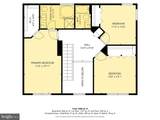
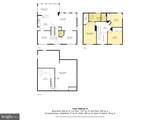
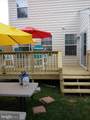
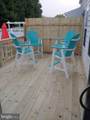
PICTURES COMING SOONWelcome home to this beautiful 3-bedroom, 2.5-bath residence in the charming town of Chestertown, MD. Designed for both comfortable living and effortless entertaining, this home offers spacious interiors filled with abundant natural light.The main level features a bright kitchen with Breakfast Bar that flows seamlessly into a sunny Florida room, creating the perfect space to enjoy your morning coffee or unwind while overlooking the backyard. You'll also find a formal dining room for hosting special occasions, a welcoming living room, and a cozy family room that provides plenty of space for everyday living.Downstairs, the finished basement offers versatile additional living space ideal for a recreation room, home theater, fitness area, playroom, or home office. There is enough space to do all of it. The unfinished area has full laundry and ample storage.Upstairs, the expansive owner's suite serves as a private retreat, complete with a generous walk-in closet and an ensuite bathroom featuring a soaking tub. Two additional bedrooms each offer large closets and ample space for family, guests, or a home office. A full bathroom conveniently located off the second-floor sitting area completes the upper level.Step outside to your own private backyard oasis. The landscaped yard features a refreshing in-ground swimming pool with a new tile finish and a new filtration system, making it ready for years of enjoyment. A new deck with a privacy wall extends from the home, providing the perfect setting for outdoor dining, entertaining, or relaxing poolside. Additional highlights include a large storage shed and a newly installed rock bed surrounding the pool deck that enhances both beauty and low-maintenance landscaping.For added peace of mind, the home also features a roof that is only two years old.Combining spacious living areas, thoughtful updates, exceptional outdoor amenities, and a desirable location in historic Chestertown, this home truly has something for everyone. Don't miss the opportunity to make this exceptional property your next home!
-
3BEDS
-
0.25ACRES
-
2BATHS
-
11/2 BATHS
-
3,176SQFT
-
$151$/SQFT
School Information
Description
PICTURES COMING SOONWelcome home to this beautiful 3-bedroom, 2.5-bath residence in the charming town of Chestertown, MD. Designed for both comfortable living and effortless entertaining, this home offers spacious interiors filled with abundant natural light.The main level features a bright kitchen with Breakfast Bar that flows seamlessly into a sunny Florida room, creating the perfect space to enjoy your morning coffee or unwind while overlooking the backyard. You'll also find a formal dining room for hosting special occasions, a welcoming living room, and a cozy family room that provides plenty of space for everyday living.Downstairs, the finished basement offers versatile additional living space ideal for a recreation room, home theater, fitness area, playroom, or home office. There is enough space to do all of it. The unfinished area has full laundry and ample storage.Upstairs, the expansive owner's suite serves as a private retreat, complete with a generous walk-in closet and an ensuite bathroom featuring a soaking tub. Two additional bedrooms each offer large closets and ample space for family, guests, or a home office. A full bathroom conveniently located off the second-floor sitting area completes the upper level.Step outside to your own private backyard oasis. The landscaped yard features a refreshing in-ground swimming pool with a new tile finish and a new filtration system, making it ready for years of enjoyment. A new deck with a privacy wall extends from the home, providing the perfect setting for outdoor dining, entertaining, or relaxing poolside. Additional highlights include a large storage shed and a newly installed rock bed surrounding the pool deck that enhances both beauty and low-maintenance landscaping.For added peace of mind, the home also features a roof that is only two years old.Combining spacious living areas, thoughtful updates, exceptional outdoor amenities, and a desirable location in historic Chestertown, this home truly has something for everyone. Don't miss the opportunity to make this exceptional property your next home!
©2026 Bright MLS, All Rights Reserved. IDX information is provided exclusively for consumers' personal, non-commercial use and may not be used for any purpose other than to identify prospective properties consumers may be interested in purchasing. Some properties which appear for sale may no longer be available because they are for instance, under contract, sold, or are no longer being offered for sale. Information is deemed reliable but is not guaranteed accurate by the MLS or City Smart Living | Keller Williams Metro Center. Some real estate firms do not participate in IDX and their listings do not appear on this website. Some properties listed with participating firms do not appear on this website at the request of the seller. Data last updated: 2026-10-09T15:57:45.283.