Skip To Content

125 Encore Court

CENTREVILLE, MD 21617
  • $529,000
  • STATUS: Active
  • ON SITE: 347 Days
  • ID#: MDQA2015688
UPDATED: 59 min ago
$529,000
  • 3
    BEDS
  • 0.14
    ACRES
  • 2
    BATHS
  • 0
    1/2 BATHS
  • 2,074
    SQFT
  • $255
    $/SQFT
Neighborhood:
Type:
Single-Family Home
Built:
2006
County:

School Ratings & Info

Description

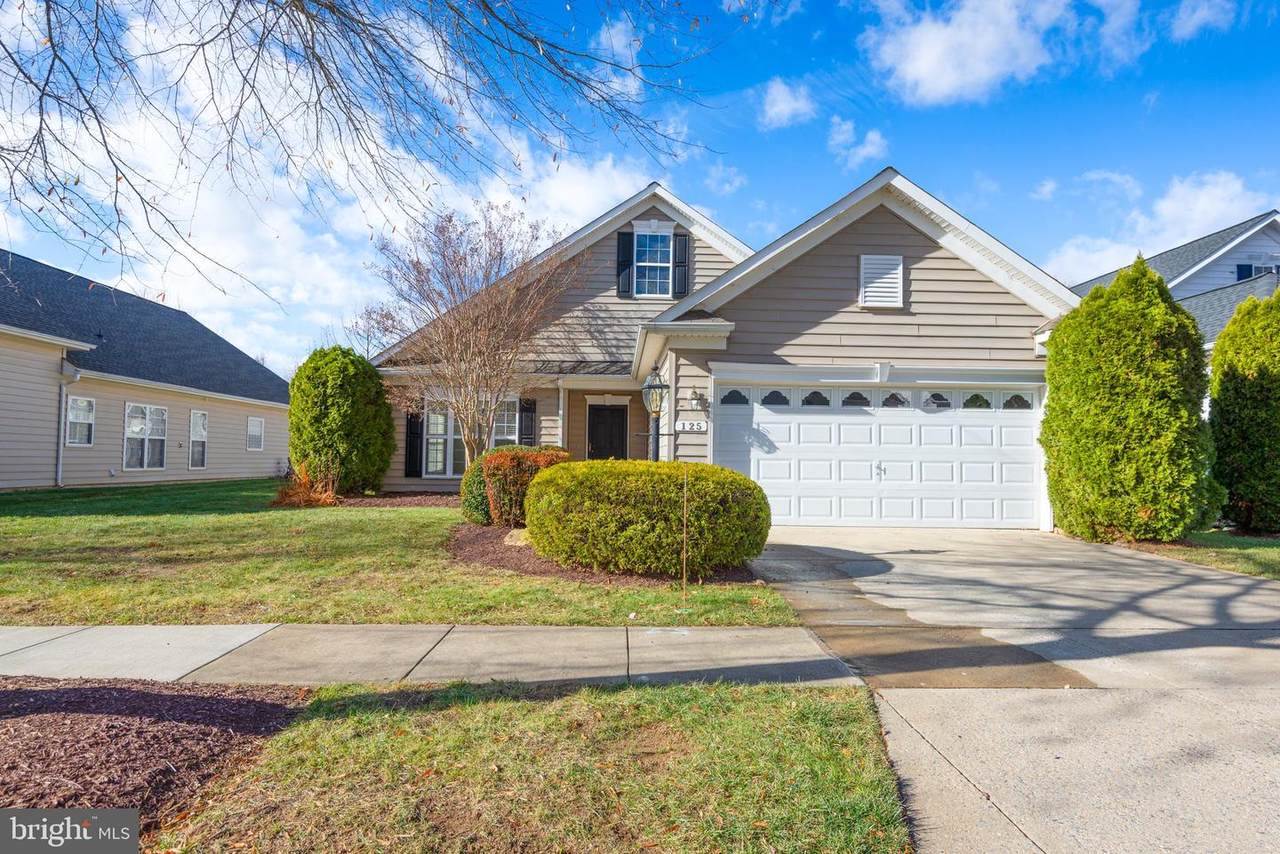
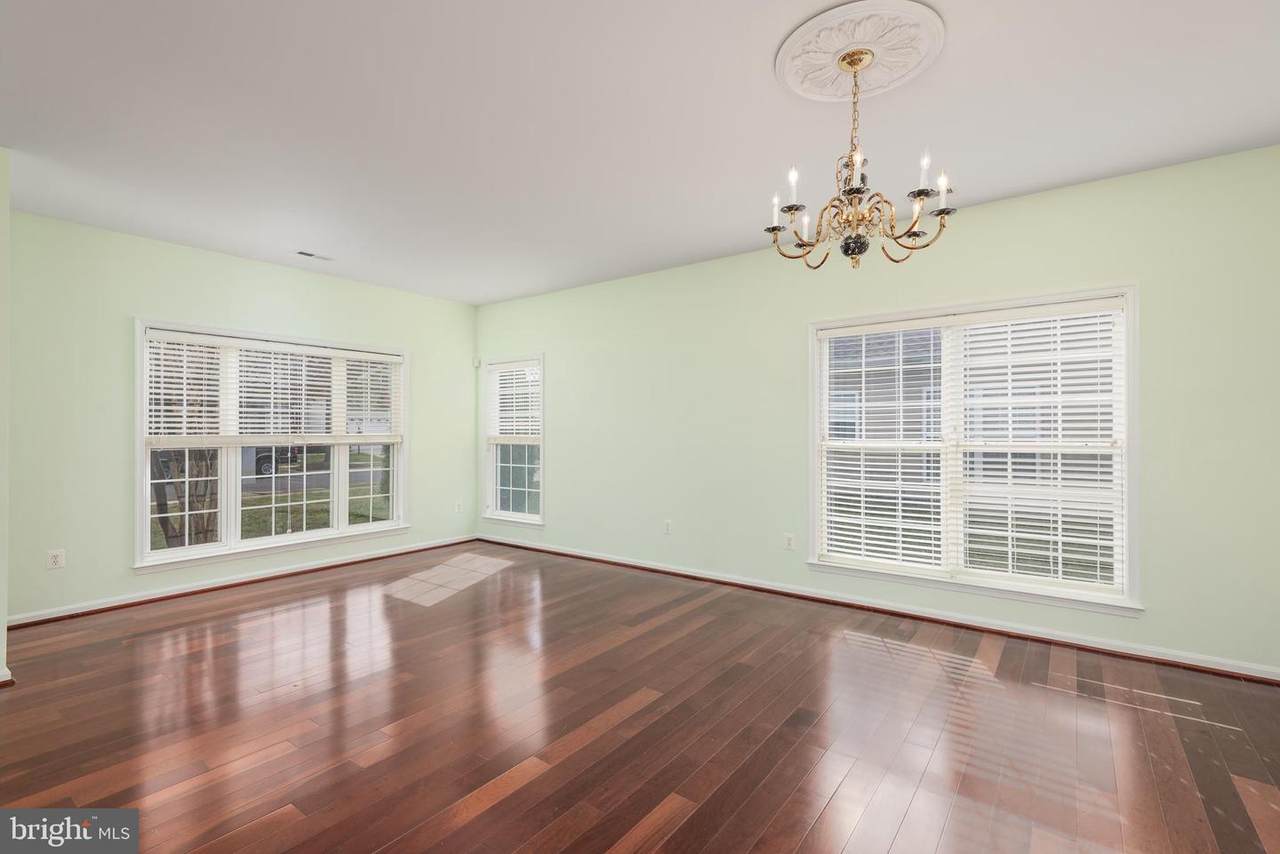
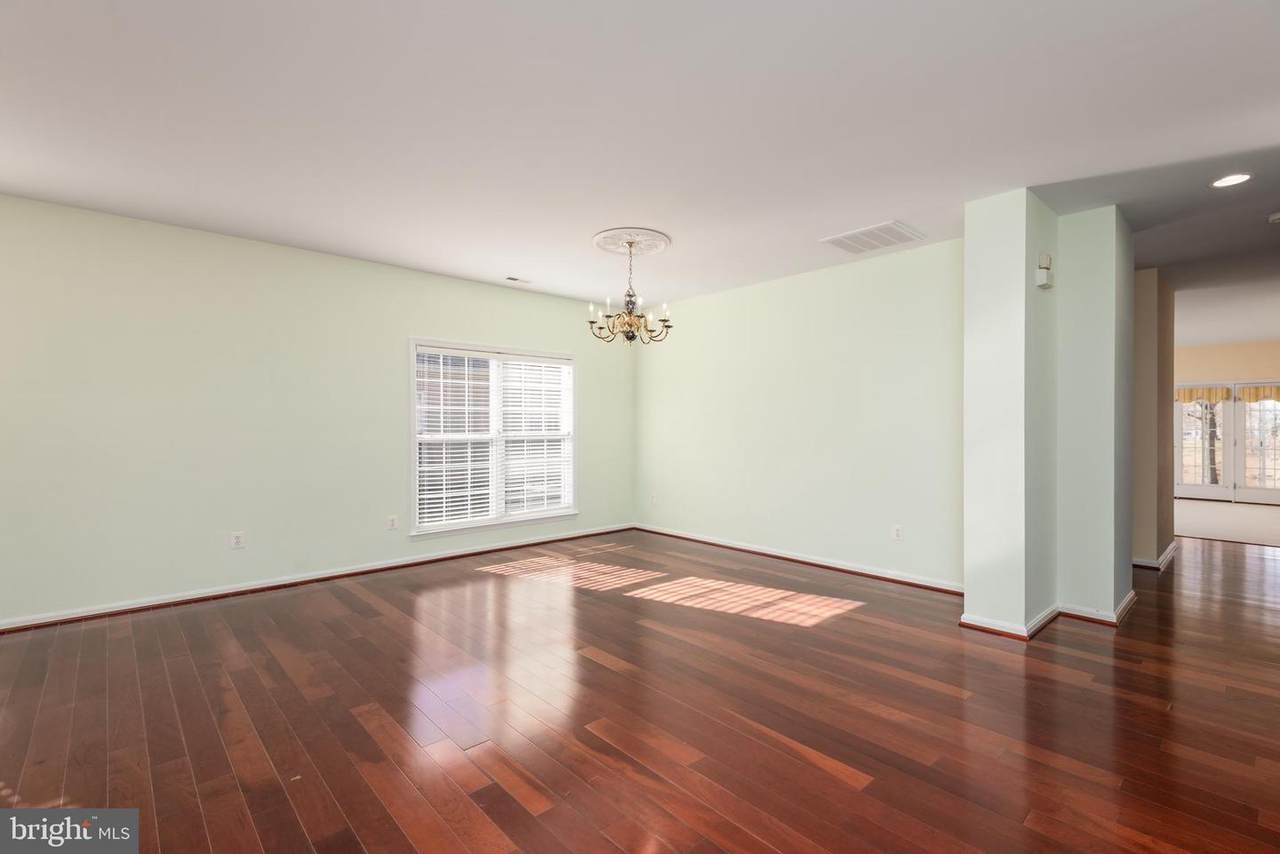
Seller will pay the capital contribution fee of $3240 with an acceptable contract.Welcome to resort-style living in this beautifully appointed home nestled in the back of a desirable 55+ community, offering serene pond views and exceptional amenities. Rich cherry hardwood flooring flows throughout the main living areas, including the formal living and dining rooms, creating warmth and elegance from the moment you enter. The gourmet eat-in kitchen is a true highlight, featuring granite countertops, stainless steel appliances, and an open layout that seamlessly connects to the family room—perfect for everyday living and entertaining. Relax by the cozy gas fireplace or step outside to the private patio overlooking the tranquil pond for peaceful outdoor enjoyment.This home offers three spacious bedrooms and two full baths, including a luxurious primary suite with a large walk-in shower, soaking tub, and generous closet space. A custom built-in buffet with glass cabinetry adds both beauty and functionality, while the separate laundry room and two-car garage provide everyday convenience. Enjoy unparalleled community amenities including indoor and outdoor pools, billiards room, meeting room, bar, bocce ball and tennis courts, and a tot lot—everything you need for an active and social lifestyle. This exceptional home combines comfort, style, and resort-like living in a prime setting.

Monthly Payment Calculator


©2026 Bright MLS, All Rights Reserved. IDX information is provided exclusively for consumers' personal, non-commercial use and may not be used for any purpose other than to identify prospective properties consumers may be interested in purchasing. Some properties which appear for sale may no longer be available because they are for instance, under contract, sold, or are no longer being offered for sale. Information is deemed reliable but is not guaranteed accurate by the MLS or City Smart Living | Keller Williams Metro Center. Some real estate firms do not participate in IDX and their listings do not appear on this website. Some properties listed with participating firms do not appear on this website at the request of the seller. Data last updated: 2026-11-17T16:54:02.417.
www.citysmartliving.com/homes/171150183
Print Image

125 Encore Court CENTREVILLE, MD 21617

  • Price: $529,000
  • Status: Active
  • On Site: 347 Days
  • Updated: 59 min ago
  • ID#: MDQA2015688
3
Beds
2
Baths
0
½ Baths
0.14
Acres
2,074
SQFT
$255
$/SQFT
2006
Built
Neighborhood:
Symphony Village
County:
Queen Annes
School District:
Queen Anne's County Public Schools
Property Description
Seller will pay the capital contribution fee of $3240 with an acceptable contract.Welcome to resort-style living in this beautifully appointed home nestled in the back of a desirable 55+ community, offering serene pond views and exceptional amenities. Rich cherry hardwood flooring flows throughout the main living areas, including the formal living and dining rooms, creating warmth and elegance from the moment you enter. The gourmet eat-in kitchen is a true highlight, featuring granite countertops, stainless steel appliances, and an open layout that seamlessly connects to the family room—perfect for everyday living and entertaining. Relax by the cozy gas fireplace or step outside to the private patio overlooking the tranquil pond for peaceful outdoor enjoyment.This home offers three spacious bedrooms and two full baths, including a luxurious primary suite with a large walk-in shower, soaking tub, and generous closet space. A custom built-in buffet with glass cabinetry adds both beauty and functionality, while the separate laundry room and two-car garage provide everyday convenience. Enjoy unparalleled community amenities including indoor and outdoor pools, billiards room, meeting room, bar, bocce ball and tennis courts, and a tot lot—everything you need for an active and social lifestyle. This exceptional home combines comfort, style, and resort-like living in a prime setting.
Exterior Features

Architectural Style Ranch/Rambler Construction Materials Vinyl Siding Garage Spaces 2.00 Garage Type Garage Door OpenerGarage - Front Entry Garage YN Yes Parking Types Attached GarageDriveway Patio And Porch Features Patio(s) Pool Yes - Community View Pond Water Access YN No Water View YN Yes Waterfront YN No

Interior Features

Above Grade Fin SQFT 2074 Appliances Built-In MicrowaveCooktopDishwasherDryerExhaust FanIcemakerOven - WallRefrigeratorStainless Steel AppliancesWasherWater Heater Basement YN No Cooling Ceiling Fan(s)Central A/CHeat Pump(s) Fireplace Features Fireplace - Glass DoorsGas/Propane Fireplace YN Yes Fireplaces Total 1 Heating Heat Pump(s)Heat Pump - Gas BackUp Heating YN Yes Interior Features AtticBathroom - Soaking TubBathroom - Walk-In ShowerBreakfast AreaBuilt-InsCarpetCeiling Fan(s)Combination Kitchen/LivingCombination Dining/LivingDining AreaEntry Level BedroomFamily Room Off KitchenFloor Plan - OpenKitchen - Eat-InKitchen - Table SpaceKitchen - GourmetRecessed LightingUpgraded CountertopsWalk-in Closet(s)Wood Floors Levels 1 Main Level Bedrooms 3

Property Features

Accessibility Features No Stairs Association Amenities Bar/LoungeBilliard RoomClub HouseCommon GroundsExercise RoomGame RoomFitness CenterMeeting RoomPool - IndoorPool - OutdoorSwimming PoolTennis CourtsTot Lots/Playground Association Fee 270.00 Association Fee Frequency Monthly Association Fee Includes Common Area MaintenanceLawn Care FrontLawn Care RearLawn MaintenanceLawn Care SideManagementPool(s)Recreation FacilityRoad MaintenanceSnow RemovalTrash Association YN Yes Central Air YN Yes Condo YN No Cooling Fuel Electric Federal Flood Zone YN No Foundation Details Slab Heating Fuel ElectricPropane - Leased Hot Water Electric Navigable Water YN N New Construction YN No Original MLSNumber 804345058916 Other Fees 300.00 Other Fees Frequency Annually Ownership Interest Fee Simple Sale Type Standard Senior Community Age Requirement 55 Senior Community YN Yes Sewer Public Sewer Structure Design Type Detached Tax Annual Amount 5040.00 Vacation Rental YN No Water Source Public Zoning RES

Listing courtesy of Rosendale Realty: .


©2026 Bright MLS, All Rights Reserved. IDX information is provided exclusively for consumers' personal, non-commercial use and may not be used for any purpose other than to identify prospective properties consumers may be interested in purchasing. Some properties which appear for sale may no longer be available because they are for instance, under contract, sold, or are no longer being offered for sale. Information is deemed reliable but is not guaranteed accurate by the MLS or City Smart Living | Keller Williams Metro Center. Some real estate firms do not participate in IDX and their listings do not appear on this website. Some properties listed with participating firms do not appear on this website at the request of the seller. Data last updated: 2026-11-17T16:54:02.417.
 
https://bt-photos.global.ssl.fastly.net/brightmls/1280_boomver_2_804345058916-2.jpg https://bt-photos.global.ssl.fastly.net/brightmls/1280_boomver_2_804345058916-2.jpg https://bt-photos.global.ssl.fastly.net/brightmls/1280_boomver_2_804345058916-2.jpg
Logo
City Smart Living | Keller Williams Metro Center
2111 Wilson Blvd, STE 1050
Arlington VA, 22201