


Description
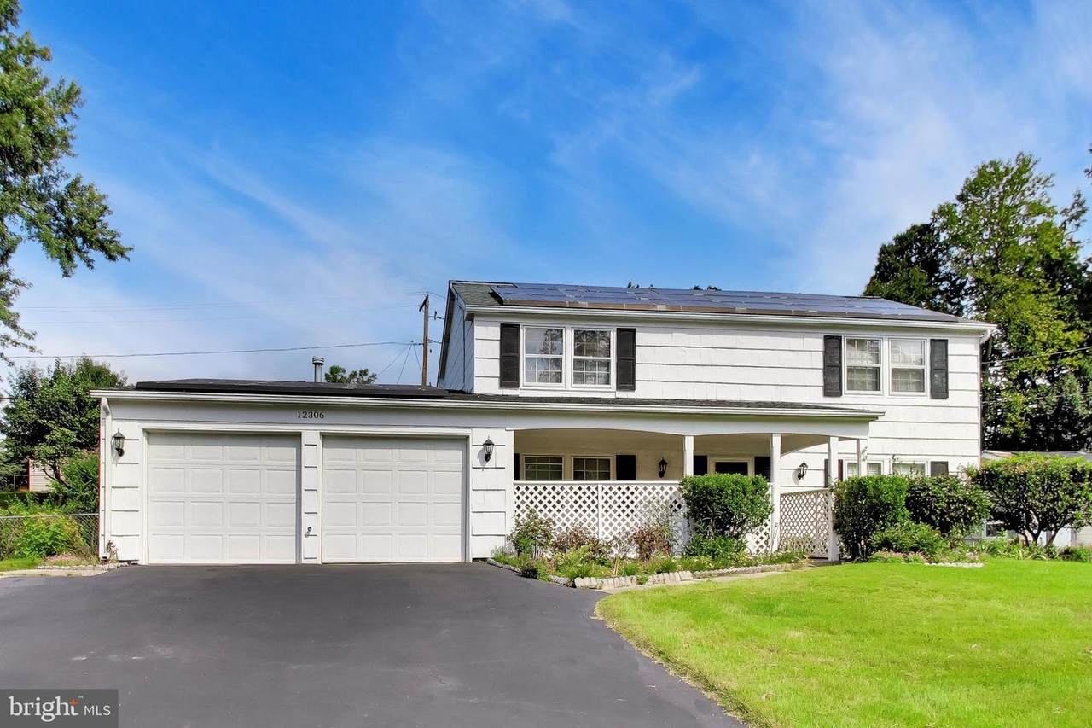
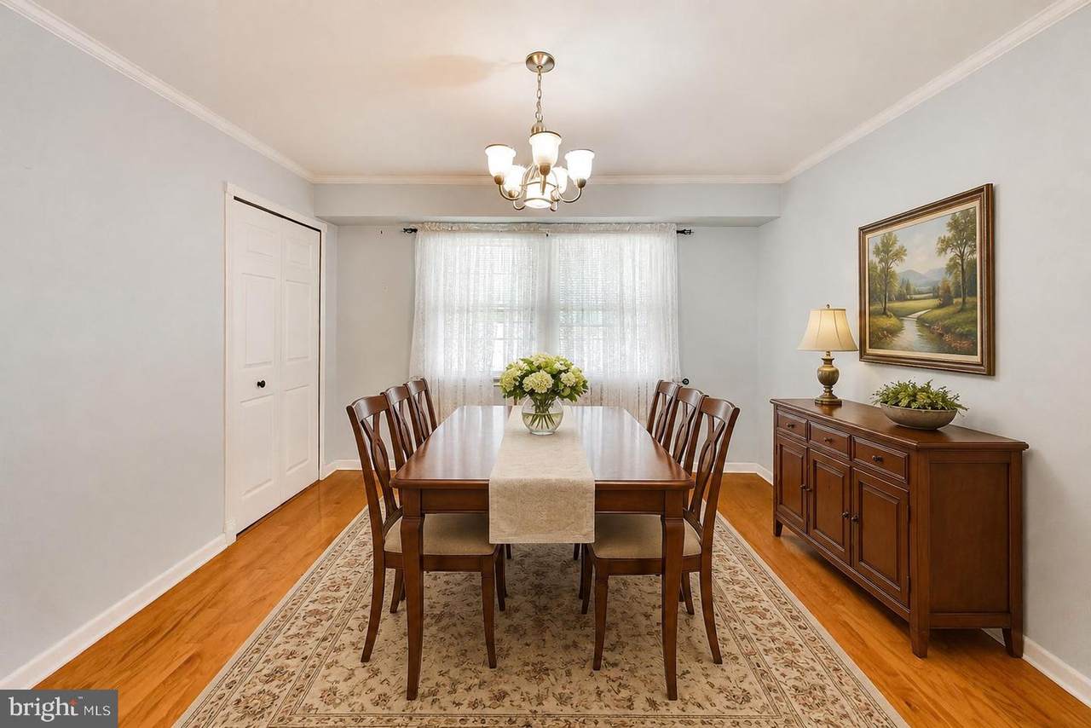
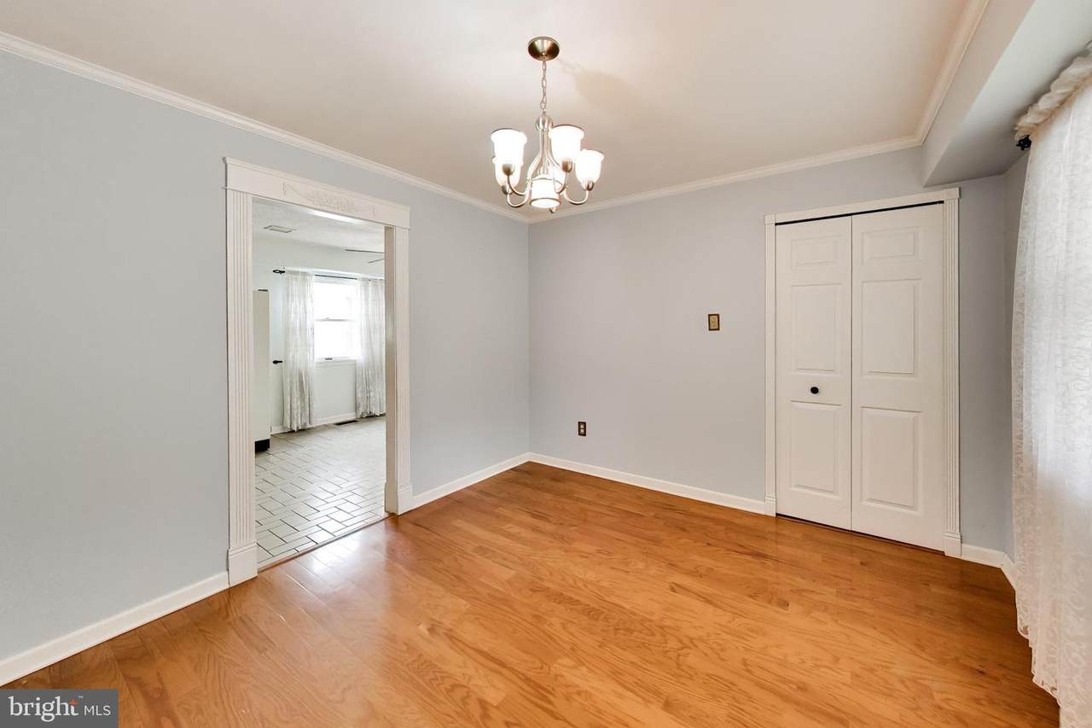
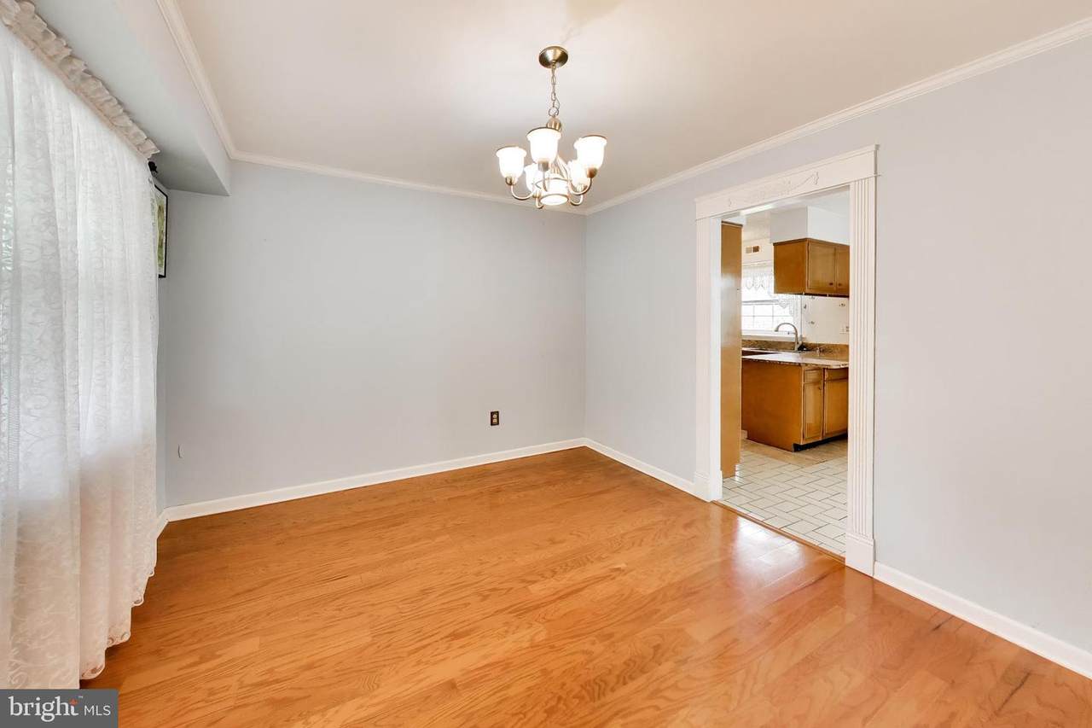
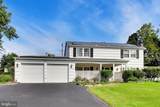
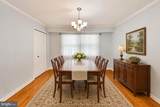
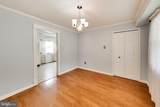
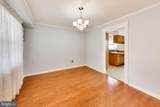
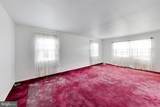
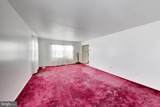
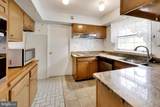
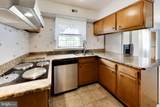
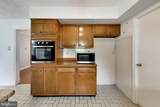
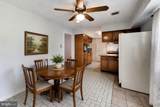
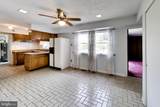
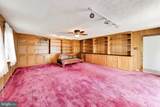
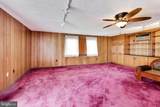
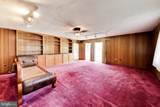
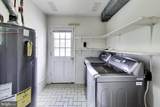
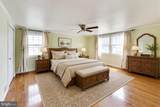
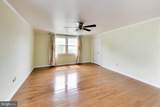
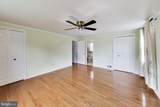
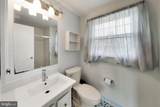
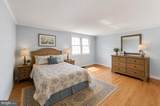
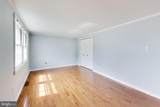
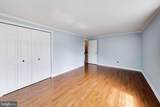
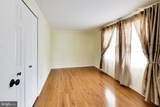
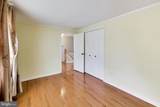
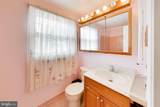
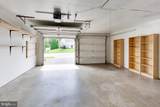
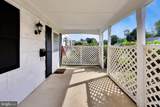
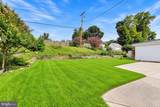
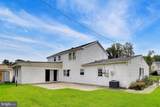
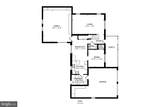
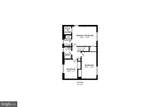
Welcome to this spacious Colonial offering more than 2,400 square feet of living space, highlighted by an expansive rear addition that significantly increases the size and flexibility of the main level. With generously sized rooms throughout, this home offers an impressive amount of living space and a floor plan designed for both everyday comfort and entertaining.The main level features a large living room, formal dining room with hardwood flooring, and a fully equipped kitchen with all major appliances, tile flooring, and plenty of cabinet and counter space. Just off the kitchen is a bright breakfast area, also with tile flooring, that opens to the impressive family room addition. This oversized gathering space features built-in bookshelves and cabinetry, a ceiling fan, and enough room for multiple seating areas or a variety of uses. A convenient main-level laundry room provides direct access to the attached two-car garage.Upstairs, you will find three generously sized bedrooms, all featuring hardwood flooring. The spacious primary bedroom includes a walk-in closet and private full bathroom. The two additional bedrooms offer ample living space and closet storage, while a second full bathroom is conveniently located in the hallway.Outside, enjoy a covered front porch, rear patio, fenced backyard, and storage shed. The attached two-car garage provides additional parking and storage space.Conveniently located near major roadways, shopping, restaurants, and entertainment, this home combines exceptional interior space with everyday convenience. With more than 2,400 square feet of living space and a substantial rear addition, this home offers the room and flexibility that many buyers are looking for. A one-year First American home warranty is also included for added peace of mind.
-
3BEDS
-
0.26ACRES
-
2BATHS
-
11/2 BATHS
-
2,404SQFT
-
$208$/SQFT
School Information
Description
Welcome to this spacious Colonial offering more than 2,400 square feet of living space, highlighted by an expansive rear addition that significantly increases the size and flexibility of the main level. With generously sized rooms throughout, this home offers an impressive amount of living space and a floor plan designed for both everyday comfort and entertaining.The main level features a large living room, formal dining room with hardwood flooring, and a fully equipped kitchen with all major appliances, tile flooring, and plenty of cabinet and counter space. Just off the kitchen is a bright breakfast area, also with tile flooring, that opens to the impressive family room addition. This oversized gathering space features built-in bookshelves and cabinetry, a ceiling fan, and enough room for multiple seating areas or a variety of uses. A convenient main-level laundry room provides direct access to the attached two-car garage.Upstairs, you will find three generously sized bedrooms, all featuring hardwood flooring. The spacious primary bedroom includes a walk-in closet and private full bathroom. The two additional bedrooms offer ample living space and closet storage, while a second full bathroom is conveniently located in the hallway.Outside, enjoy a covered front porch, rear patio, fenced backyard, and storage shed. The attached two-car garage provides additional parking and storage space.Conveniently located near major roadways, shopping, restaurants, and entertainment, this home combines exceptional interior space with everyday convenience. With more than 2,400 square feet of living space and a substantial rear addition, this home offers the room and flexibility that many buyers are looking for. A one-year First American home warranty is also included for added peace of mind.
©2026 Bright MLS, All Rights Reserved. IDX information is provided exclusively for consumers' personal, non-commercial use and may not be used for any purpose other than to identify prospective properties consumers may be interested in purchasing. Some properties which appear for sale may no longer be available because they are for instance, under contract, sold, or are no longer being offered for sale. Information is deemed reliable but is not guaranteed accurate by the MLS or City Smart Living | Keller Williams Metro Center. Some real estate firms do not participate in IDX and their listings do not appear on this website. Some properties listed with participating firms do not appear on this website at the request of the seller. Data last updated: 2026-10-17T11:55:39.56.