

Skip To Content

1227 44TH Place SE

WASHINGTON, DC 20019
  • $399,000
  • STATUS: Active
  • ON SITE: 36 Days
  • ID#: DCDC2281616
UPDATED: 28 min ago
$399,000
  • 3
    BEDS
  • 0.09
    ACRES
  • 2
    BATHS
  • 0
    1/2 BATHS
  • 1,563
    SQFT
  • $255
    $/SQFT
Neighborhood:
Type:
Single-Family Home
Built:
1935
County:

School Ratings & Info

Description

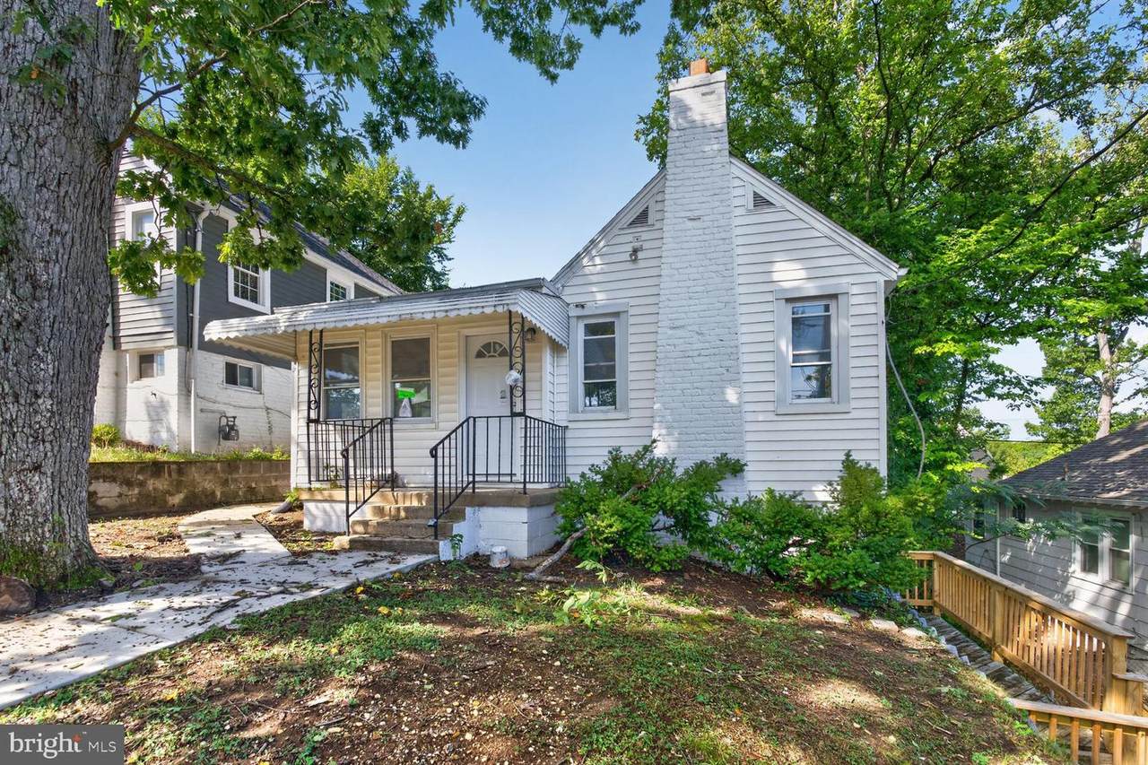
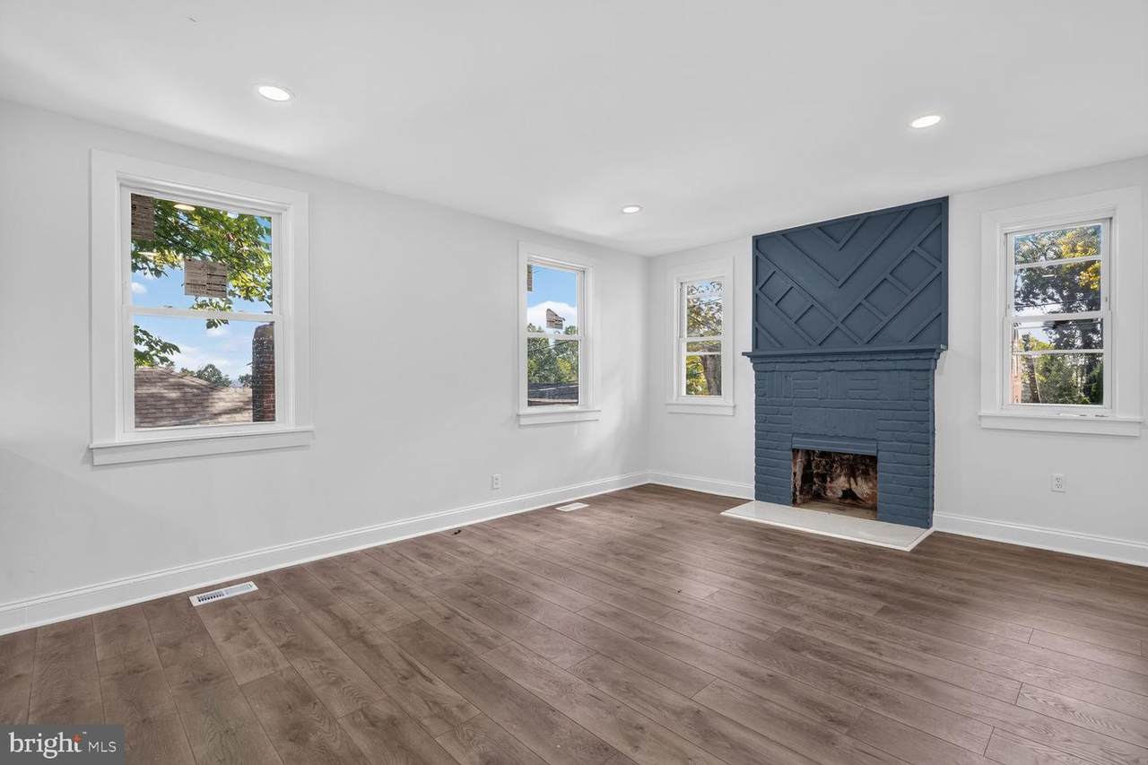
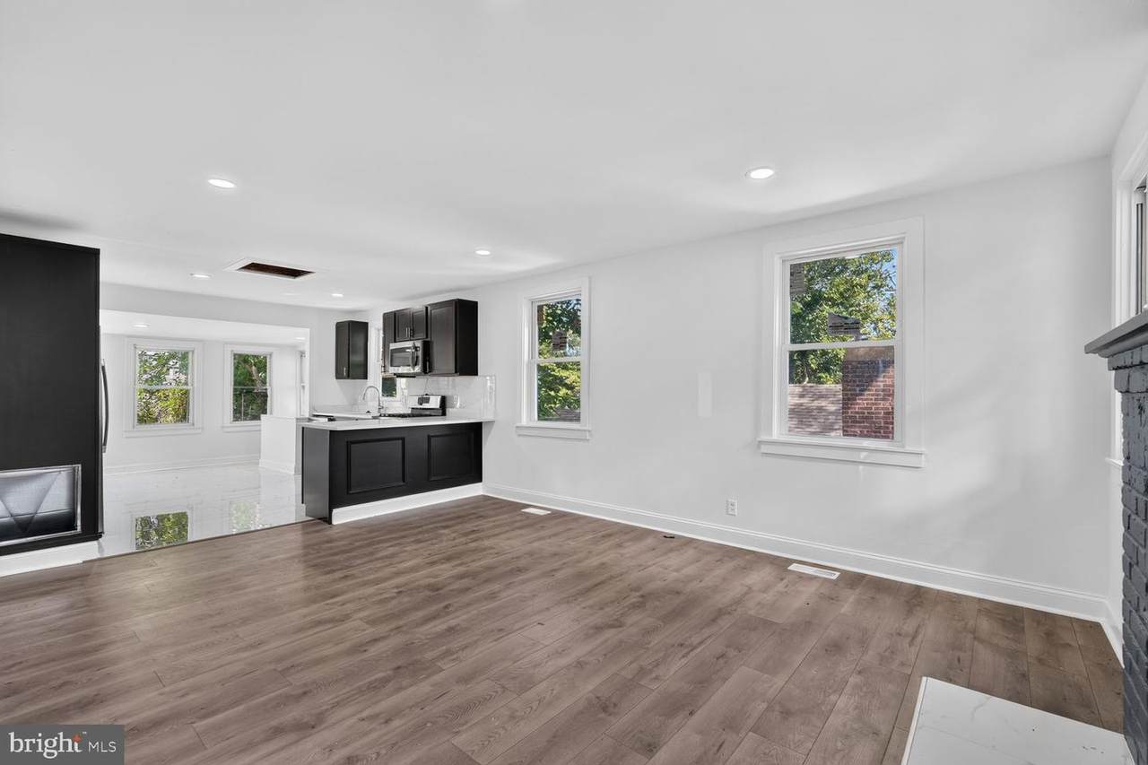
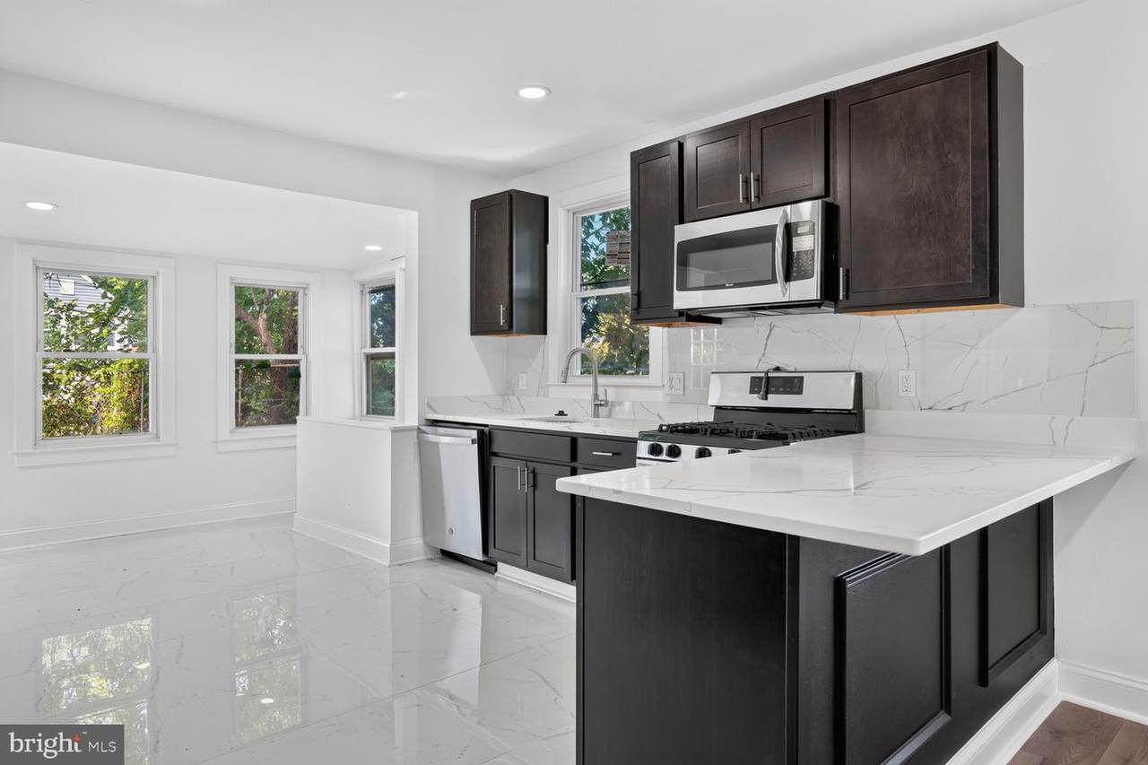
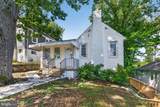
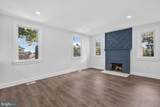
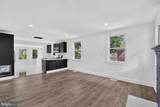
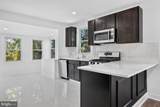
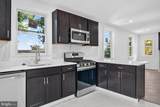
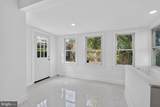
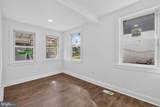
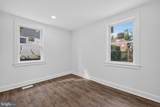
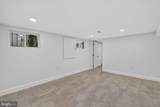
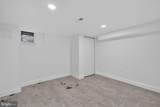
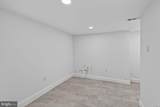
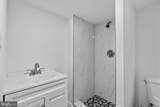
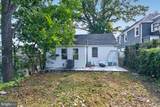
The kind of opportunity that doesn’t always come along, this newly renovated three bedroom home blends modern comfort with loads of charm—all nestled on a quiet neighborhood with easy access to downtown DC. Upon entry, you’ll find an open layout that seamlessly blends a completely remodeled kitchen with a cozy and inviting living area. Two bedrooms and a full bathroom round out the upper level. Downstairs, a fully-finished lower-level features a bedroom as well as a full bathroom, laundry area, and additional living room space. From updated flooring and fixtures to fresh paint and finishes, every detail of this home has been thoughtfully selected. With a few additional finishing touches and some landscaping, this move-in ready home will truly sparkle. For a chance at this special space, reach out to schedule your in-person or virtual tour today!

Monthly Payment Calculator


©2026 Bright MLS, All Rights Reserved. IDX information is provided exclusively for consumers' personal, non-commercial use and may not be used for any purpose other than to identify prospective properties consumers may be interested in purchasing. Some properties which appear for sale may no longer be available because they are for instance, under contract, sold, or are no longer being offered for sale. Information is deemed reliable but is not guaranteed accurate by the MLS or City Smart Living | Keller Williams Metro Center. Some real estate firms do not participate in IDX and their listings do not appear on this website. Some properties listed with participating firms do not appear on this website at the request of the seller. Data last updated: 2026-10-15T11:57:33.69.
www.citysmartliving.com/homes/180965140
Print Image

1227 44TH Place SE WASHINGTON, DC 20019

  • Price: $399,000
  • Status: Active
  • On Site: 36 Days
  • Updated: 28 min ago
  • ID#: DCDC2281616
3
Beds
2
Baths
0
½ Baths
0.09
Acres
1,563
SQFT
$255
$/SQFT
1935
Built
Neighborhood:
Fort Dupont Park
County:
Washington
School District:
District Of Columbia Public Schools
Property Description
The kind of opportunity that doesn’t always come along, this newly renovated three bedroom home blends modern comfort with loads of charm—all nestled on a quiet neighborhood with easy access to downtown DC. Upon entry, you’ll find an open layout that seamlessly blends a completely remodeled kitchen with a cozy and inviting living area. Two bedrooms and a full bathroom round out the upper level. Downstairs, a fully-finished lower-level features a bedroom as well as a full bathroom, laundry area, and additional living room space. From updated flooring and fixtures to fresh paint and finishes, every detail of this home has been thoughtfully selected. With a few additional finishing touches and some landscaping, this move-in ready home will truly sparkle. For a chance at this special space, reach out to schedule your in-person or virtual tour today!
Exterior Features

Architectural Style Cape Cod Construction Materials Combination Fencing Rear Garage YN No Parking Types On Street Patio And Porch Features Porch(es) Pool No Pool Property Condition Below Average Roof Architectural Shingle Soil Types Unknown Water Access YN No Water View YN No Waterfront YN No

Interior Features

Above Grade Fin SQFT 949 Appliances Built-In MicrowaveDishwasherDisposalDryerExhaust FanOven/Range - GasWasherWater Heater Basement Connecting StairwayFully FinishedImprovedOutside EntranceSide EntranceWalkout LevelWindows Basement YN Yes Below Grade Finished Area 614 Below Grade Unfinished Area 118 Cooling Central A/C Fireplace Features Mantel(s)Non-Functioning Fireplace YN Yes Fireplaces Total 1 Flooring Ceramic TileHardwood Heating Hot Water Heating YN Yes Interior Features Bathroom - Tub ShowerCombination Kitchen/LivingDining AreaFloor Plan - TraditionalKitchen - GalleyRecessed LightingWood FloorsOther Laundry Type BasementHas LaundryDryer In UnitWasher In Unit Levels 2 Main Level Bedrooms 2 Pets Allowed No Pet Restrictions Security Features Carbon Monoxide Detector(s)Smoke Detector Walls Ceilings 9'+ CeilingsHigh

Property Features

Accessibility Features None Association YN No Central Air YN Yes Condo YN No Cooling Fuel Electric Foundation Details Block Heating Fuel Natural Gas Hot Water Natural Gas Navigable Water YN N New Construction YN No Original MLSNumber 805342564446 Ownership Interest Fee Simple Pets Allowed YN Yes Sale Type Bank Owned/REO Senior Community YN No Sewer Public Sewer Structure Design Type Detached Tax Annual Amount 2603.00 Tax Lot 125 Transportation Airport less than 10 milesBus Stop less than 1 mile Vacation Rental YN No Water Source Public Year Built Effective 2026 Zoning R-1B

Listing courtesy of Long & Foster Real Estate, Inc.: .


©2026 Bright MLS, All Rights Reserved. IDX information is provided exclusively for consumers' personal, non-commercial use and may not be used for any purpose other than to identify prospective properties consumers may be interested in purchasing. Some properties which appear for sale may no longer be available because they are for instance, under contract, sold, or are no longer being offered for sale. Information is deemed reliable but is not guaranteed accurate by the MLS or City Smart Living | Keller Williams Metro Center. Some real estate firms do not participate in IDX and their listings do not appear on this website. Some properties listed with participating firms do not appear on this website at the request of the seller. Data last updated: 2026-10-15T11:57:33.69.
 
https://bt-photos.global.ssl.fastly.net/brightmls/1280_boomver_1_805342564446-2.jpg https://bt-photos.global.ssl.fastly.net/brightmls/1280_boomver_1_805342564446-2.jpg https://bt-photos.global.ssl.fastly.net/brightmls/1280_boomver_1_805342564446-2.jpg
Logo
City Smart Living | Keller Williams Metro Center
2111 Wilson Blvd, STE 1050
Arlington VA, 22201