





Description
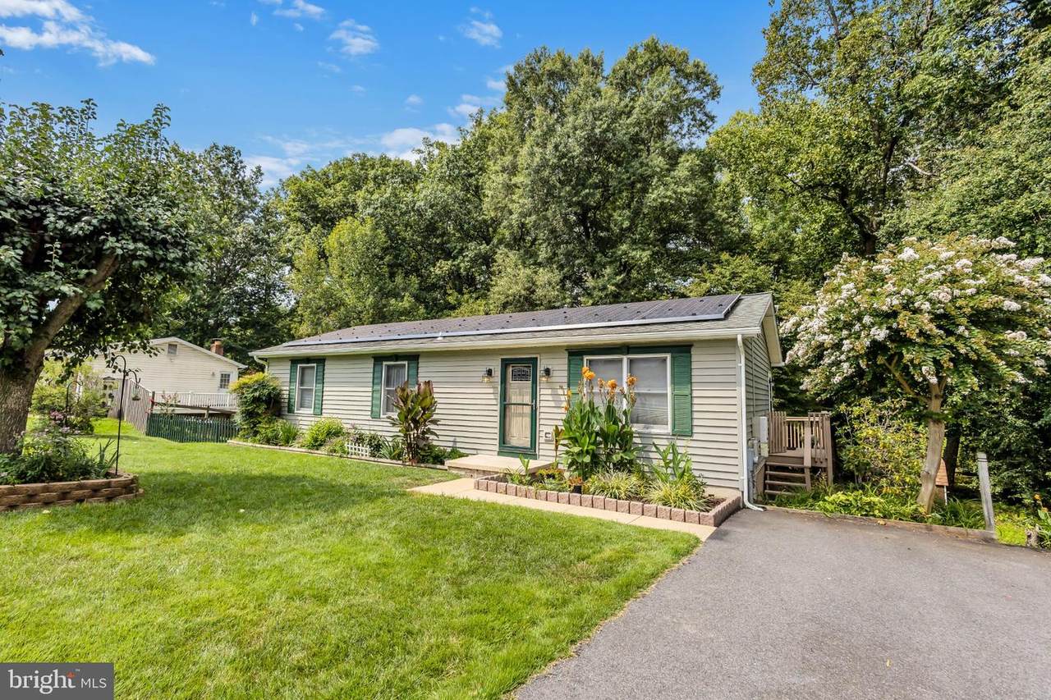
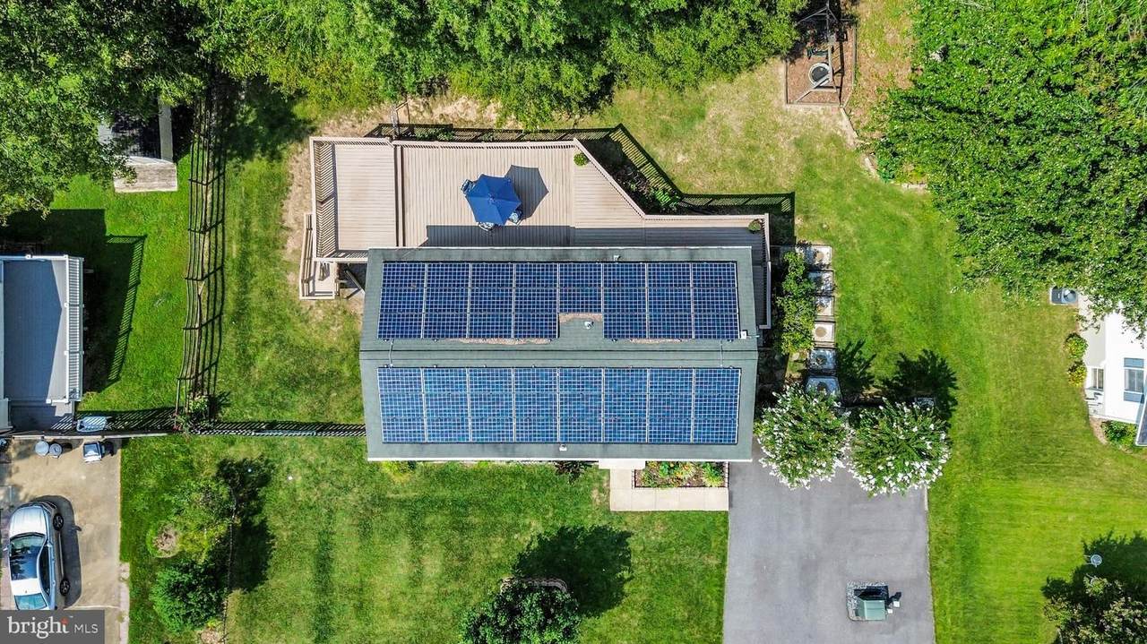
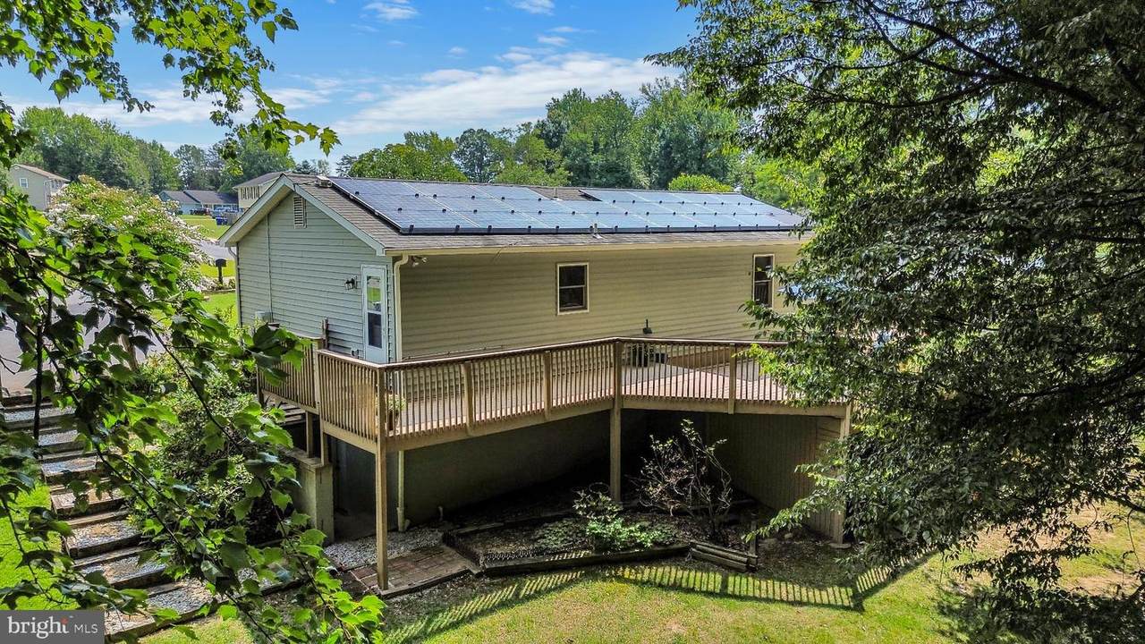
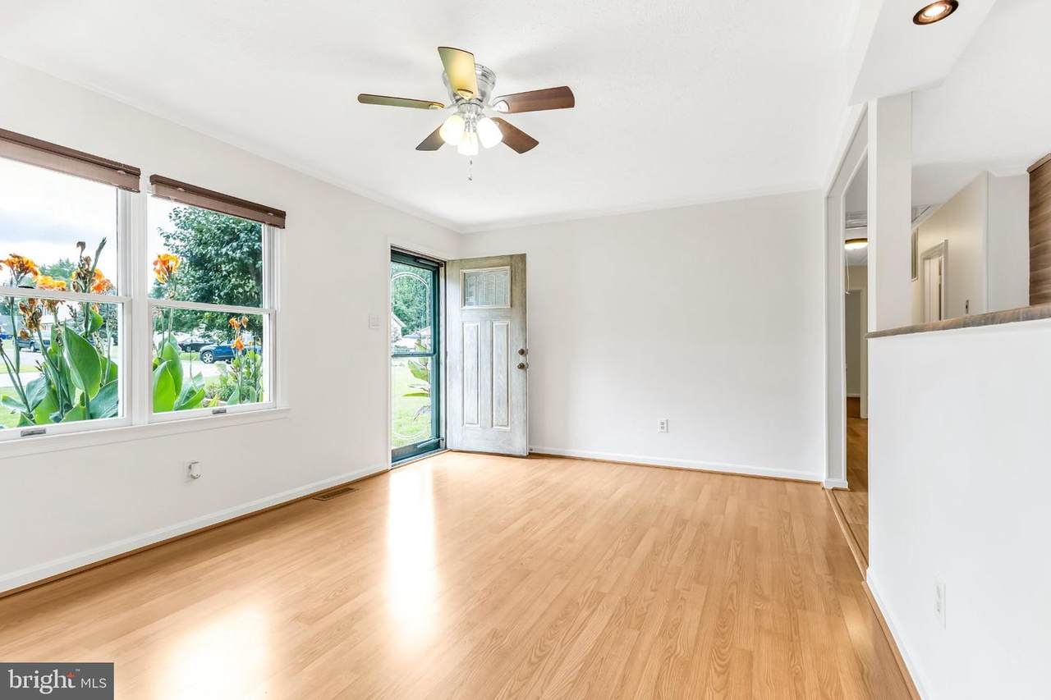
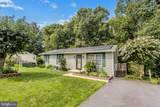
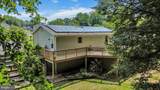
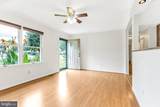
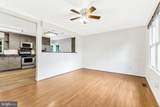
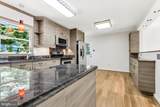
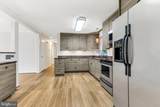
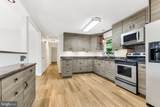
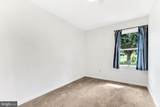
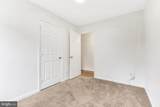
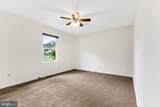
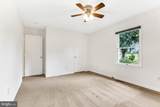
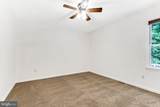
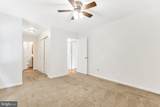
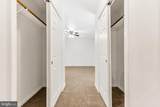
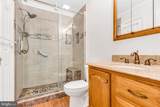
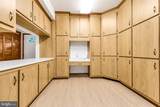
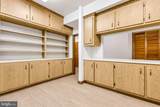
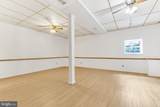
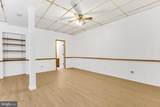
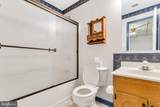
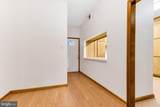
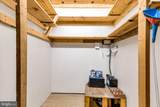
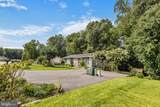
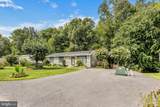
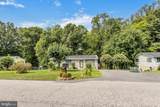
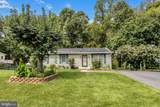
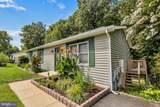
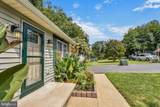
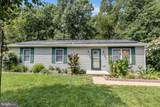
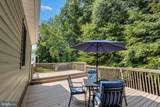
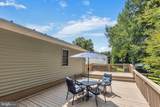
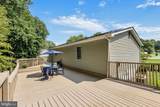
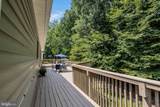
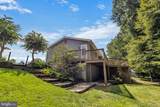
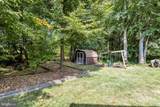
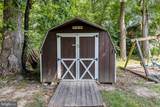
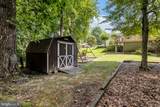
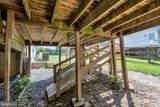
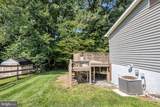
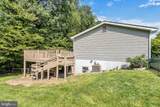
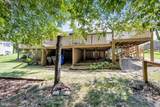
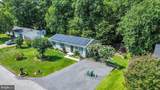
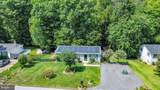
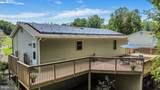
**Beautifully Maintained 3–4 Bedroom Home with Custom Updates & Outdoor Living** Pride of ownership shines throughout this meticulously cared-for home, lovingly maintained by its original owner. Offering **3 bedrooms with the potential for a 4th**, this move-in-ready property features beautiful perennial landscaping, thoughtful custom touches, and abundant living space. The entire home has been **freshly painted**, with new carpeting and a recently refinished **double-width blacktop driveway**. The renovated kitchen features granite countertops, new flooring, a dishwasher, and fresh paint. Upstairs, the bathroom has been beautifully updated with a **walk-in shower featuring designer tile and a glass sliding door**. Step outside onto the **enormous wraparound deck**, extending the full length of the home and overlooking a large, fully fenced yard. A custom dog ramp provides easy access for your four-legged family members, while the wooded setting and creek views create a peaceful outdoor retreat. A convenient mini barn provides additional storage. The **completely finished basement** adds tremendous versatility, featuring impressive **10-foot ceilings, brand-new flooring, a second full bathroom, a new washer and dryer, and plenty of additional living and storage space**. Whether you need a family room, home office, recreation area, guest space, or potential fourth bedroom, the possibilities are abundant. Energy-conscious features include **solar panels, a whole-house surge protector, and additional attic insulation**, helping enhance the home's efficiency and comfort. Located in a wonderful family-friendly community with **no HOA fees** and a convenient **bus stop directly across the street**, this home combines comfort, functionality, outdoor enjoyment, and thoughtful improvements. **Move-in ready and waiting for its next owner—schedule your showing today!**
-
3BEDS
-
0.45ACRES
-
2BATHS
-
01/2 BATHS
-
2,300SQFT
-
$183$/SQFT
Description
**Beautifully Maintained 3–4 Bedroom Home with Custom Updates & Outdoor Living** Pride of ownership shines throughout this meticulously cared-for home, lovingly maintained by its original owner. Offering **3 bedrooms with the potential for a 4th**, this move-in-ready property features beautiful perennial landscaping, thoughtful custom touches, and abundant living space. The entire home has been **freshly painted**, with new carpeting and a recently refinished **double-width blacktop driveway**. The renovated kitchen features granite countertops, new flooring, a dishwasher, and fresh paint. Upstairs, the bathroom has been beautifully updated with a **walk-in shower featuring designer tile and a glass sliding door**. Step outside onto the **enormous wraparound deck**, extending the full length of the home and overlooking a large, fully fenced yard. A custom dog ramp provides easy access for your four-legged family members, while the wooded setting and creek views create a peaceful outdoor retreat. A convenient mini barn provides additional storage. The **completely finished basement** adds tremendous versatility, featuring impressive **10-foot ceilings, brand-new flooring, a second full bathroom, a new washer and dryer, and plenty of additional living and storage space**. Whether you need a family room, home office, recreation area, guest space, or potential fourth bedroom, the possibilities are abundant. Energy-conscious features include **solar panels, a whole-house surge protector, and additional attic insulation**, helping enhance the home's efficiency and comfort. Located in a wonderful family-friendly community with **no HOA fees** and a convenient **bus stop directly across the street**, this home combines comfort, functionality, outdoor enjoyment, and thoughtful improvements. **Move-in ready and waiting for its next owner—schedule your showing today!**
©2026 Bright MLS, All Rights Reserved. IDX information is provided exclusively for consumers' personal, non-commercial use and may not be used for any purpose other than to identify prospective properties consumers may be interested in purchasing. Some properties which appear for sale may no longer be available because they are for instance, under contract, sold, or are no longer being offered for sale. Information is deemed reliable but is not guaranteed accurate by the MLS or City Smart Living | Keller Williams Metro Center. Some real estate firms do not participate in IDX and their listings do not appear on this website. Some properties listed with participating firms do not appear on this website at the request of the seller. Data last updated: 2026-10-06T16:57:38.07.