


















Skip To Content

1221 Upper Patuxent Ridge Road

ODENTON, MD 21113
  • $899,999
  • STATUS: Active
  • ON SITE: 42 Days
  • ID#: MDAA2156038
Open House
UPDATED: 49 min ago
$899,999
  • 5
    BEDS
  • 0.13
    ACRES
  • 4
    BATHS
  • 1
    1/2 BATHS
  • 4,061
    SQFT
  • $222
    $/SQFT
Neighborhood:
Type:
Single-Family Home
Built:
2022
County:

School Ratings & Info

Description

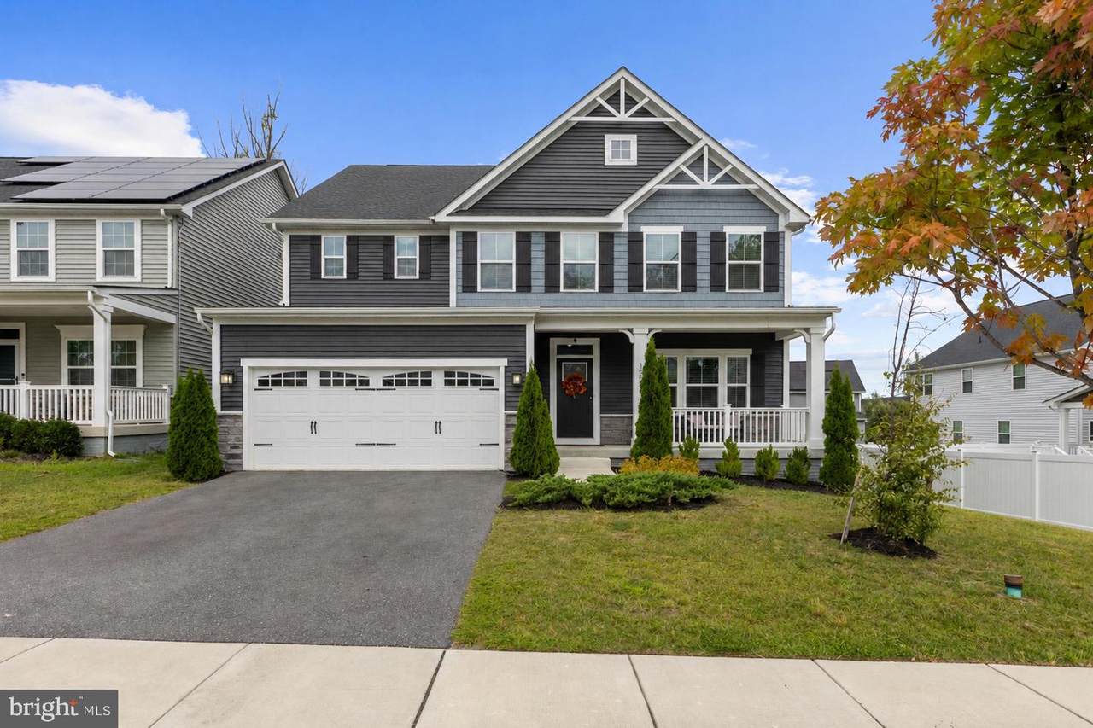
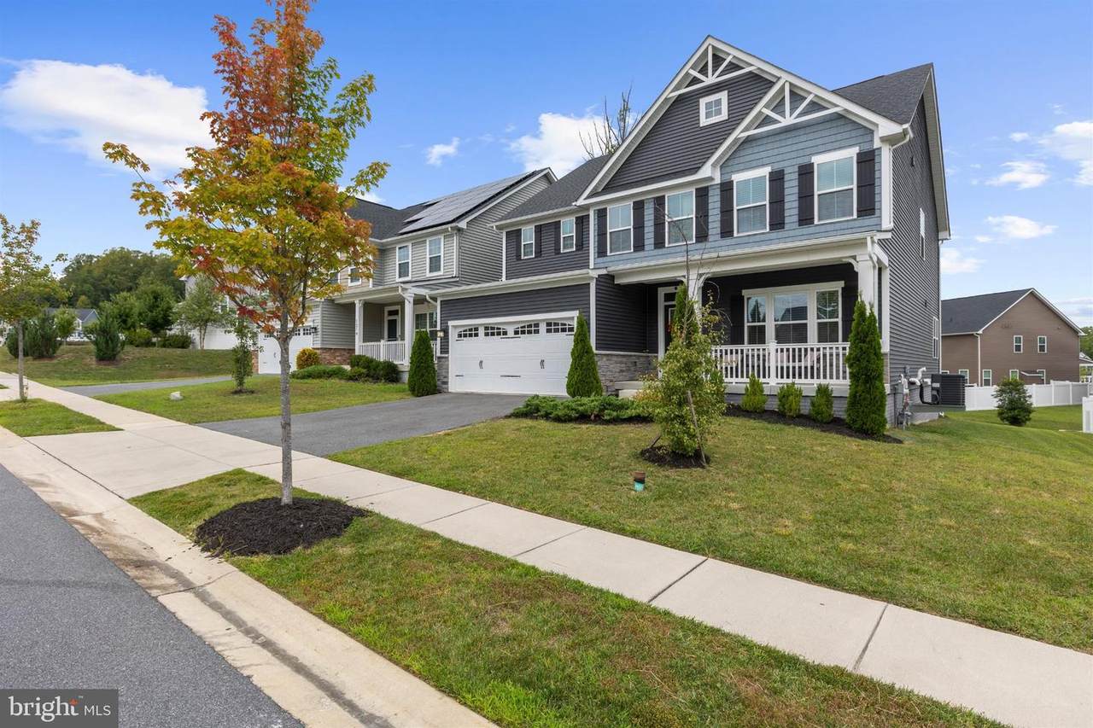
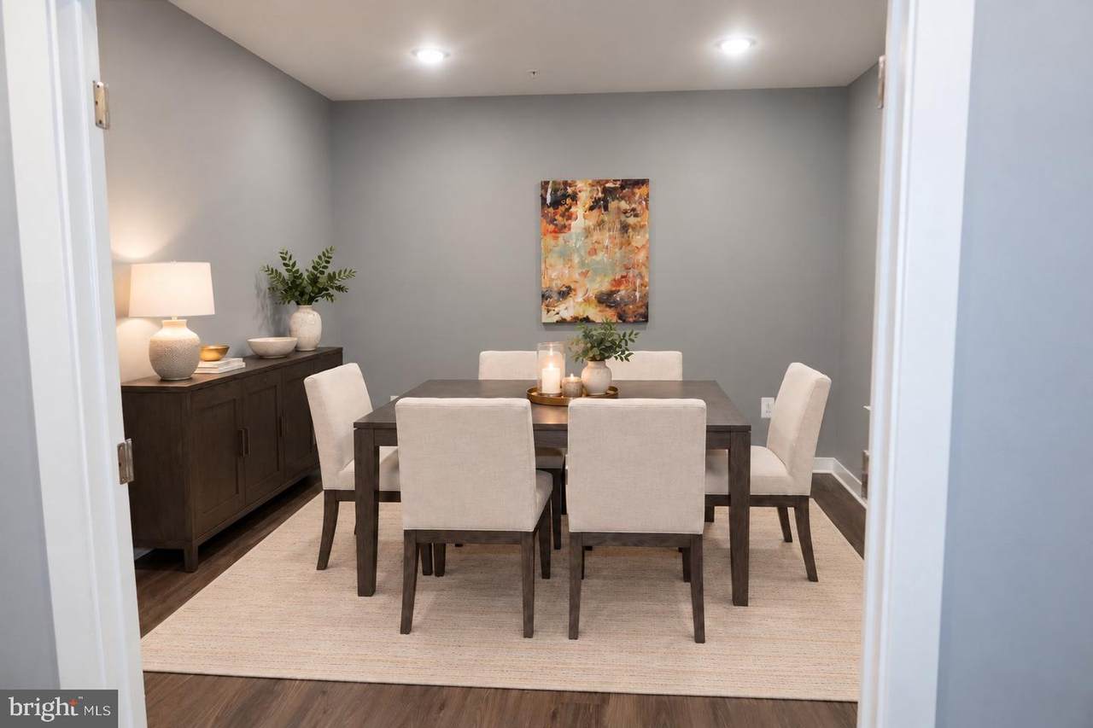
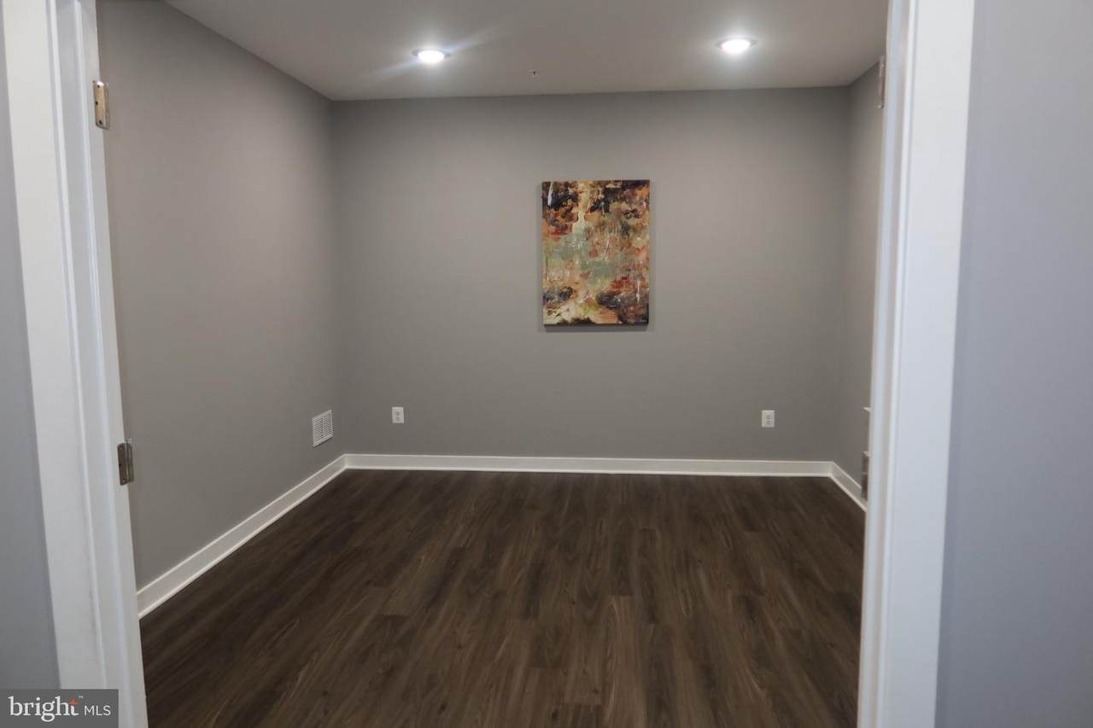
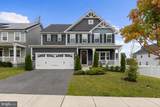
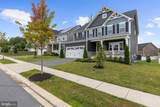
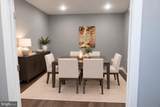
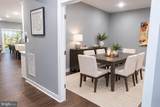
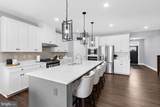
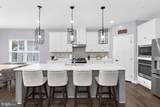
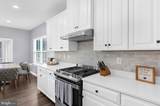
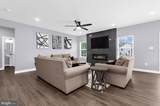
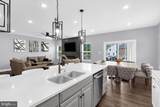
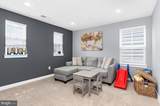
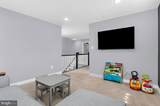
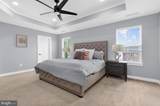
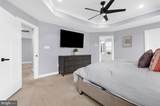
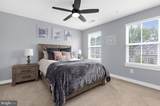
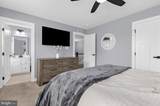
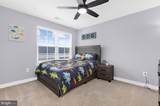
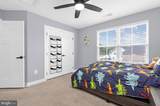
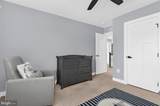
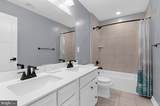
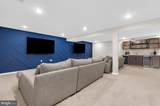
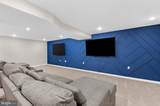
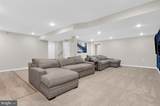
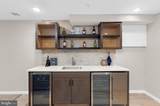
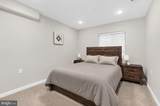
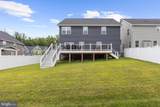
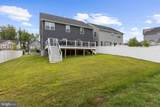
*Open House Saturday 10/17/2026, 1 - 3 PM* A rare opportunity in the sought-after Woodland section of Two Rivers! Built in 2022, this stunning Lehigh model is move-in-ready and offers 5 spacious bedrooms, 4 full bathrooms and 1 half bath. The main level features an open-concept design with a spacious kitchen, inviting living area, home office, and additional flexible living space. Upstairs, you’ll find four bedrooms plus a versatile loft, providing valuable additional space for a second living area, playroom, or flex space. Freshly installed carpeting throughout the upper level adds to the home’s move-in-ready appeal. Outside, a large custom-built deck overlooks the generous backyard. The custom-finished basement is an entertainer’s dream, complete with a built-out wet bar, statement accent wall, multi-TV media setup, an additional bedroom, and a full bathroom. Additional upgrades include an EV charging station in the garage. With its expanded living space, substantial owner-added upgrades, and well-designed layout, this home offers the kind of functionality and finish that would be costly to recreate with new construction. Situated within a highly regarded school district, minutes away from Waugh Chapel Towne Center, Fort Meade, NSA and MARC Train. About 25 minutes from BWI Airport and Annapolis, 35 minutes from Baltimore and Washington D.C.

Monthly Payment Calculator


©2026 Bright MLS, All Rights Reserved. IDX information is provided exclusively for consumers' personal, non-commercial use and may not be used for any purpose other than to identify prospective properties consumers may be interested in purchasing. Some properties which appear for sale may no longer be available because they are for instance, under contract, sold, or are no longer being offered for sale. Information is deemed reliable but is not guaranteed accurate by the MLS or City Smart Living | Keller Williams Metro Center. Some real estate firms do not participate in IDX and their listings do not appear on this website. Some properties listed with participating firms do not appear on this website at the request of the seller. Data last updated: 2026-10-15T12:57:48.21.
www.citysmartliving.com/homes/180790216
Print Image

1221 Upper Patuxent Ridge Road ODENTON, MD 21113

  • Price: $899,999
  • Status: Active
  • On Site: 42 Days
  • Updated: 49 min ago
  • ID#: MDAA2156038
5
Beds
4
Baths
1
½ Baths
0.13
Acres
4,061
SQFT
$222
$/SQFT
2022
Built
Neighborhood:
Two Rivers
County:
Anne Arundel
School District:
Anne Arundel County Public Schools
Property Description
*Open House Saturday 10/17/2026, 1 - 3 PM* A rare opportunity in the sought-after Woodland section of Two Rivers! Built in 2022, this stunning Lehigh model is move-in-ready and offers 5 spacious bedrooms, 4 full bathrooms and 1 half bath. The main level features an open-concept design with a spacious kitchen, inviting living area, home office, and additional flexible living space. Upstairs, you’ll find four bedrooms plus a versatile loft, providing valuable additional space for a second living area, playroom, or flex space. Freshly installed carpeting throughout the upper level adds to the home’s move-in-ready appeal. Outside, a large custom-built deck overlooks the generous backyard. The custom-finished basement is an entertainer’s dream, complete with a built-out wet bar, statement accent wall, multi-TV media setup, an additional bedroom, and a full bathroom. Additional upgrades include an EV charging station in the garage. With its expanded living space, substantial owner-added upgrades, and well-designed layout, this home offers the kind of functionality and finish that would be costly to recreate with new construction. Situated within a highly regarded school district, minutes away from Waugh Chapel Towne Center, Fort Meade, NSA and MARC Train. About 25 minutes from BWI Airport and Annapolis, 35 minutes from Baltimore and Washington D.C.
Exterior Features

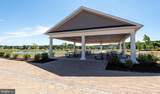
Architectural Style Craftsman Construction Materials Mixed Door Features InsulatedSliding Glass Garage Spaces 2.00 Garage Type Garage Door Opener Garage YN Yes Parking Features Asphalt Driveway Parking Types Attached GarageDriveway Patio And Porch Features Deck(s) Pool Yes - Community Property Condition Excellent Roof Architectural Shingle Water Access YN No Water View YN No Waterfront YN No

Interior Features

Above Grade Fin SQFT 3010 Above Grade Unfinished Area 0 Basement Fully Finished Basement YN Yes Below Grade Finished Area 1051 Below Grade Unfinished Area 85 Cooling Central A/C Fireplace Features Electric Fireplace YN Yes Fireplaces Total 1 Flooring Luxury Vinyl PlankCarpet Furnished No Heating Forced AirProgrammable Thermostat Heating YN Yes Inclusions 65 inch LG OLED TV in the first floor family room Interior Features AtticBreakfast AreaCombination Kitchen/DiningCombination Kitchen/LivingFamily Room Off KitchenFloor Plan - OpenKitchen - GourmetKitchen - IslandRecessed LightingUpgraded Countertops Laundry Type Upper Floor Levels 3 Main Level Bedrooms 0 Pets Allowed No Pet Restrictions Spa YN No Upper Level1 Bedrooms 4

Property Features

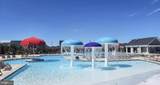
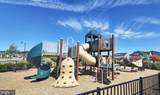
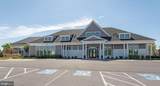
Acceptable Financing VAPrivateFHAConventionalCashNegotiable Accessibility Features Doors - Lever Handle(s) Association Amenities Basketball CourtsClub HouseCommon GroundsCommunity CenterFitness CenterJog/Walk PathPool - OutdoorRecreational CenterTennis CourtsTot Lots/PlaygroundVolleyball Courts Association Fee 205.00 Association Fee Frequency Monthly Association Fee Includes Recreation FacilitySnow RemovalCommon Area Maintenance Association Name TWO RIVERS COMMUNITY ASSOCIATION Association YN Yes Builder Model LEHIGH Central Air YN Yes Condo YN No Cooling Fuel Electric Elevators 0 Entry Level 2 Federal Flood Zone YN No Foundation Details Concrete Perimeter Heating Fuel Natural Gas Historic YN No Horse YN No Hot Water Natural GasTankless Lease Considered YN No Municipality Odenton Navigable Water YN N New Construction YN No Original MLSNumber 805336063462 Other Fees 0.00 Other Fees Frequency Unknown Ownership Interest Fee Simple Pets Allowed YN Yes Sale Type Standard Senior Community YN No Sewer Public Sewer Structure Design Type Detached Tax Annual Amount 8088.00 Tax Lot 2 Utilities Cable TV Vacation Rental YN No Water Source Public Zoning R2

Listing courtesy of Pearson Smith Realty, LLC: .


©2026 Bright MLS, All Rights Reserved. IDX information is provided exclusively for consumers' personal, non-commercial use and may not be used for any purpose other than to identify prospective properties consumers may be interested in purchasing. Some properties which appear for sale may no longer be available because they are for instance, under contract, sold, or are no longer being offered for sale. Information is deemed reliable but is not guaranteed accurate by the MLS or City Smart Living | Keller Williams Metro Center. Some real estate firms do not participate in IDX and their listings do not appear on this website. Some properties listed with participating firms do not appear on this website at the request of the seller. Data last updated: 2026-10-15T12:57:48.21.
 
https://bt-photos.global.ssl.fastly.net/brightmls/1280_boomver_1_805336063462-2.jpg https://bt-photos.global.ssl.fastly.net/brightmls/1280_boomver_1_805336063462-2.jpg https://bt-photos.global.ssl.fastly.net/brightmls/1280_boomver_1_805336063462-2.jpg
Logo
City Smart Living | Keller Williams Metro Center
2111 Wilson Blvd, STE 1050
Arlington VA, 22201