

Skip To Content

120-LOT 15 Downhill Circle

CROSS JUNCTION, VA 22625
  • $585,000
  • STATUS: Active
  • ON SITE: 652 Days
  • ID#: VAFV2023930
UPDATED: 223 min ago
$585,000
  • 3
    BEDS
  • N/A
    ACRES
  • 2
    BATHS
  • 0
    1/2 BATHS
  • 1,760
    SQFT
  • $332
    $/SQFT
Neighborhood:
Type:
Single-Family Home
Built:
2025
County:

School Ratings & Info

Description

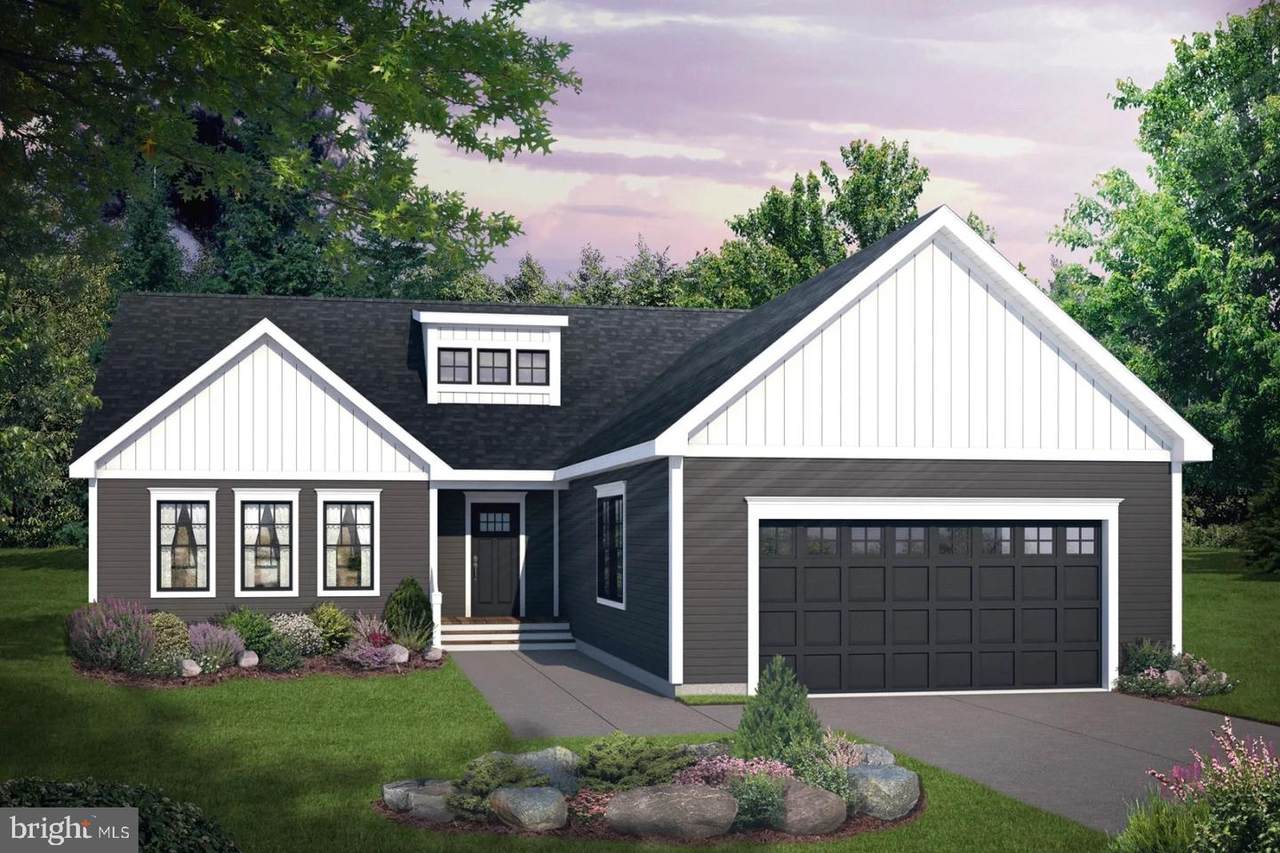
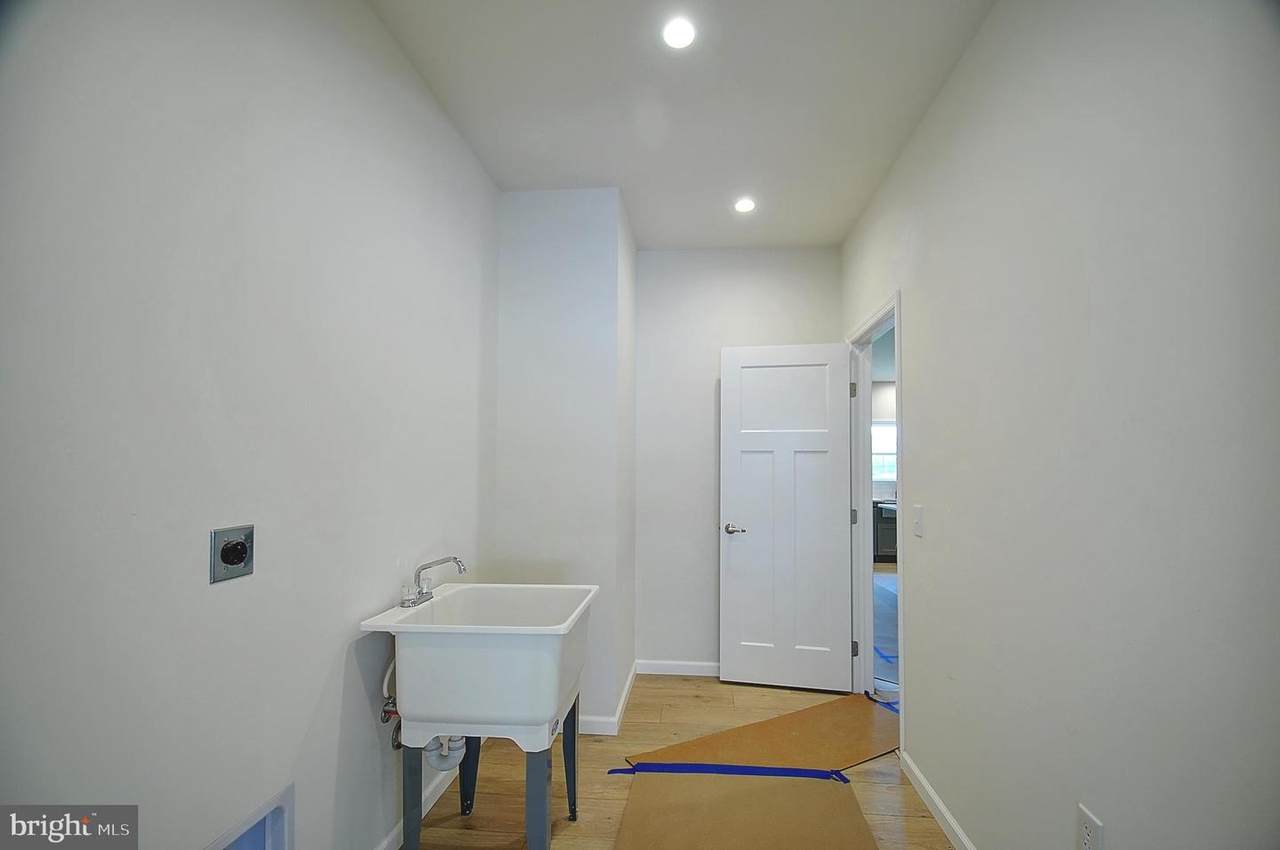
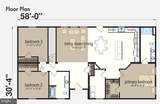
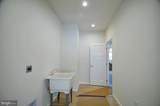
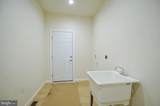
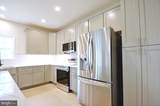
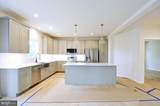
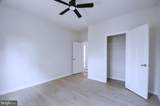
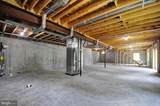
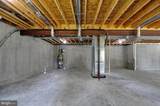
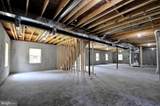
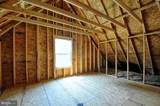
Construction Complete! Move In Ready! Brand New home that is being offered in a beautiful Lake Community! Desirable floor plan, Offers Quartz counters in the kitchen, stainless steel appliances, Luxury Vinyl flooring throughout all main living areas. 9' ceilings on the main level. Favorable floor plan that offers primary bedroom on one side of the home with the other two bedrooms on the other side of the home. Kitchen is open to dining and living room. Living room is embellished with a modern style wall fireplace and mantel, Ceramic tile wall in the shower and floor in primary bath. Ceramic flooring in hall bath. 9' ceilings in the full unfinished walkout basement with rough-in plumbing for full bath, Dormer windows, 2-car garage. Upper level bonus area adds room for expansion of an additional 870 sq ft. with a full bath rough in. 12x16 Composite decking with vinyl railing. 12/12 roof slope. ** Must be accompanied by a Realtor in Lake Holiday.**

Monthly Payment Calculator


©2026 Bright MLS, All Rights Reserved. IDX information is provided exclusively for consumers' personal, non-commercial use and may not be used for any purpose other than to identify prospective properties consumers may be interested in purchasing. Some properties which appear for sale may no longer be available because they are for instance, under contract, sold, or are no longer being offered for sale. Information is deemed reliable but is not guaranteed accurate by the MLS or City Smart Living | Keller Williams Metro Center. Some real estate firms do not participate in IDX and their listings do not appear on this website. Some properties listed with participating firms do not appear on this website at the request of the seller. Data last updated: 2026-11-12T23:52:25.957.
www.citysmartliving.com/homes/159847897
Print Image

120-LOT 15 Downhill Circle CROSS JUNCTION, VA 22625

  • Price: $585,000
  • Status: Active
  • On Site: 652 Days
  • Updated: 223 min ago
  • ID#: VAFV2023930
3
Beds
2
Baths
0
½ Baths
N/A
Acres
1,760
SQFT
$332
$/SQFT
2025
Built
Neighborhood:
Lake Holiday Estates
County:
Frederick
School District:
Frederick County Public Schools
Property Description
Construction Complete! Move In Ready! Brand New home that is being offered in a beautiful Lake Community! Desirable floor plan, Offers Quartz counters in the kitchen, stainless steel appliances, Luxury Vinyl flooring throughout all main living areas. 9' ceilings on the main level. Favorable floor plan that offers primary bedroom on one side of the home with the other two bedrooms on the other side of the home. Kitchen is open to dining and living room. Living room is embellished with a modern style wall fireplace and mantel, Ceramic tile wall in the shower and floor in primary bath. Ceramic flooring in hall bath. 9' ceilings in the full unfinished walkout basement with rough-in plumbing for full bath, Dormer windows, 2-car garage. Upper level bonus area adds room for expansion of an additional 870 sq ft. with a full bath rough in. 12x16 Composite decking with vinyl railing. 12/12 roof slope. ** Must be accompanied by a Realtor in Lake Holiday.**
Exterior Features

Architectural Style Craftsman Construction Materials Vinyl SidingRough-In Plumbing Garage Spaces 2.00 Garage Type Garage - Front Entry Garage YN Yes Parking Features Asphalt Driveway Parking Types Attached GarageDriveway Pool No Pool Roof Architectural Shingle Water Access YN Yes Water Body Name Lake Holiday Water Body Type Lake Water View YN No Waterfront YN No

Interior Features

Above Grade Fin SQFT 1760 Basement Connecting StairwayFullRough Bath PlumbUnfinished Basement YN Yes Below Grade Finished Area 0 Below Grade Unfinished Area 1760 Cooling Central A/C Fireplace YN No Flooring Luxury Vinyl PlankCeramic Tile Heating Forced Air Heating YN Yes Levels 2.5 Main Level Bedrooms 3 Room List Basement

Property Features

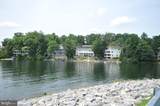
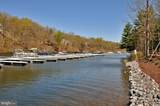
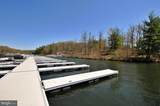
Accessibility Features None Association Amenities Basketball CourtsBeachBoat Dock/SlipBoat RampCommon GroundsDog ParkExercise RoomGated CommunityJog/Walk PathLakeMeeting RoomPicnic AreaPier/DockTennis CourtsTot Lots/PlaygroundVolleyball CourtsWater/Lake Privileges Association Fee 147.00 Association Fee Frequency Monthly Association Fee Includes ManagementPier/Dock MaintenanceRoad MaintenanceSecurity GateSnow RemovalTrash Association Name LAKE HOLIDAY COUNTRY CLUB Association YN Yes Builder Model Glenwood Central Air YN Yes Condo YN No Construction Completed YN No Cooling Fuel Electric Cross Street S. Lakeview Foundation Details Concrete Perimeter Heating Fuel Electric Hot Water Electric Navigable Water YN Y New Construction YN Yes Original MLSNumber 803599039540 Ownership Interest Fee Simple Sale Type Standard Senior Community YN No Sewer Public Sewer Structure Design Type Detached Tax Annual Amount 183.00 Tax Lot 15 Utilities Electric Available Vacation Rental YN No Water Source Public Zoning R5

Listing courtesy of Long & Foster Real Estate, Inc.: .


©2026 Bright MLS, All Rights Reserved. IDX information is provided exclusively for consumers' personal, non-commercial use and may not be used for any purpose other than to identify prospective properties consumers may be interested in purchasing. Some properties which appear for sale may no longer be available because they are for instance, under contract, sold, or are no longer being offered for sale. Information is deemed reliable but is not guaranteed accurate by the MLS or City Smart Living | Keller Williams Metro Center. Some real estate firms do not participate in IDX and their listings do not appear on this website. Some properties listed with participating firms do not appear on this website at the request of the seller. Data last updated: 2026-11-12T23:52:25.957.
 
https://bt-photos.global.ssl.fastly.net/brightmls/orig_boomver_6_803599039540-2.jpg https://bt-photos.global.ssl.fastly.net/brightmls/orig_boomver_6_803599039540-2.jpg https://bt-photos.global.ssl.fastly.net/brightmls/orig_boomver_6_803599039540-2.jpg
Logo
City Smart Living | Keller Williams Metro Center
2111 Wilson Blvd, STE 1050
Arlington VA, 22201