


Description
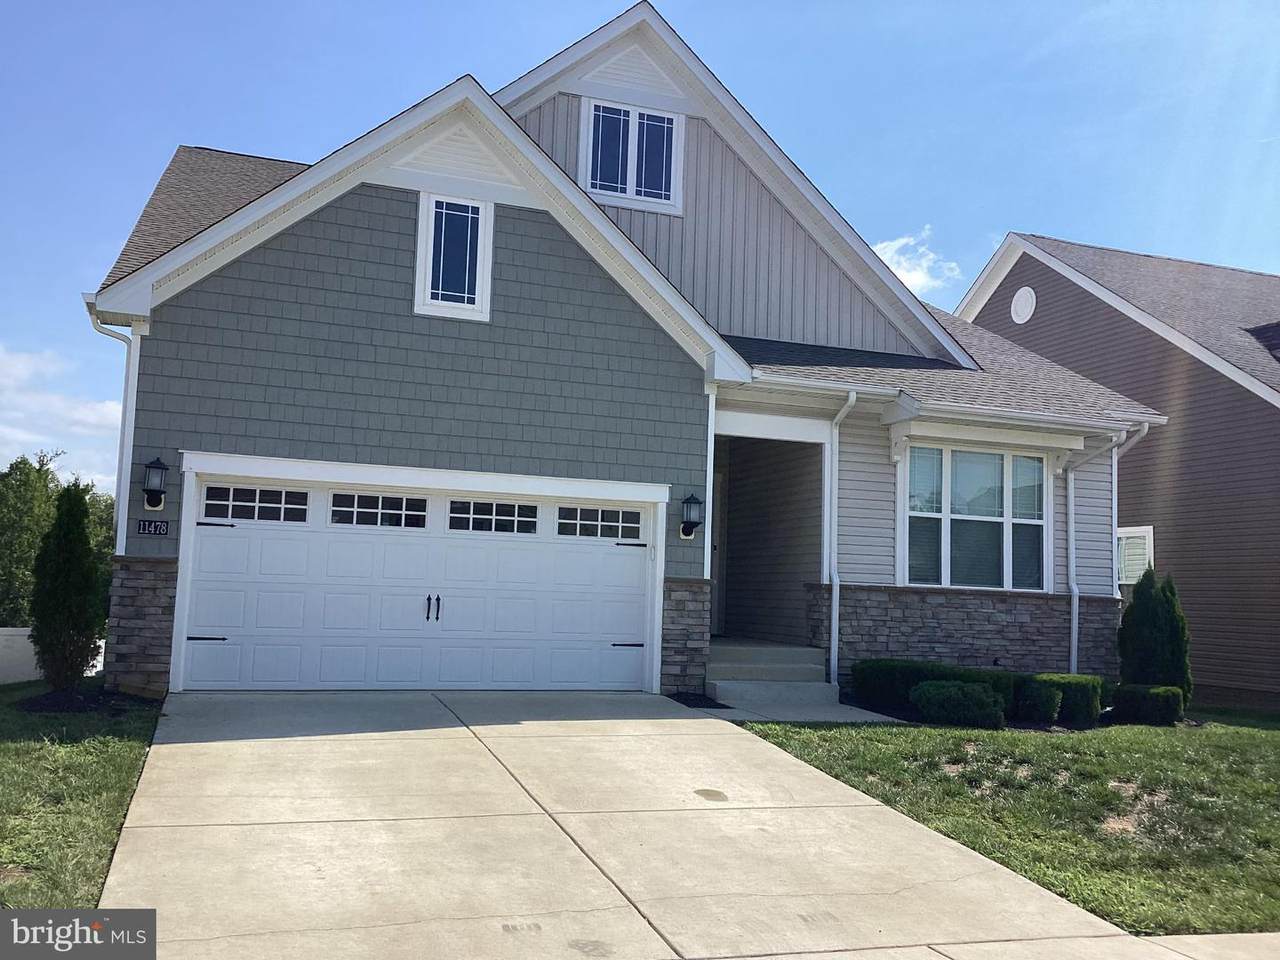
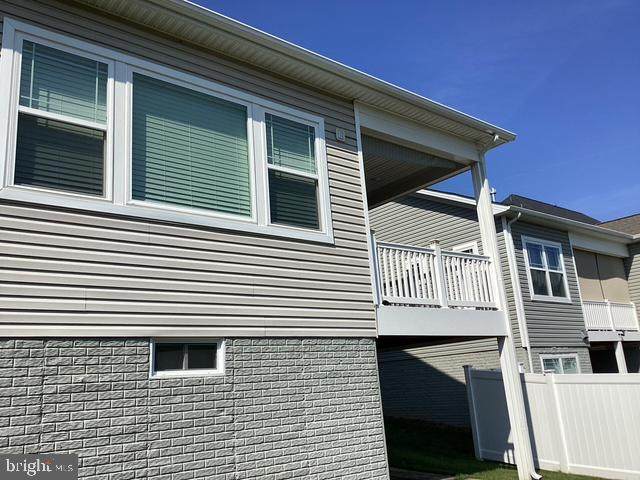
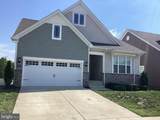
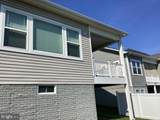
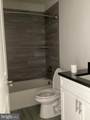
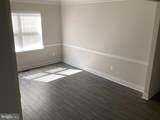
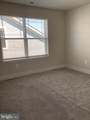
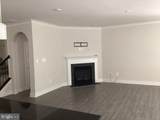
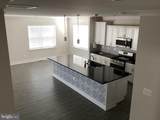
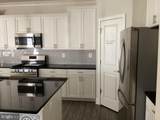
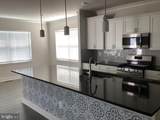
SIGNIFICANT PRICE IMPROVEMENT! $25KWelcome to 11478 Mesa Verde Court — a rare and remarkable find in White Plains' premier 55+ active-adult community, Parklands! Offering over 5,000 square feet of meticulously finished space, this one-owner Lennar-built rambler redefines 55+ living by combining effortless main-level convenience with incredible scale and versatility. Step inside to an inviting open-concept layout featuring soaring ceilings, upscale laminate and carpet flooring, a cozy electric fireplace, and a gourmet kitchen equipped with a large island and stainless-steel appliances. Designed with true flexibility in mind, the main level features effortless accessibility, while the fully finished, heated walk-out lower level includes an incredible built-in custom bar area—ideal for hosting family, accommodating long-term guests, or setting up multi-generational living quarters. Situated on a quiet cul-de-sac court, you get both peaceful privacy and low-maintenance everyday living. Resort-Style Community Amenities: As part of Parklands, enjoy an active, social lifestyle with access to a state-of-the-art community center, fitness center, sparkling in-ground swimming pool, pickleball courts, and scenic walking/jogging paths. Key Highlights: Expansive Rambler Footprint: 5 bedrooms, 6 bathrooms (5 full, 1 half), and nearly 4,900+ sq. ft. of luxury living. Main-Level Living: Designed for convenience with easy entry and seamless flow. Finished Walk-Out Basement: Features a custom built-in bar, extensive open space, and private exterior entry. Active Adult Lifestyle: Pool, clubhouse, fitness, and pickleball right in the neighborhood. Priced to move with a significant price improvement—schedule your private tour today to experience luxury 55+ living at its finest!
-
5BEDS
-
0.14ACRES
-
5BATHS
-
11/2 BATHS
-
4,880SQFT
-
$102$/SQFT
Description
SIGNIFICANT PRICE IMPROVEMENT! $25KWelcome to 11478 Mesa Verde Court — a rare and remarkable find in White Plains' premier 55+ active-adult community, Parklands! Offering over 5,000 square feet of meticulously finished space, this one-owner Lennar-built rambler redefines 55+ living by combining effortless main-level convenience with incredible scale and versatility. Step inside to an inviting open-concept layout featuring soaring ceilings, upscale laminate and carpet flooring, a cozy electric fireplace, and a gourmet kitchen equipped with a large island and stainless-steel appliances. Designed with true flexibility in mind, the main level features effortless accessibility, while the fully finished, heated walk-out lower level includes an incredible built-in custom bar area—ideal for hosting family, accommodating long-term guests, or setting up multi-generational living quarters. Situated on a quiet cul-de-sac court, you get both peaceful privacy and low-maintenance everyday living. Resort-Style Community Amenities: As part of Parklands, enjoy an active, social lifestyle with access to a state-of-the-art community center, fitness center, sparkling in-ground swimming pool, pickleball courts, and scenic walking/jogging paths. Key Highlights: Expansive Rambler Footprint: 5 bedrooms, 6 bathrooms (5 full, 1 half), and nearly 4,900+ sq. ft. of luxury living. Main-Level Living: Designed for convenience with easy entry and seamless flow. Finished Walk-Out Basement: Features a custom built-in bar, extensive open space, and private exterior entry. Active Adult Lifestyle: Pool, clubhouse, fitness, and pickleball right in the neighborhood. Priced to move with a significant price improvement—schedule your private tour today to experience luxury 55+ living at its finest!
©2026 Bright MLS, All Rights Reserved. IDX information is provided exclusively for consumers' personal, non-commercial use and may not be used for any purpose other than to identify prospective properties consumers may be interested in purchasing. Some properties which appear for sale may no longer be available because they are for instance, under contract, sold, or are no longer being offered for sale. Information is deemed reliable but is not guaranteed accurate by the MLS or City Smart Living | Keller Williams Metro Center. Some real estate firms do not participate in IDX and their listings do not appear on this website. Some properties listed with participating firms do not appear on this website at the request of the seller. Data last updated: 2026-10-17T16:56:35.803.