















































































Skip To Content

1137 Basil Road

MCLEAN, VA 22101
  • $5,250,000
  • STATUS: Active
  • ON SITE: 41 Days
  • ID#: VAFX2336390
UPDATED: 23 min ago
$5,250,000
  • 5
    BEDS
  • 0.5
    ACRES
  • 5
    BATHS
  • 3
    1/2 BATHS
  • 8,828
    SQFT
  • $595
    $/SQFT
Neighborhood:
Type:
Single-Family Home
Built:
2020
County:

School Information

Elementary School:
Middle School:
High School:

Description

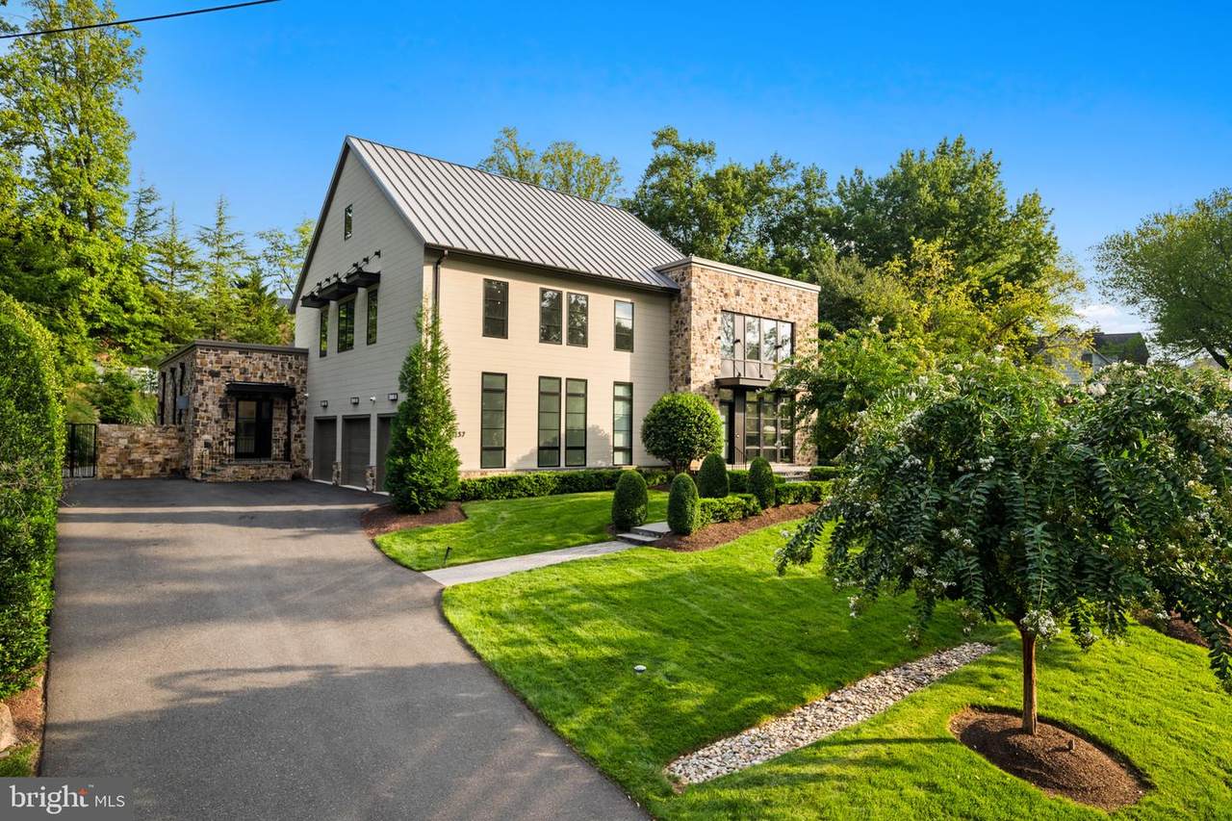
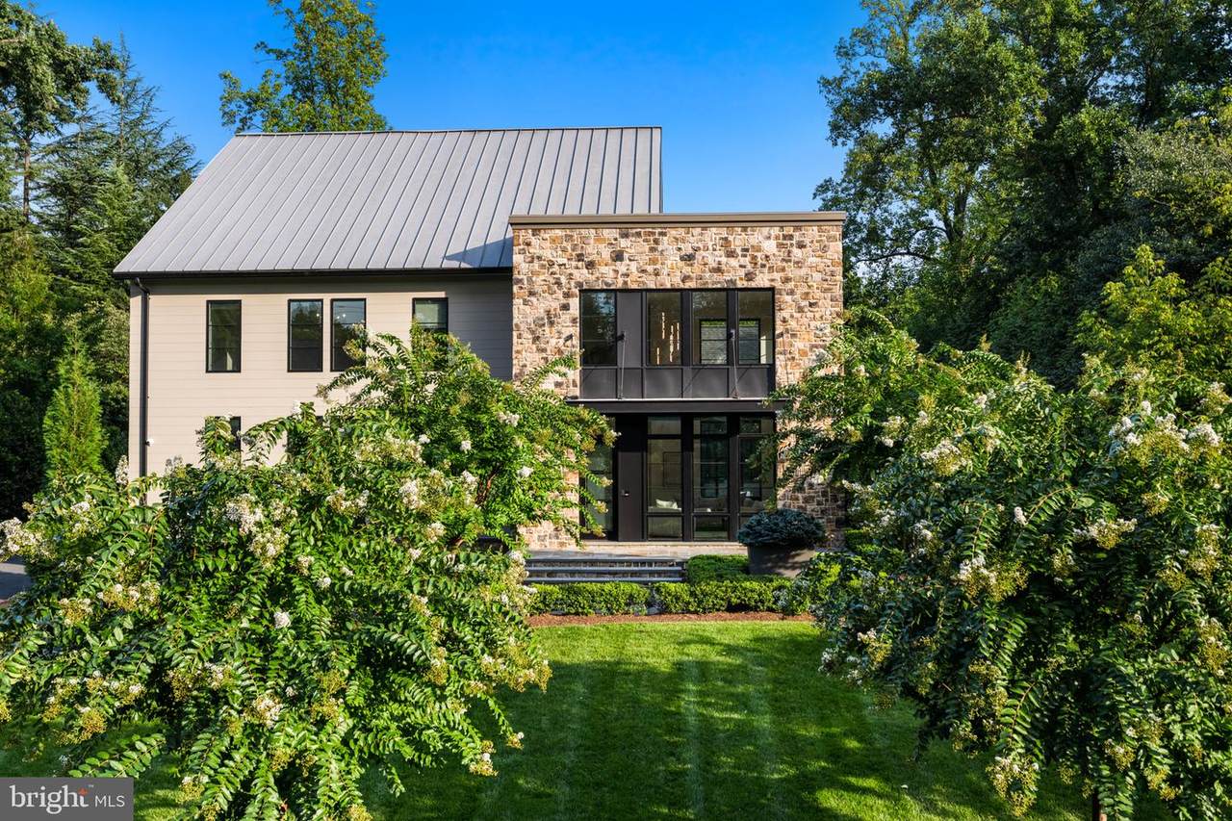
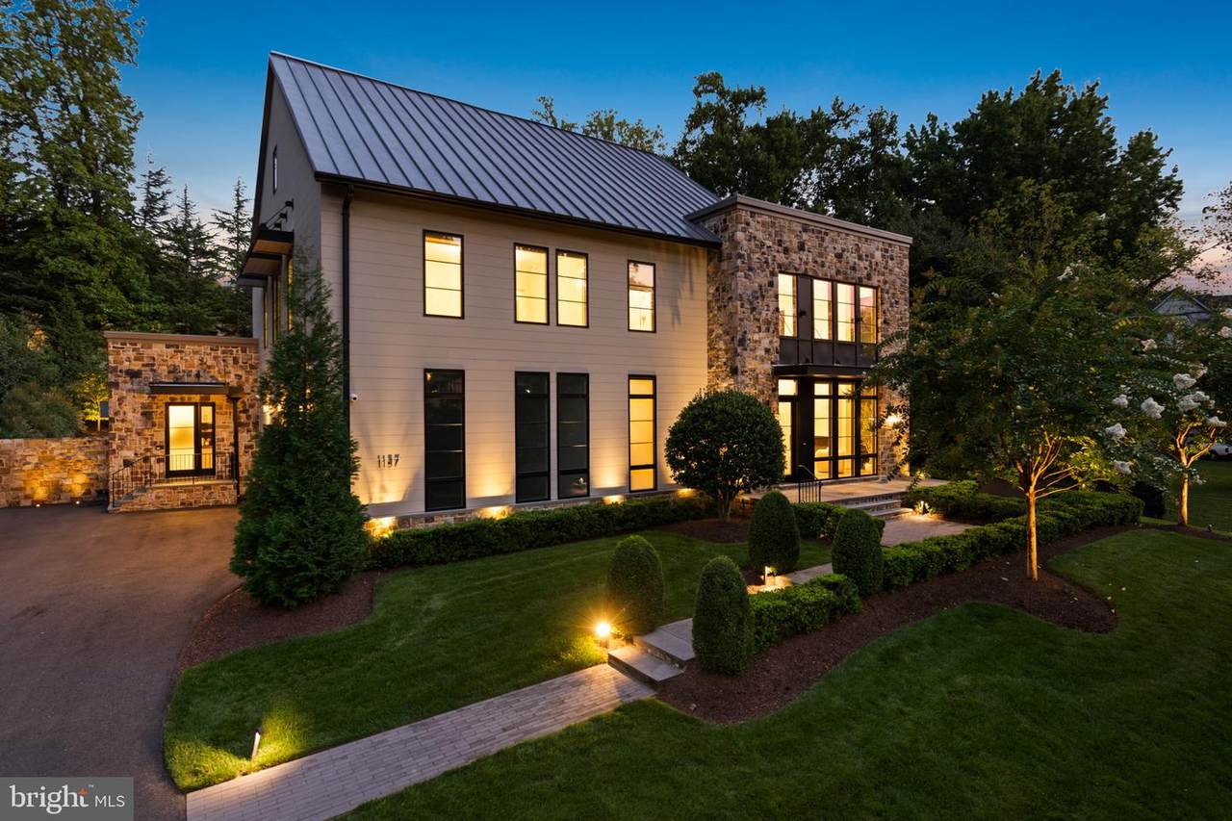
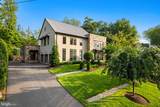
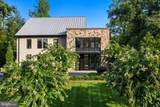
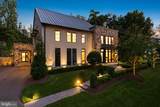
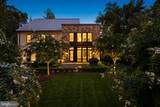
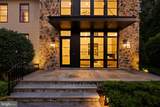
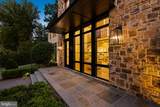
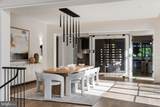
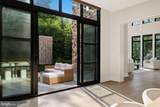
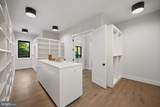
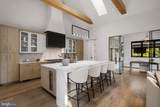
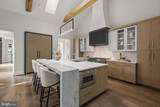
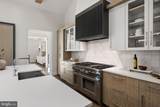
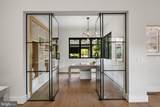
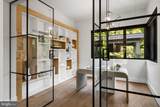
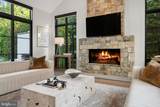
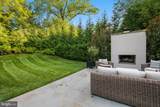
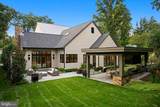
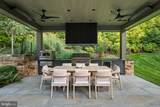
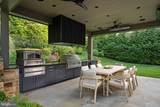
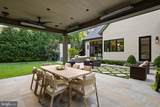
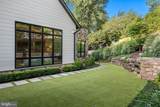
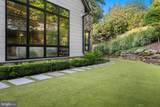
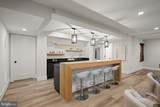
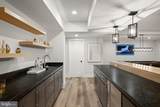
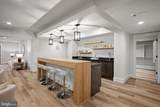
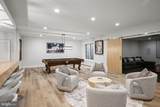
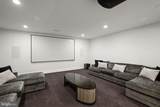
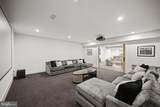
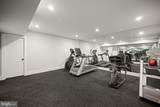
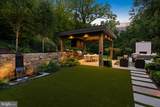
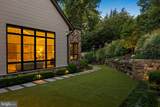
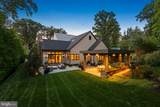
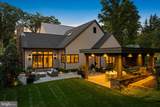
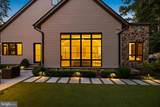
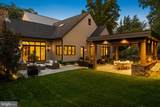
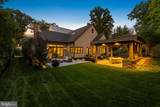
This modern classic sits in the heart of one of McLean's most coveted locations. With over 8,800 square feet of impeccably finished space, the layout works equally as well for one person or a celebratory crowd. Over $1M in recent luxurious upgrades make the home feel brand new. Sunlight and soaring ceilings embrace the principal rooms which flow seamlessly into the gardens designed by Charles Owen and Fine Landscapes.A Lobkovich kitchen set in an expansive great room anchors the daily rhythm here, quiet in the morning and ideally positioned for an animated gathering by evening. The exceptional gardens, outdoor kitchen and dining pavilion are as much a part of everyday life as anything indoors, allowing hospitality to extend past the walls entirely. The expansive primary suite captures a private wing on the main level and includes a spa like bath overlooking the gardens as well as a glamorous dressing room and oversized closet. A climate controlled wine cellar, separate catering kitchen, media room, spacious exercise studio, full house generator, and an impeccably finished garage with three bays which all accommodate lifts are just a few of the many amenities. Five bedrooms, five full baths and three half baths - just ten minutes to Washington, D.C. and served by Franklin Sherman, Cooper, and Langley High School.

Monthly Payment Calculator


©2026 Bright MLS, All Rights Reserved. IDX information is provided exclusively for consumers' personal, non-commercial use and may not be used for any purpose other than to identify prospective properties consumers may be interested in purchasing. Some properties which appear for sale may no longer be available because they are for instance, under contract, sold, or are no longer being offered for sale. Information is deemed reliable but is not guaranteed accurate by the MLS or City Smart Living | Keller Williams Metro Center. Some real estate firms do not participate in IDX and their listings do not appear on this website. Some properties listed with participating firms do not appear on this website at the request of the seller. Data last updated: 2026-10-15T12:57:48.21.
www.citysmartliving.com/homes/180838764
Print Image

1137 Basil Road MCLEAN, VA 22101

  • Price: $5,250,000
  • Status: Active
  • On Site: 41 Days
  • Updated: 23 min ago
  • ID#: VAFX2336390
5
Beds
5
Baths
3
½ Baths
0.5
Acres
8,828
SQFT
$595
$/SQFT
2020
Built
Neighborhood:
Rokeby Farms
County:
Fairfax
Elementary School:
Churchill Road
Middle School:
Cooper
High School:
Langley
School District:
Fairfax County Public Schools
Property Description
This modern classic sits in the heart of one of McLean's most coveted locations. With over 8,800 square feet of impeccably finished space, the layout works equally as well for one person or a celebratory crowd. Over $1M in recent luxurious upgrades make the home feel brand new. Sunlight and soaring ceilings embrace the principal rooms which flow seamlessly into the gardens designed by Charles Owen and Fine Landscapes.A Lobkovich kitchen set in an expansive great room anchors the daily rhythm here, quiet in the morning and ideally positioned for an animated gathering by evening. The exceptional gardens, outdoor kitchen and dining pavilion are as much a part of everyday life as anything indoors, allowing hospitality to extend past the walls entirely. The expansive primary suite captures a private wing on the main level and includes a spa like bath overlooking the gardens as well as a glamorous dressing room and oversized closet. A climate controlled wine cellar, separate catering kitchen, media room, spacious exercise studio, full house generator, and an impeccably finished garage with three bays which all accommodate lifts are just a few of the many amenities. Five bedrooms, five full baths and three half baths - just ten minutes to Washington, D.C. and served by Franklin Sherman, Cooper, and Langley High School.
Exterior Features

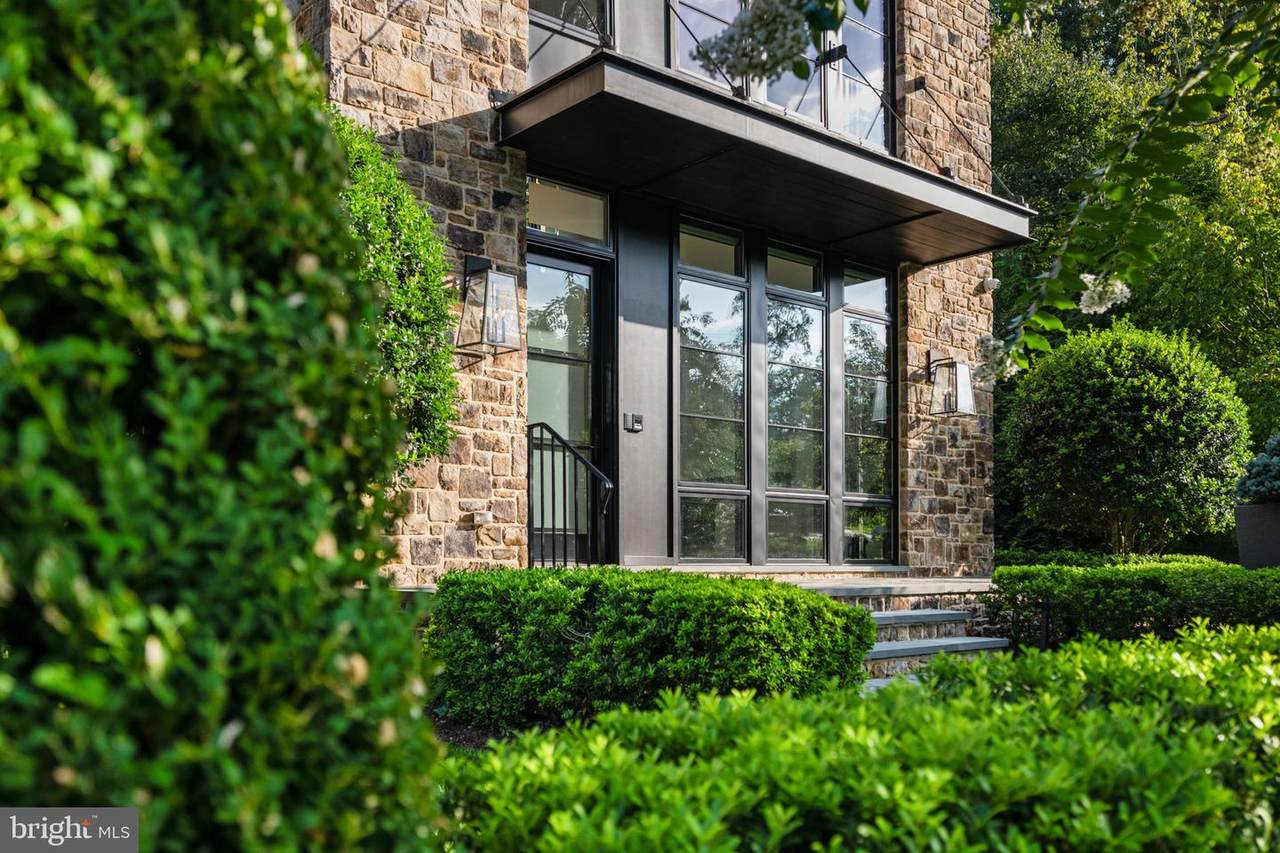
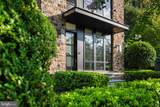
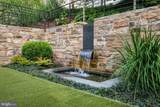
Architectural Style Contemporary Construction Materials StoneCement Siding Exterior Features Extensive HardscapeBBQ GrillExterior LightingWater FallsWater FountainsLawn Sprinkler Garage Spaces 3.00 Garage Type Garage - Side Entry Garage YN Yes Lot Features LandscapingPrivateRear YardSideYard(s) Parking Types Attached GarageDriveway Patio And Porch Features Patio(s)Terrace Pool No Pool Property Condition Excellent Roof Metal Water Access YN No Water View YN No Waterfront YN No

Interior Features

Above Grade Fin SQFT 5635 Above Grade Unfinished Area 828 Appliances Built-In MicrowaveBuilt-In RangeDishwasherDisposalWasherRefrigeratorExhaust FanExtra Refrigerator/FreezerDryer Basement Fully Finished Basement YN Yes Below Grade Finished Area 3193 Below Grade Unfinished Area 826 Cooling Central A/C Fireplace Features ElectricGas/Propane Fireplace YN Yes Fireplaces Total 3 Flooring Hardwood Furnished No Heating Central Heating YN Yes Interior Features BarWood FloorsBuilt-InsEntry Level BedroomExposed BeamsFamily Room Off KitchenKitchen - GourmetKitchen - IslandPrimary Bath(s)PantryRecessed LightingWalk-in Closet(s)Sprinkler SystemWindow Treatments Laundry Type Main FloorBasement Levels 3 Main Level Bedrooms 1 Room List Living RoomDining RoomPrimary BedroomBedroom 2Bedroom 3Bedroom 4Bedroom 5KitchenGame RoomFamily RoomDenBreakfast RoomExercise RoomLaundryLoftMud RoomRecreation RoomStorage RoomMedia RoomPrimary BathroomHalf Bath Security Features Exterior CamerasSurveillance Sys Spa YN No Upper Level1 Bedrooms 3 Walls Ceilings Beamed Ceilings2 Story CeilingsCathedral CeilingsHighVaulted Ceilings

Property Features

Accessibility Features None Association YN No Central Air YN Yes Condo YN No Cooling Fuel Electric Cross Street Rte 123/ Dolley Madison Blvd Electric Generator Foundation Details SlabConcrete Perimeter Heating Fuel Natural Gas Horse YN No Hot Water Natural Gas Lease Considered YN No Navigable Water YN N New Construction YN No Original MLSNumber 805290889198 Ownership Interest Fee Simple Sale Type Standard Senior Community YN No Sewer Public Sewer Structure Design Type Detached Tax Annual Amount 51868.32 Tax Lot 10 Vacation Rental YN No Water Source Public Year Built Effective 2021 Zoning 110

Listing courtesy of TTR Sotheby's International Realty: .


©2026 Bright MLS, All Rights Reserved. IDX information is provided exclusively for consumers' personal, non-commercial use and may not be used for any purpose other than to identify prospective properties consumers may be interested in purchasing. Some properties which appear for sale may no longer be available because they are for instance, under contract, sold, or are no longer being offered for sale. Information is deemed reliable but is not guaranteed accurate by the MLS or City Smart Living | Keller Williams Metro Center. Some real estate firms do not participate in IDX and their listings do not appear on this website. Some properties listed with participating firms do not appear on this website at the request of the seller. Data last updated: 2026-10-15T12:57:48.21.
 
https://bt-photos.global.ssl.fastly.net/brightmls/1280_boomver_1_805290889198-2.jpg https://bt-photos.global.ssl.fastly.net/brightmls/1280_boomver_1_805290889198-2.jpg https://bt-photos.global.ssl.fastly.net/brightmls/1280_boomver_1_805290889198-2.jpg
Logo
City Smart Living | Keller Williams Metro Center
2111 Wilson Blvd, STE 1050
Arlington VA, 22201