












Description
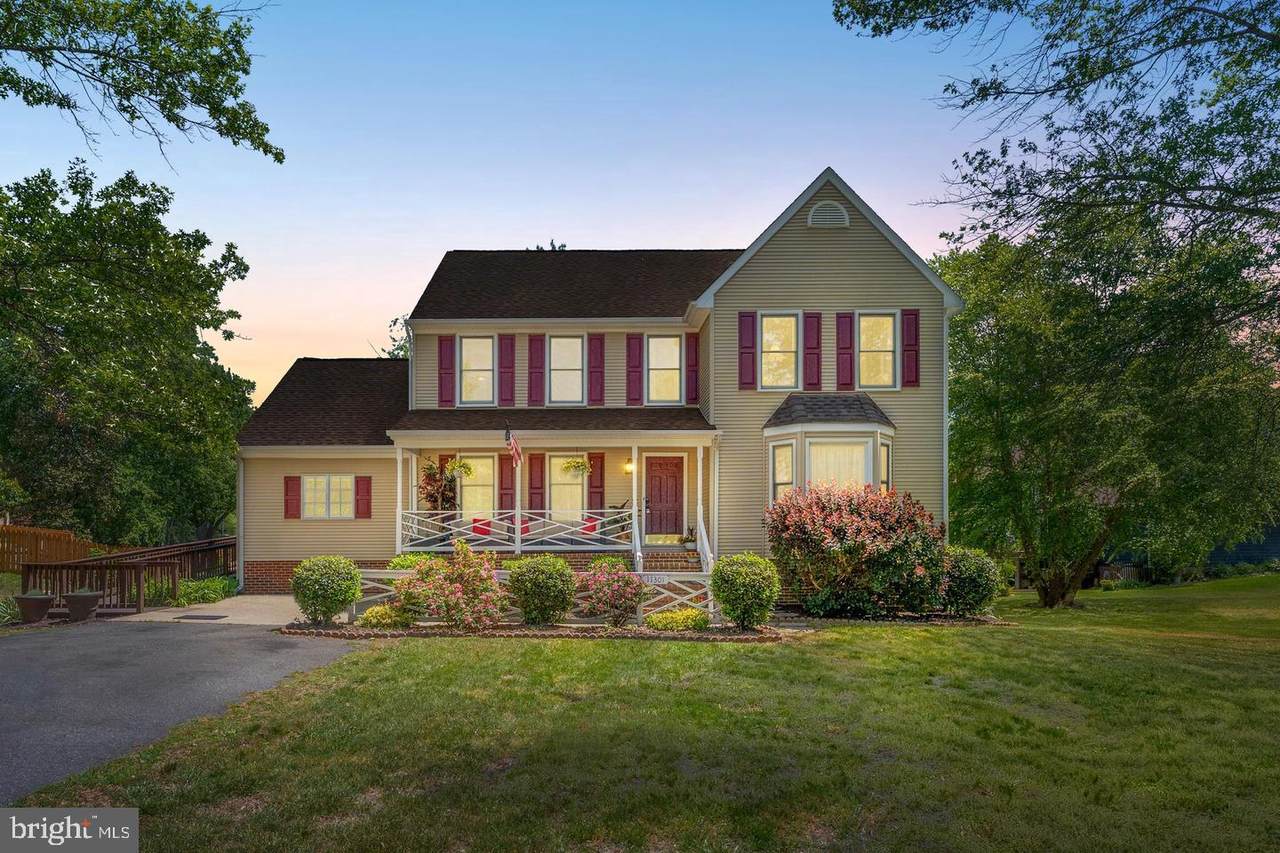
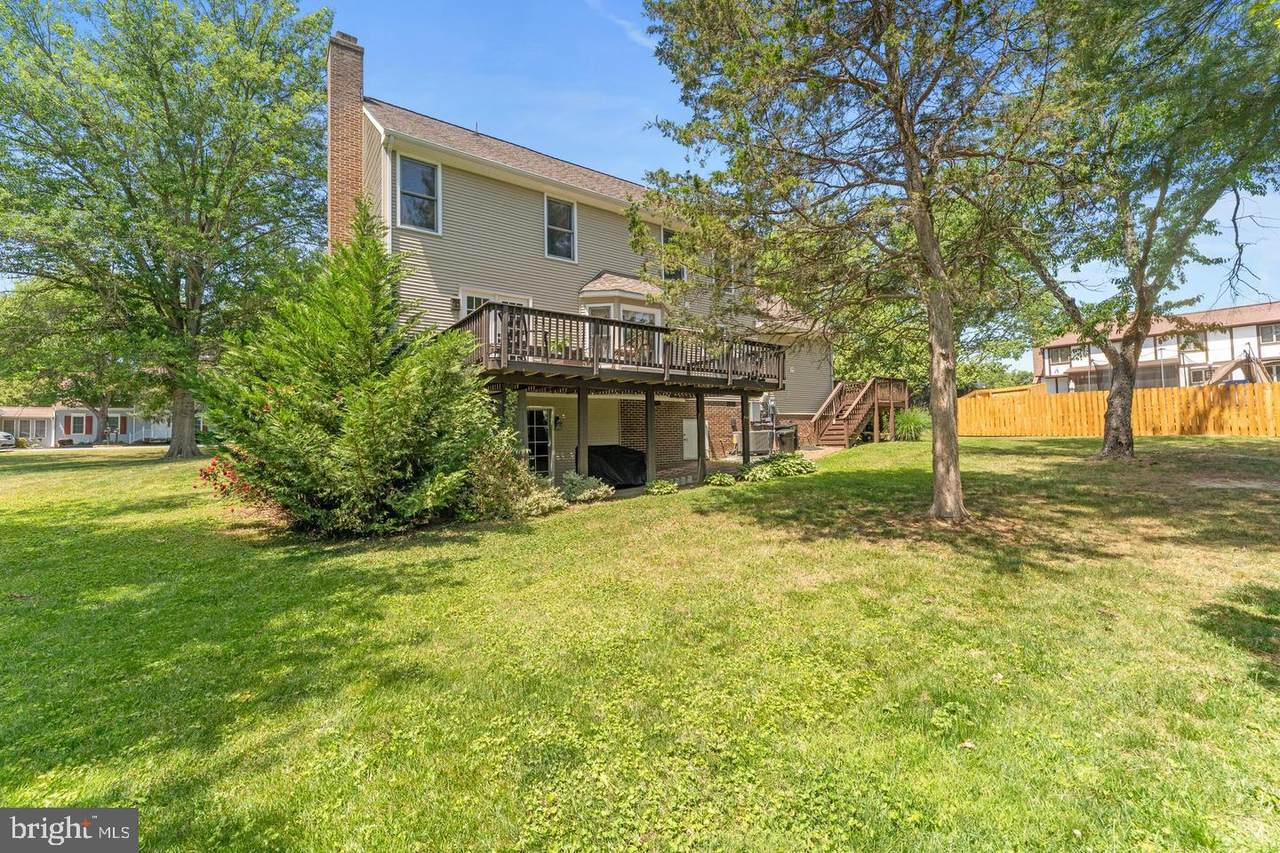
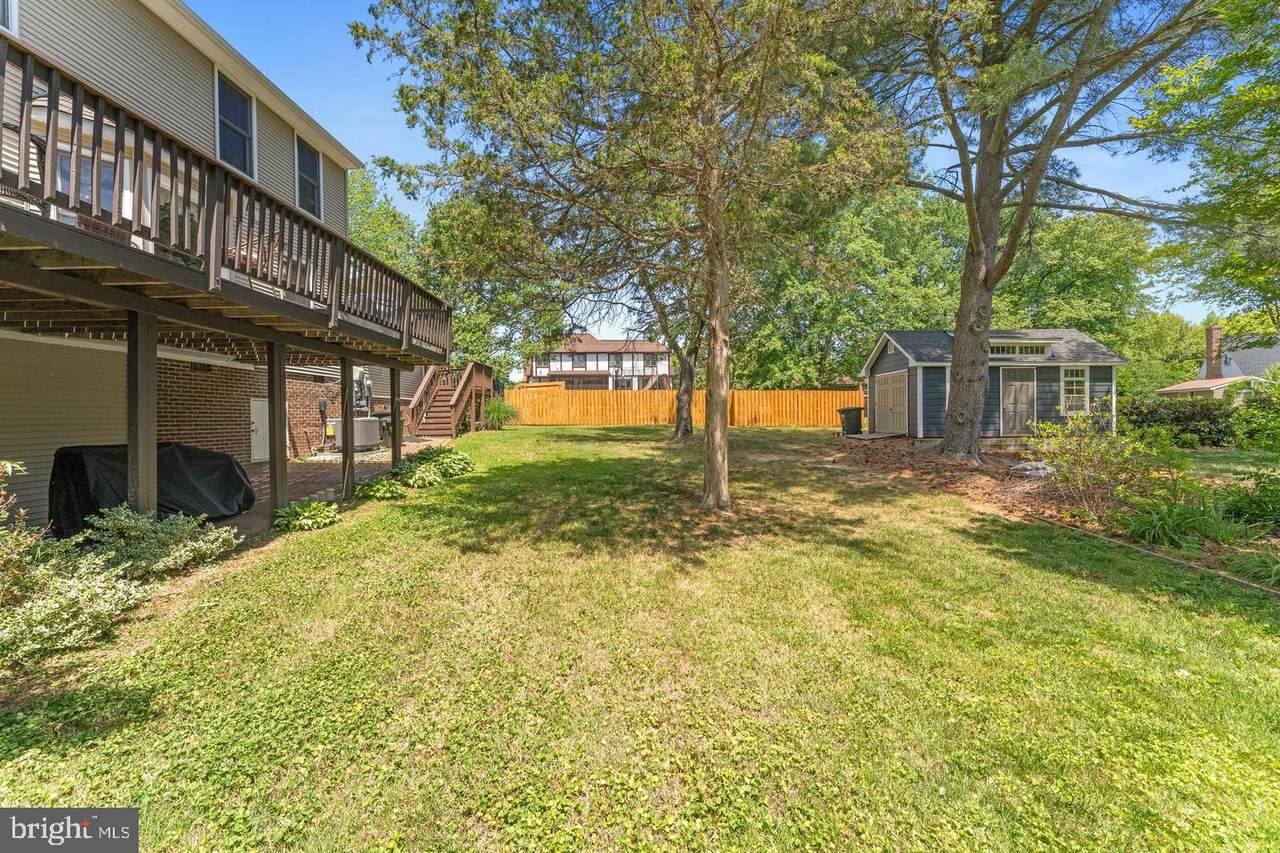
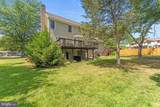
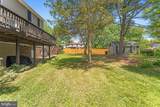
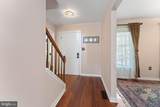
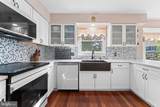
Nestled in the serene enclave of Beauclaire Plantation, this exquisite Colonial-style residence offers a harmonious blend of luxury and comfort. With 3,005 square feet of thoughtfully designed living space, this home is perfect for those who appreciate both elegance and functionality. Step inside to discover a warm and inviting atmosphere, accentuated by a cozy wood-burning fireplace that serves as the heart of the living area. The partially finished basement, with a convenient rear entrance and walkout level, provides additional space for recreation or relaxation, allowing for seamless indoor-outdoor living. The kitchen is a culinary enthusiast's dream, featuring high-end stainless steel appliances that elevate everyday cooking into a gourmet experience. The electric oven and range, complemented by a sleek range hood, ensure that every meal is prepared with precision. The dishwasher and disposal make clean-up effortless, while the spacious refrigerator offers ample storage for all your culinary creations. This kitchen is not just a place to cook; it's a space to gather, create, and enjoy. With five generously sized bedrooms and three and a half bathrooms, this home provides ample space for both privacy and togetherness. Each bathroom is designed with comfort in mind, featuring modern fixtures that enhance the overall aesthetic of the home. The exterior of the property is equally impressive, set on a sprawling 0.56-acre lot that offers plenty of room for outdoor activities and gatherings. The asphalt driveway provides convenient access, ensuring that your guests feel welcomed from the moment they arrive. This residence is not just a home; it's a lifestyle. Enjoy the tranquility of suburban living while being just a short drive away from vibrant local amenities. Whether you're hosting a dinner party or enjoying a quiet evening by the fireplace, this property is designed to cater to your every need. Experience the perfect blend of luxury and comfort in this exceptional home, where every detail has been carefully curated to create a warm and inviting sanctuary. Embrace the lifestyle you've always dreamed of in Beauclaire Plantation.
-
5BEDS
-
0.56ACRES
-
3BATHS
-
11/2 BATHS
-
3,005SQFT
-
$186$/SQFT
School Information
Description
Nestled in the serene enclave of Beauclaire Plantation, this exquisite Colonial-style residence offers a harmonious blend of luxury and comfort. With 3,005 square feet of thoughtfully designed living space, this home is perfect for those who appreciate both elegance and functionality. Step inside to discover a warm and inviting atmosphere, accentuated by a cozy wood-burning fireplace that serves as the heart of the living area. The partially finished basement, with a convenient rear entrance and walkout level, provides additional space for recreation or relaxation, allowing for seamless indoor-outdoor living. The kitchen is a culinary enthusiast's dream, featuring high-end stainless steel appliances that elevate everyday cooking into a gourmet experience. The electric oven and range, complemented by a sleek range hood, ensure that every meal is prepared with precision. The dishwasher and disposal make clean-up effortless, while the spacious refrigerator offers ample storage for all your culinary creations. This kitchen is not just a place to cook; it's a space to gather, create, and enjoy. With five generously sized bedrooms and three and a half bathrooms, this home provides ample space for both privacy and togetherness. Each bathroom is designed with comfort in mind, featuring modern fixtures that enhance the overall aesthetic of the home. The exterior of the property is equally impressive, set on a sprawling 0.56-acre lot that offers plenty of room for outdoor activities and gatherings. The asphalt driveway provides convenient access, ensuring that your guests feel welcomed from the moment they arrive. This residence is not just a home; it's a lifestyle. Enjoy the tranquility of suburban living while being just a short drive away from vibrant local amenities. Whether you're hosting a dinner party or enjoying a quiet evening by the fireplace, this property is designed to cater to your every need. Experience the perfect blend of luxury and comfort in this exceptional home, where every detail has been carefully curated to create a warm and inviting sanctuary. Embrace the lifestyle you've always dreamed of in Beauclaire Plantation.
©2026 Bright MLS, All Rights Reserved. IDX information is provided exclusively for consumers' personal, non-commercial use and may not be used for any purpose other than to identify prospective properties consumers may be interested in purchasing. Some properties which appear for sale may no longer be available because they are for instance, under contract, sold, or are no longer being offered for sale. Information is deemed reliable but is not guaranteed accurate by the MLS or City Smart Living | Keller Williams Metro Center. Some real estate firms do not participate in IDX and their listings do not appear on this website. Some properties listed with participating firms do not appear on this website at the request of the seller. Data last updated: 2026-10-15T11:57:33.69.