


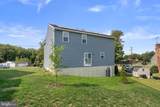
Description
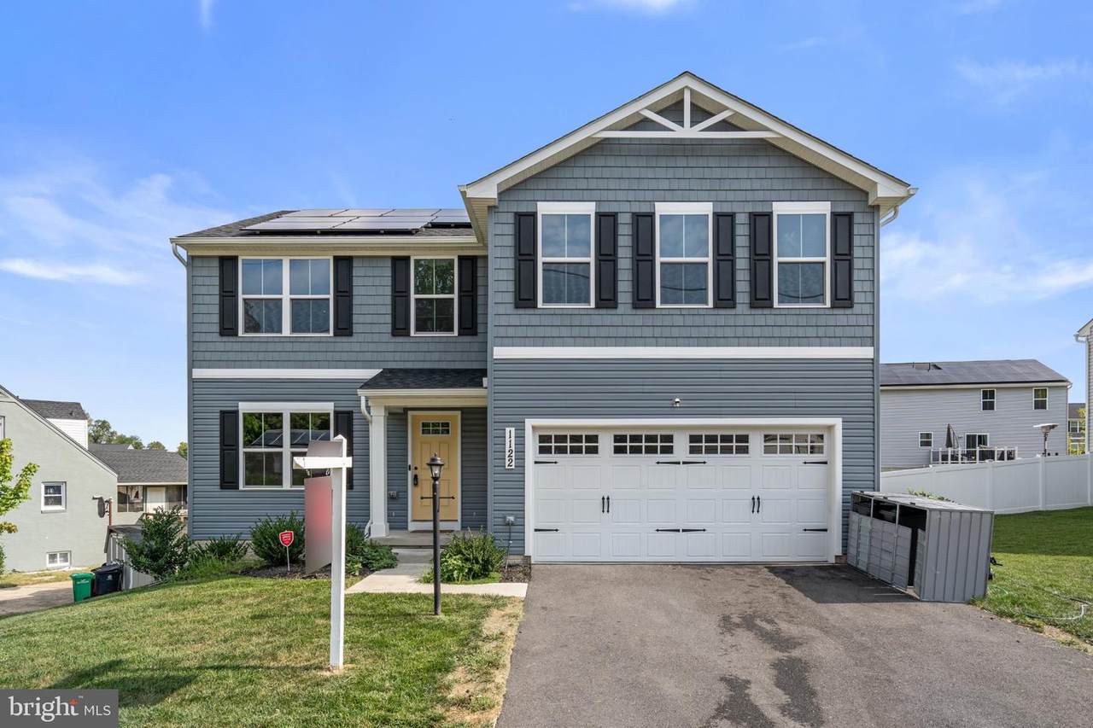
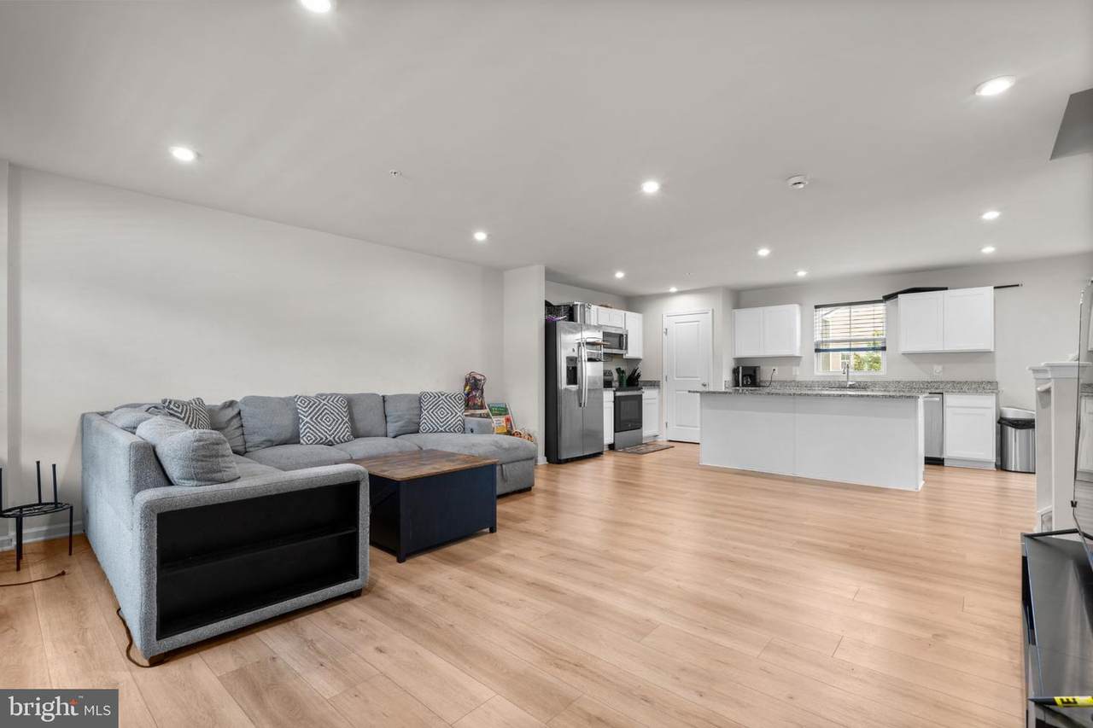
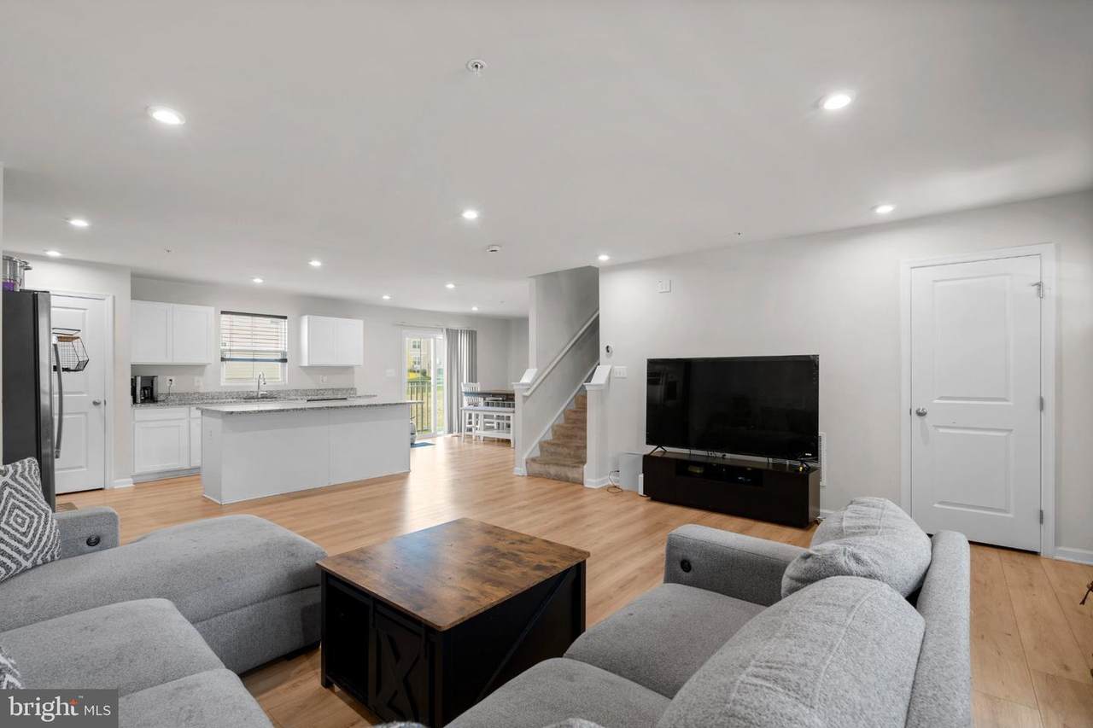
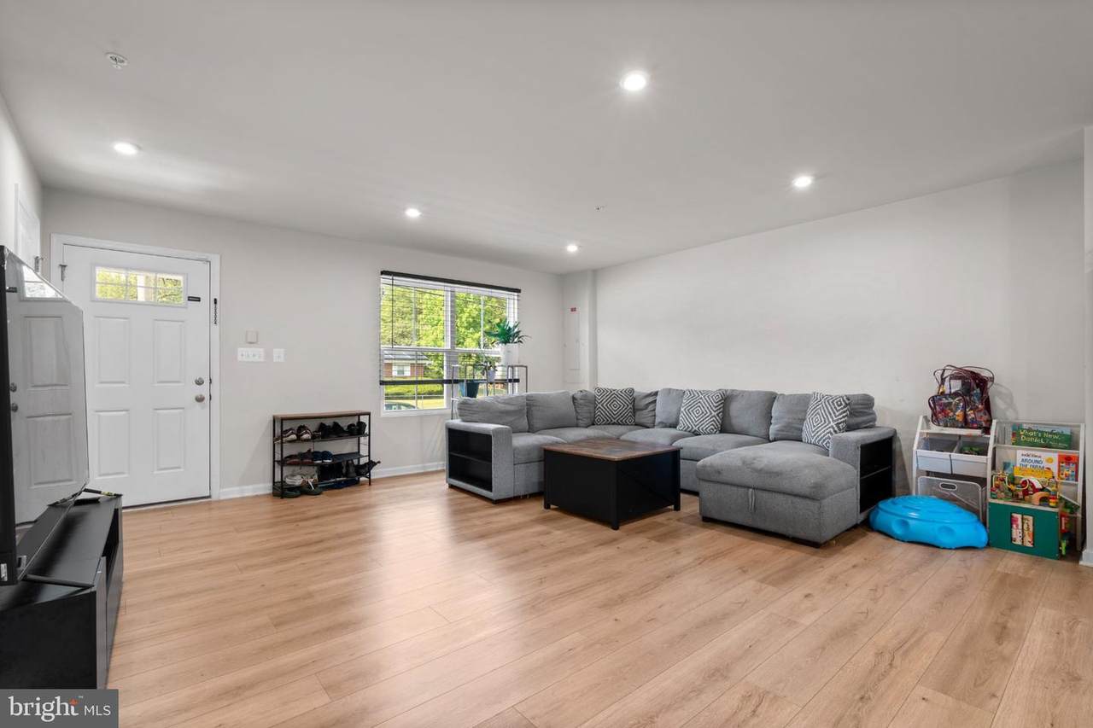
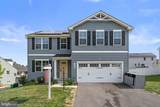
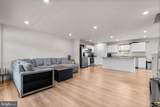
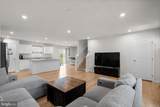
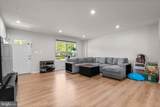
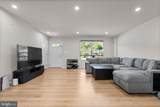
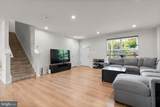
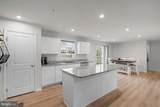
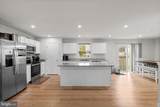
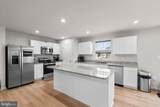
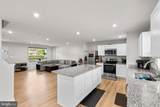
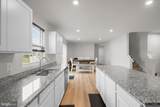
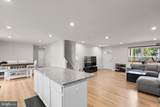
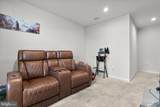
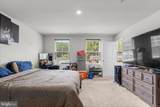
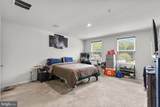
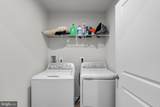
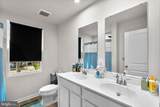
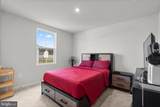
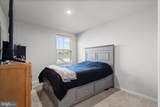
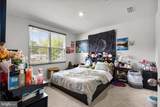
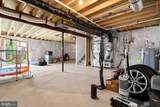
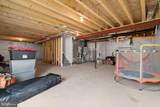
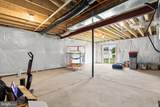
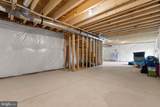
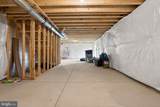
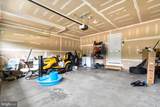
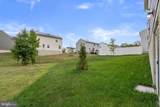
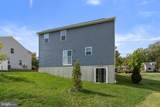
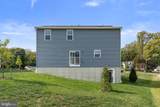
Welcome home to this newly built, two-year-young Ryan Homes single-family home located in the desirable Summit Community in Capitol Heights. This is truly a rare find, offering modern construction, spacious living, and the comfort of a nearly new home without the wait for new construction. This is a short sale—but one worth the wait for the right buyer!Step inside to discover a thoughtfully designed open floor plan featuring three levels of living space, four bedrooms, 2.5 bathrooms, and a two-car garage. The main level welcomes you with 10-foot ceilings and a spacious great room that flows seamlessly into the gourmet kitchen and dining area. The kitchen features a large center island, ample cabinetry, and a generously sized pantry, making it ideal for everyday living and entertaining. A versatile flex room provides the perfect space for a home office, playroom, hobby room, or additional living area. A convenient half bath completes the main level.Upstairs, you’ll find generously sized bedrooms and an open loft-style sitting area, creating the perfect space for relaxing, reading, working, or enjoying quiet time. The spacious owner's suite features two large walk-in closets and a private en-suite bathroom with dual vanities and a large shower. This level also includes a linen closet and a conveniently located laundry room.The lower level is unfinished, offering an excellent opportunity to create additional living space, a recreation room, home gym, office, or whatever best suits your needs. The lower level also provides a walk-out to the backyard, adding flexibility and easy outdoor access.With its young construction, modern design, spacious floor plan, two-car garage, unfinished lower level, and desirable community setting, this home presents an exceptional opportunity for a buyer looking for the benefits of newer construction in Capitol Heights.This is more than a home—it’s an opportunity to own a nearly new Ryan Homes residence with space to grow and make your own.
-
4BEDS
-
0.2ACRES
-
2BATHS
-
11/2 BATHS
-
2,240SQFT
-
$245$/SQFT
School Information
Description
Welcome home to this newly built, two-year-young Ryan Homes single-family home located in the desirable Summit Community in Capitol Heights. This is truly a rare find, offering modern construction, spacious living, and the comfort of a nearly new home without the wait for new construction. This is a short sale—but one worth the wait for the right buyer!Step inside to discover a thoughtfully designed open floor plan featuring three levels of living space, four bedrooms, 2.5 bathrooms, and a two-car garage. The main level welcomes you with 10-foot ceilings and a spacious great room that flows seamlessly into the gourmet kitchen and dining area. The kitchen features a large center island, ample cabinetry, and a generously sized pantry, making it ideal for everyday living and entertaining. A versatile flex room provides the perfect space for a home office, playroom, hobby room, or additional living area. A convenient half bath completes the main level.Upstairs, you’ll find generously sized bedrooms and an open loft-style sitting area, creating the perfect space for relaxing, reading, working, or enjoying quiet time. The spacious owner's suite features two large walk-in closets and a private en-suite bathroom with dual vanities and a large shower. This level also includes a linen closet and a conveniently located laundry room.The lower level is unfinished, offering an excellent opportunity to create additional living space, a recreation room, home gym, office, or whatever best suits your needs. The lower level also provides a walk-out to the backyard, adding flexibility and easy outdoor access.With its young construction, modern design, spacious floor plan, two-car garage, unfinished lower level, and desirable community setting, this home presents an exceptional opportunity for a buyer looking for the benefits of newer construction in Capitol Heights.This is more than a home—it’s an opportunity to own a nearly new Ryan Homes residence with space to grow and make your own.
©2026 Bright MLS, All Rights Reserved. IDX information is provided exclusively for consumers' personal, non-commercial use and may not be used for any purpose other than to identify prospective properties consumers may be interested in purchasing. Some properties which appear for sale may no longer be available because they are for instance, under contract, sold, or are no longer being offered for sale. Information is deemed reliable but is not guaranteed accurate by the MLS or City Smart Living | Keller Williams Metro Center. Some real estate firms do not participate in IDX and their listings do not appear on this website. Some properties listed with participating firms do not appear on this website at the request of the seller. Data last updated: 2026-10-06T16:57:38.07.