











Description
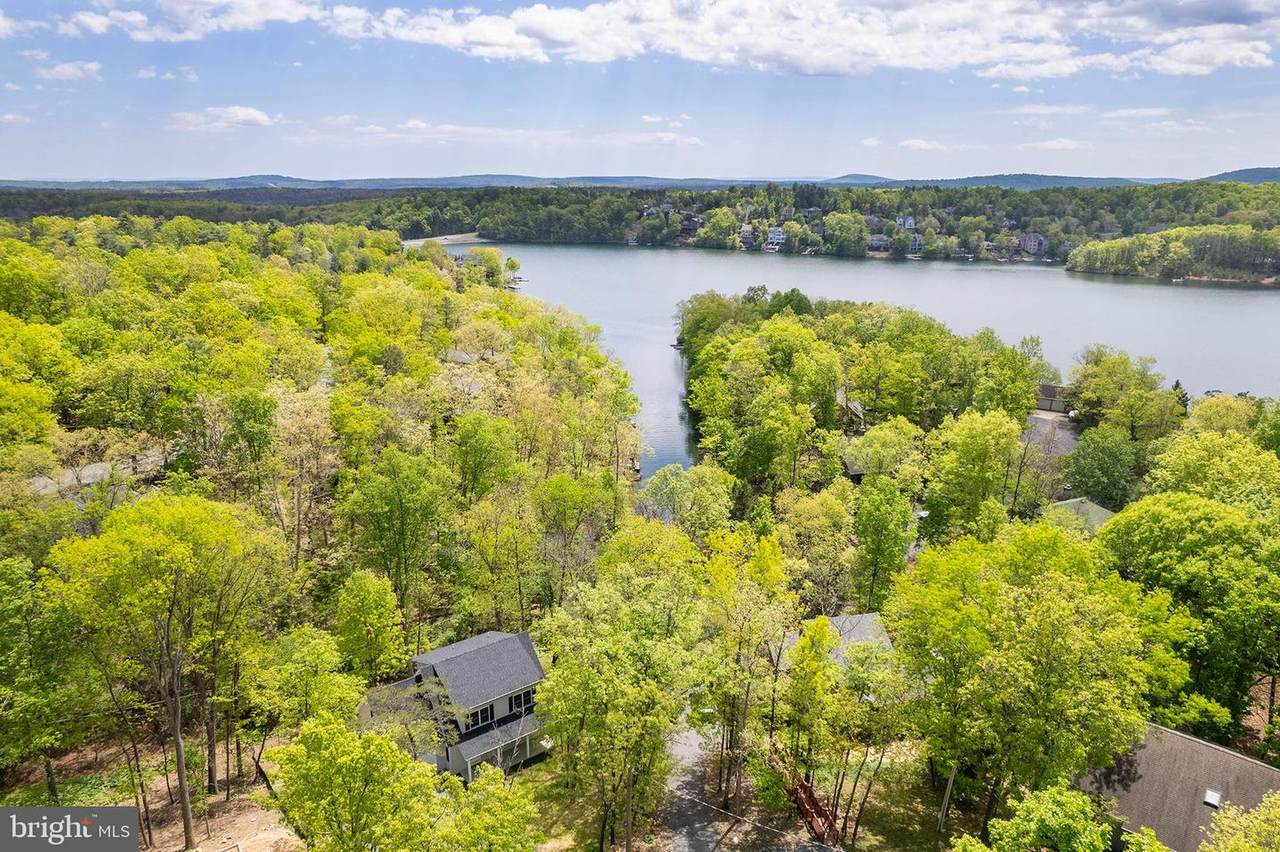
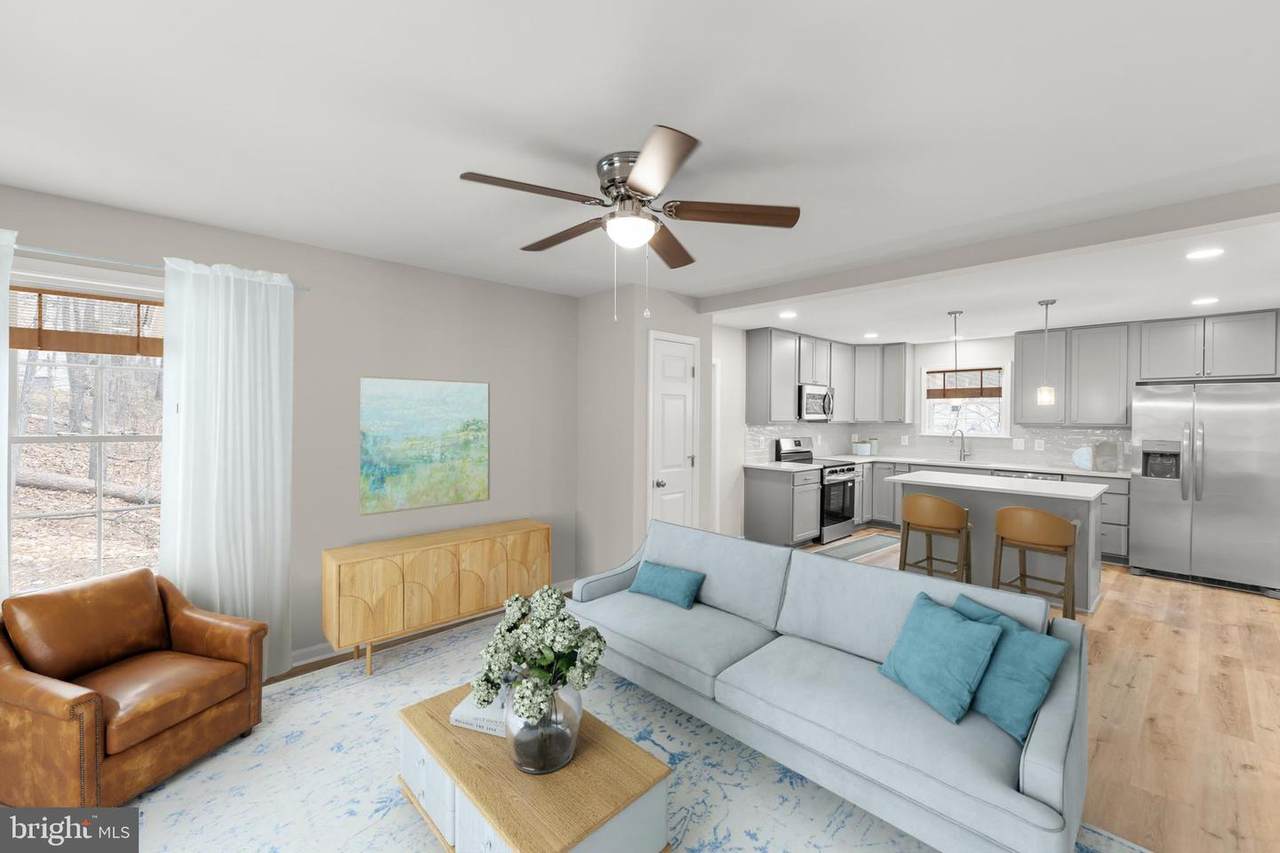
SELLER OFFERING UP TO $6,000 TOWARD BUYER'S CLOSING COSTS WITH AN ACCEPTABLE OFFER! Brand-new construction, wooded privacy, and lake living—all without the wait! Tucked away on a quiet cul-de-sac in the gated Lake Holiday community, this 3-bedroom, 2-bath Cape Cod backs to trees, offering a peaceful, natural backdrop to enjoy from the rear deck. Whether you're looking for a weekend retreat, a low-maintenance full-time home, or the ease of main-level living, this home is ready for you to move right in! The thoughtfully designed main level features a spacious primary suite with a walk-in closet, dual vanities, and a beautifully tiled walk-in shower. The open-concept living area is filled with natural light and flows into a stylish kitchen complete with granite countertops, shaker-style cabinetry, stainless steel appliances, and a center island—perfect for everyday living and entertaining. Upstairs, two generously sized bedrooms and a full bath provide flexible space for guests, family, or a home office. Enjoy morning coffee on the 26-foot covered front porch or unwind on the rear deck overlooking the wooded backdrop. The full walkout basement offers 800+ square feet of potential additional living space for future expansion. Lake Holiday residents enjoy access to an impressive array of amenities, including a private lake, beaches, boat docks, clubhouse, fitness center, tennis courts, and more. Conveniently located approximately 15 minutes from Winchester, this home offers a wonderful balance of peaceful surroundings and everyday accessibility. Skip the construction timeline and enjoy the benefits of a brand-new home, complete with a builder warranty. Be sure to explore the attached 3-D tour and Lake Holiday video!
-
3BEDS
-
0.37ACRES
-
2BATHS
-
01/2 BATHS
-
1,597SQFT
-
$235$/SQFT
School Information
Description
SELLER OFFERING UP TO $6,000 TOWARD BUYER'S CLOSING COSTS WITH AN ACCEPTABLE OFFER! Brand-new construction, wooded privacy, and lake living—all without the wait! Tucked away on a quiet cul-de-sac in the gated Lake Holiday community, this 3-bedroom, 2-bath Cape Cod backs to trees, offering a peaceful, natural backdrop to enjoy from the rear deck. Whether you're looking for a weekend retreat, a low-maintenance full-time home, or the ease of main-level living, this home is ready for you to move right in! The thoughtfully designed main level features a spacious primary suite with a walk-in closet, dual vanities, and a beautifully tiled walk-in shower. The open-concept living area is filled with natural light and flows into a stylish kitchen complete with granite countertops, shaker-style cabinetry, stainless steel appliances, and a center island—perfect for everyday living and entertaining. Upstairs, two generously sized bedrooms and a full bath provide flexible space for guests, family, or a home office. Enjoy morning coffee on the 26-foot covered front porch or unwind on the rear deck overlooking the wooded backdrop. The full walkout basement offers 800+ square feet of potential additional living space for future expansion. Lake Holiday residents enjoy access to an impressive array of amenities, including a private lake, beaches, boat docks, clubhouse, fitness center, tennis courts, and more. Conveniently located approximately 15 minutes from Winchester, this home offers a wonderful balance of peaceful surroundings and everyday accessibility. Skip the construction timeline and enjoy the benefits of a brand-new home, complete with a builder warranty. Be sure to explore the attached 3-D tour and Lake Holiday video!
©2026 Bright MLS, All Rights Reserved. IDX information is provided exclusively for consumers' personal, non-commercial use and may not be used for any purpose other than to identify prospective properties consumers may be interested in purchasing. Some properties which appear for sale may no longer be available because they are for instance, under contract, sold, or are no longer being offered for sale. Information is deemed reliable but is not guaranteed accurate by the MLS or City Smart Living | Keller Williams Metro Center. Some real estate firms do not participate in IDX and their listings do not appear on this website. Some properties listed with participating firms do not appear on this website at the request of the seller. Data last updated: 2026-11-13T07:53:02.253.