

















































Skip To Content

10808 Georgetown Pike

GREAT FALLS, VA 22066
  • $4,870,000
  • STATUS: Active
  • ON SITE: 43 Days
  • ID#: VAFX2334532
UPDATED: 38 min ago
$4,870,000
  • 6
    BEDS
  • 2
    ACRES
  • 7
    BATHS
  • 3
    1/2 BATHS
  • 11,400
    SQFT
  • $427
    $/SQFT
Neighborhood:
Type:
Single-Family Home
Built:
2027
County:

School Information

Elementary School:
Middle School:
High School:

Description

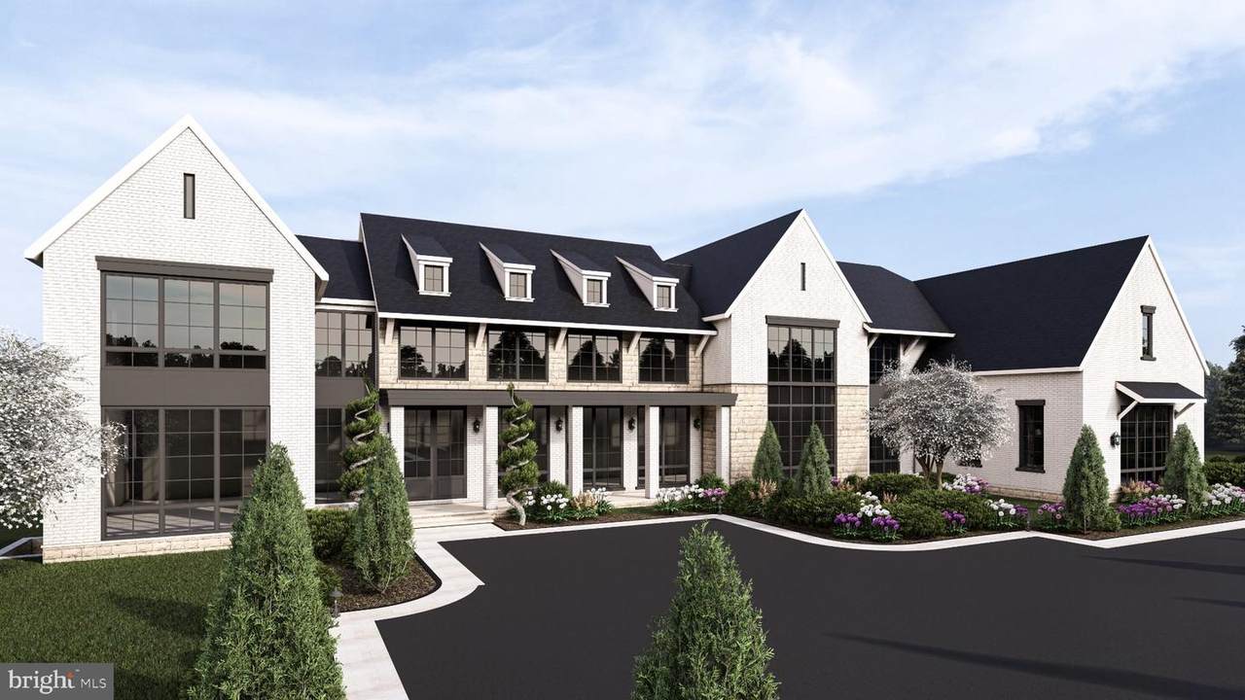
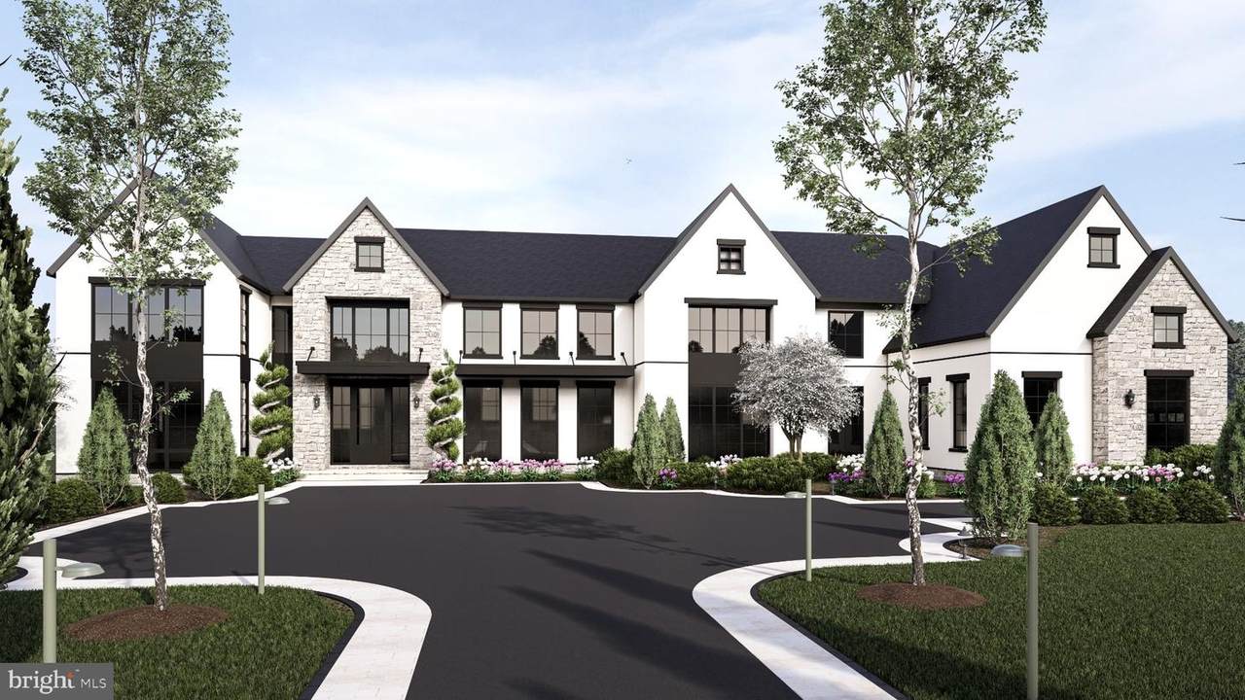
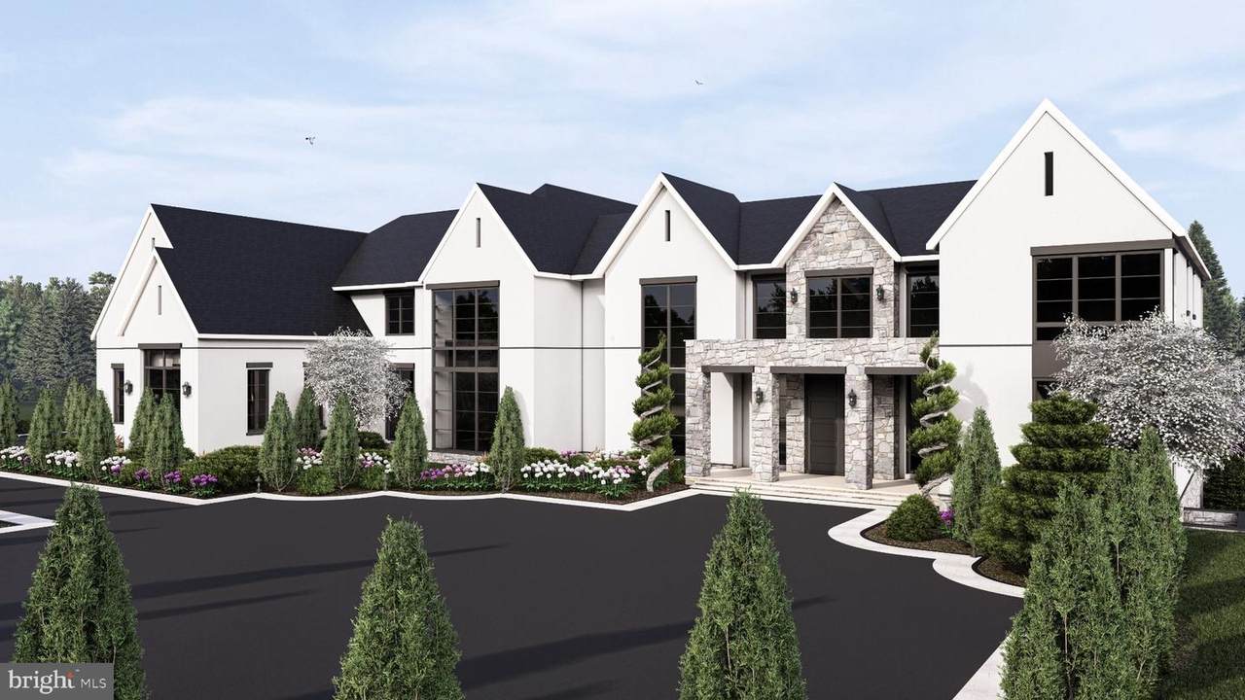
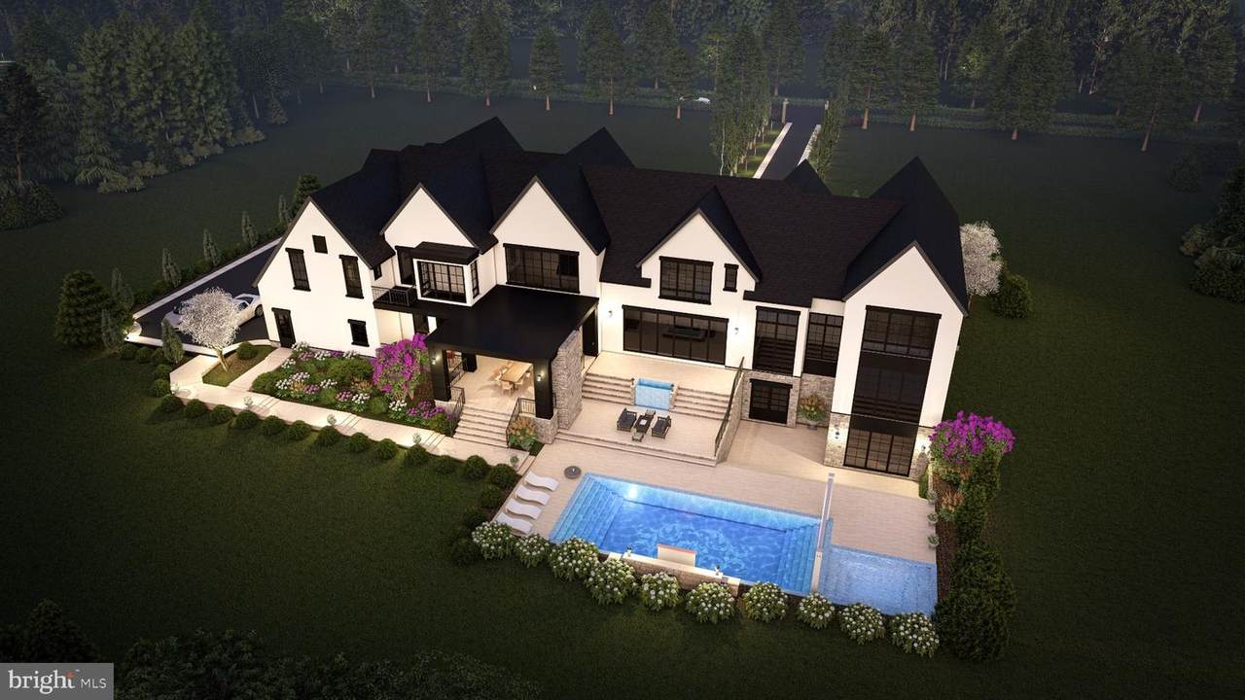
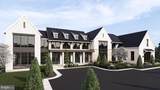
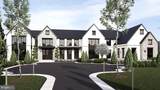
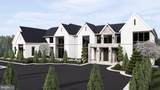
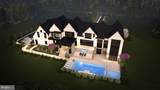
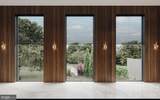
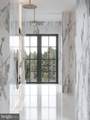
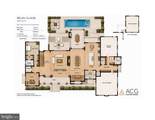
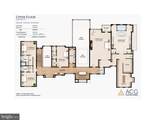
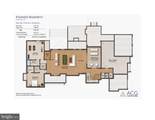
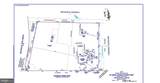
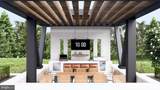
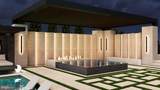
TO BE BUILT — CUSTOM ESTATE HOME*An exceptional opportunity to create a signature custom estate in the heart of Great Falls. Set on approximately two private, mostly level, wooded acres along Georgetown Pike and adjoining Nicholas Run, this rare homesite offers an extraordinary setting in one of Northern Virginia’s most sought-after communities.Designed for grand entertaining and effortless everyday living, the proposed residence features an open-concept floor plan with a main-level bedroom suite, an expansive great room, and a chef-inspired kitchen anchored by a massive center island and appointed with top-tier appliances.Planned with six bedrooms, seven full baths, and three half baths, this impressive home also offers a four-car garage with the option to expand to six bays. Optional features, including a pool and elevator, allow buyers to personalize the home around their lifestyle.The upper-level primary suite is envisioned as a true private retreat, complete with a fireplace, an indulgent spa bath, separate his-and-her water closets, and an extraordinary oversized dressing room/closet.The expansive lower level is designed for entertaining and recreation, with a media room, large recreation room, game room, and bar—all flowing together in an open, inviting layout. An exercise room, additional bedroom, two full baths, and a half bath complete this versatile level.The generous homesite provides exceptional flexibility for outdoor living, recreational amenities, and potential equestrian use. Enjoy the rare combination of privacy and convenience, with easy access to Dulles International Airport, Washington, DC, Reston’s technology corridor, and Tysons.

Monthly Payment Calculator


©2026 Bright MLS, All Rights Reserved. IDX information is provided exclusively for consumers' personal, non-commercial use and may not be used for any purpose other than to identify prospective properties consumers may be interested in purchasing. Some properties which appear for sale may no longer be available because they are for instance, under contract, sold, or are no longer being offered for sale. Information is deemed reliable but is not guaranteed accurate by the MLS or City Smart Living | Keller Williams Metro Center. Some real estate firms do not participate in IDX and their listings do not appear on this website. Some properties listed with participating firms do not appear on this website at the request of the seller. Data last updated: 2026-10-15T11:57:33.69.
www.citysmartliving.com/homes/180753144
Print Image

10808 Georgetown Pike GREAT FALLS, VA 22066

  • Price: $4,870,000
  • Status: Active
  • On Site: 43 Days
  • Updated: 38 min ago
  • ID#: VAFX2334532
6
Beds
7
Baths
3
½ Baths
2
Acres
11,400
SQFT
$427
$/SQFT
2027
Built
Neighborhood:
Spiering
County:
Fairfax
Elementary School:
Forestville
Middle School:
Cooper
High School:
Langley
School District:
Fairfax County Public Schools
Property Description
TO BE BUILT — CUSTOM ESTATE HOME*An exceptional opportunity to create a signature custom estate in the heart of Great Falls. Set on approximately two private, mostly level, wooded acres along Georgetown Pike and adjoining Nicholas Run, this rare homesite offers an extraordinary setting in one of Northern Virginia’s most sought-after communities.Designed for grand entertaining and effortless everyday living, the proposed residence features an open-concept floor plan with a main-level bedroom suite, an expansive great room, and a chef-inspired kitchen anchored by a massive center island and appointed with top-tier appliances.Planned with six bedrooms, seven full baths, and three half baths, this impressive home also offers a four-car garage with the option to expand to six bays. Optional features, including a pool and elevator, allow buyers to personalize the home around their lifestyle.The upper-level primary suite is envisioned as a true private retreat, complete with a fireplace, an indulgent spa bath, separate his-and-her water closets, and an extraordinary oversized dressing room/closet.The expansive lower level is designed for entertaining and recreation, with a media room, large recreation room, game room, and bar—all flowing together in an open, inviting layout. An exercise room, additional bedroom, two full baths, and a half bath complete this versatile level.The generous homesite provides exceptional flexibility for outdoor living, recreational amenities, and potential equestrian use. Enjoy the rare combination of privacy and convenience, with easy access to Dulles International Airport, Washington, DC, Reston’s technology corridor, and Tysons.
Exterior Features

Architectural Style ChaletColonialContemporaryFarmhouse/National FolkFrenchManorTransitionalVilla Construction Materials BrickCement SidingConcreteCopper PlumbingHardiPlank TypeStone Door Features InsulatedSix Panel Exterior Features Flood Lights Garage Spaces 4.00 Garage Type Garage - Side EntryGarage Door OpenerInside Access Garage YN Yes Lot Features OpenLevel Parking Types Attached GarageDriveway Pool Yes - Personal Property Condition Excellent Road Responsibility City/CountyState Road Surface Type Black TopPaved Roof Architectural Shingle View Trees/WoodsStreet Water Access YN No Water View YN No Waterfront YN No

Interior Features

Above Grade Fin SQFT 8186 Basement DaylightFullFullFully FinishedImprovedInterior AccessOutside Entrance Basement YN Yes Below Grade Finished Area 3214 Cooling Central A/CHeat Pump(s)Multi UnitsProgrammable ThermostatZoned Exclusions PoolElevator Fireplace YN Yes Fireplaces Total 3 Flooring Ceramic TileHardwoodMarbleSolid HardwoodStoneWood Furnished No Heating 90% Forced AirCentralForced AirHeat Pump - Electric BackUpHeat Pump(s)Programmable ThermostatZoned Heating YN Yes Interior Features BarBathroom - Jetted TubBathroom - Stall ShowerBathroom - Tub ShowerBathroom - Walk-In ShowerBreakfast AreaBuilt-InsButlers PantryChair RailingsCrown MoldingsDouble/Dual StaircaseElevatorEntry Level BedroomFamily Room Off KitchenFloor Plan - OpenFormal/Separate Dining RoomKitchen - GourmetKitchen - IslandKitchen - Table SpacePantryPrimary Bath(s)Recessed LightingUpgraded CountertopsWalk-in Closet(s)Wet/Dry Bar Laundry Type Has LaundryHookupMain FloorUpper Floor Levels 3 Main Level Bedrooms 1 Pets Allowed No Pet Restrictions Security Features Security System Upper Level1 Bedrooms 4 Walls Ceilings 2 Story Ceilings9'+ CeilingsBeamed CeilingsCathedral CeilingsDry WallHighTray Ceilings

Property Features

Acceptable Financing CashConventional Accessibility Features 2+ Access Exits32"+ wide DoorsAccessible Switches/OutletsDoors - Lever Handle(s)ElevatorLevel Entry - Main Association YN No Central Air YN Yes Condo YN No Construction Completed YN No Cooling Fuel Electric Cross Street Nicholas Run Electric 200+ Amp Service Federal Flood Zone YN No Foundation Details Concrete Perimeter Heating Fuel CentralElectric Historic YN No Horse YN No Hot Water 60+ Gallon Tank Lease Considered YN No Navigable Water YN N New Construction YN Yes Original MLSNumber 805257524116 Ownership Interest Fee Simple Pets Allowed YN Yes Sale Type Standard Senior Community YN No Sewer Septic = # of BR Structure Design Type Detached Tax Annual Amount 9294.00 Transportation Airport less than 10 milesBus Stop less than 1 mile Utilities Electric AvailableMultiple Phone LinesCable TV AvailableCable TVNatural Gas Available Vacation Rental YN No Water Source Well Window Features CasementDouble HungDouble PaneInsulatedLow-EScreens Year Built Effective 2027 Zoning RE Zoning Description RE(Res Estate 1DU/2AC)

Listing courtesy of Casey Margenau Fine Homes and Estates LLC: .


©2026 Bright MLS, All Rights Reserved. IDX information is provided exclusively for consumers' personal, non-commercial use and may not be used for any purpose other than to identify prospective properties consumers may be interested in purchasing. Some properties which appear for sale may no longer be available because they are for instance, under contract, sold, or are no longer being offered for sale. Information is deemed reliable but is not guaranteed accurate by the MLS or City Smart Living | Keller Williams Metro Center. Some real estate firms do not participate in IDX and their listings do not appear on this website. Some properties listed with participating firms do not appear on this website at the request of the seller. Data last updated: 2026-10-15T11:57:33.69.
 
https://bt-photos.global.ssl.fastly.net/brightmls/1280_boomver_1_805257524116-2.jpg https://bt-photos.global.ssl.fastly.net/brightmls/1280_boomver_1_805257524116-2.jpg https://bt-photos.global.ssl.fastly.net/brightmls/1280_boomver_1_805257524116-2.jpg
Logo
City Smart Living | Keller Williams Metro Center
2111 Wilson Blvd, STE 1050
Arlington VA, 22201