
















Description
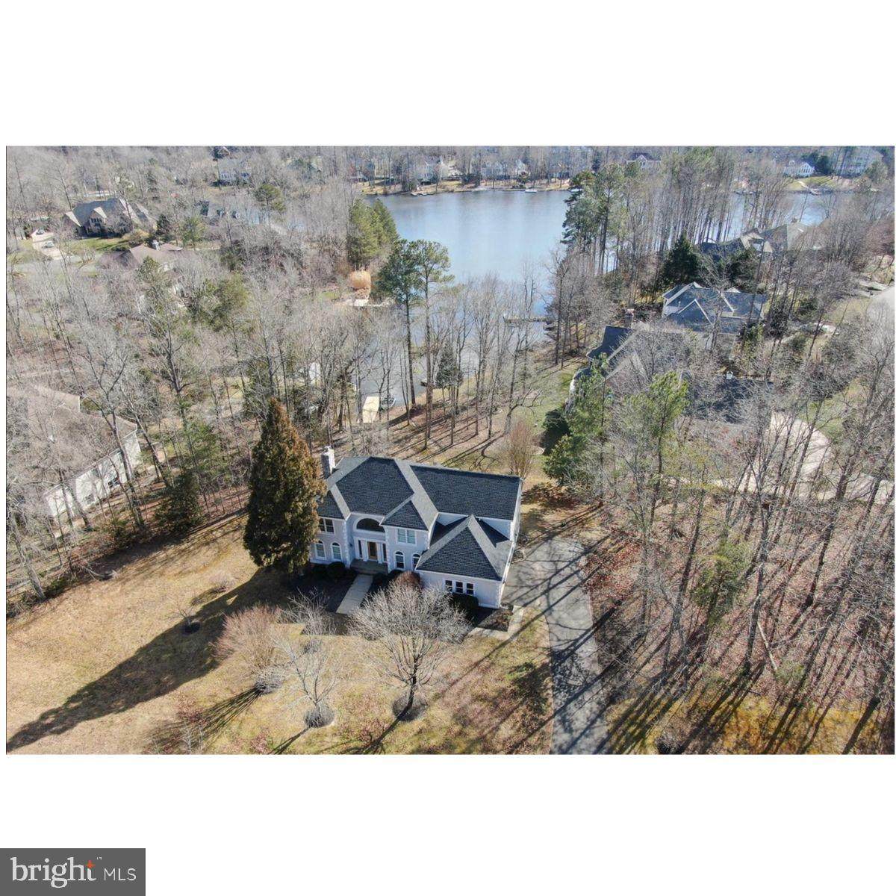
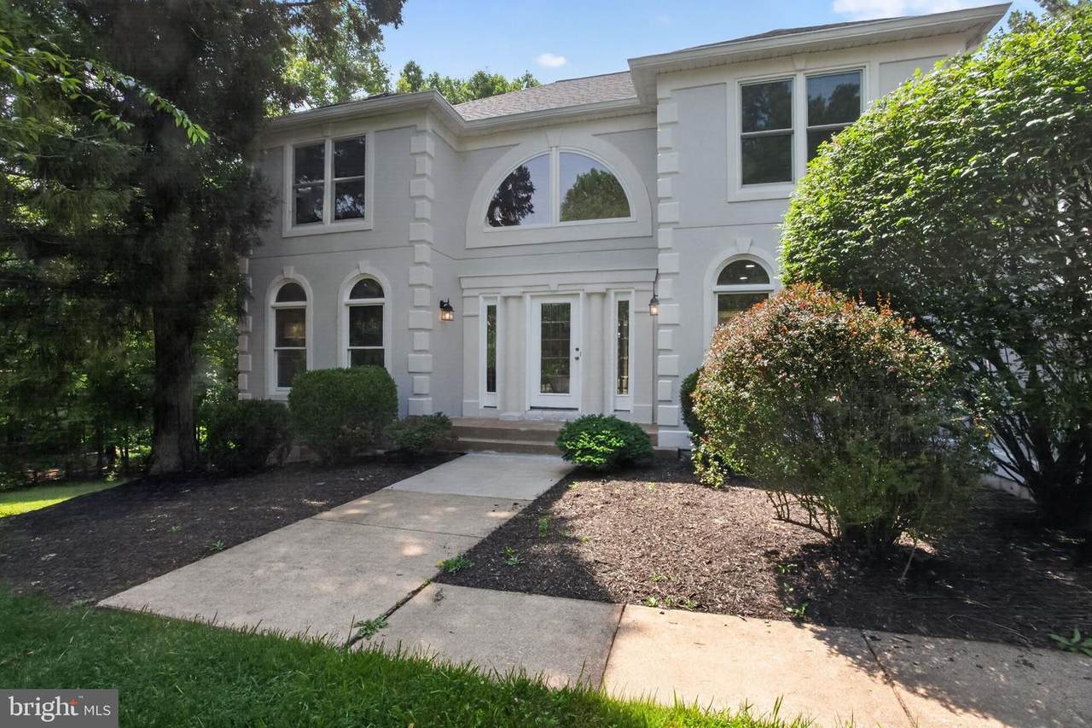
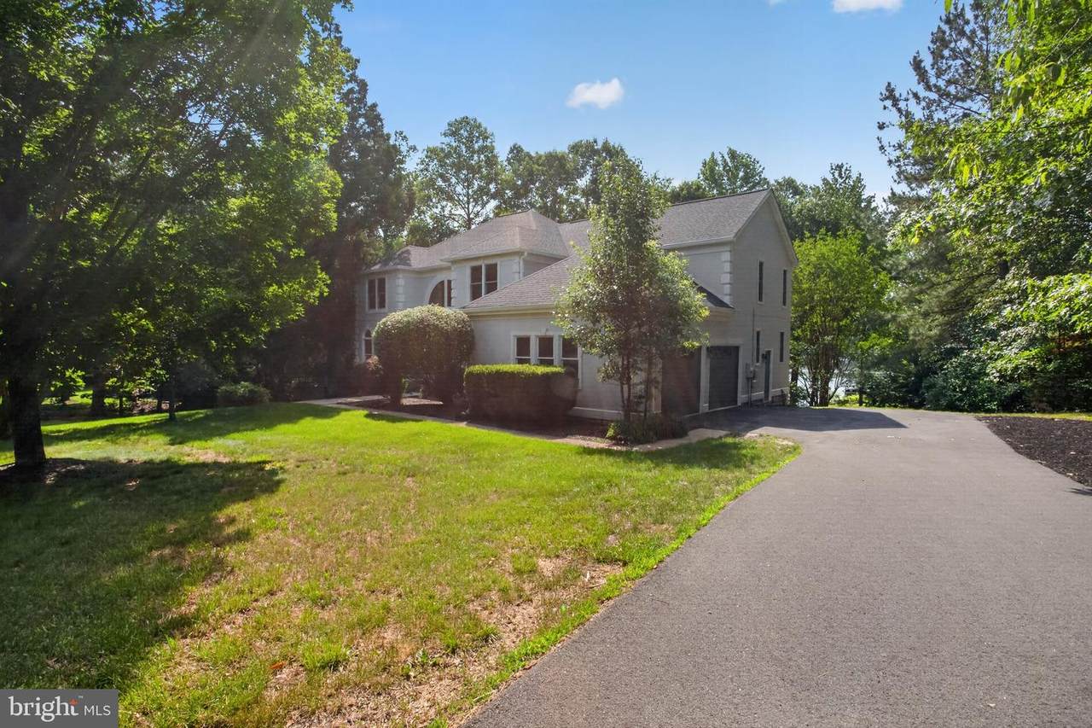
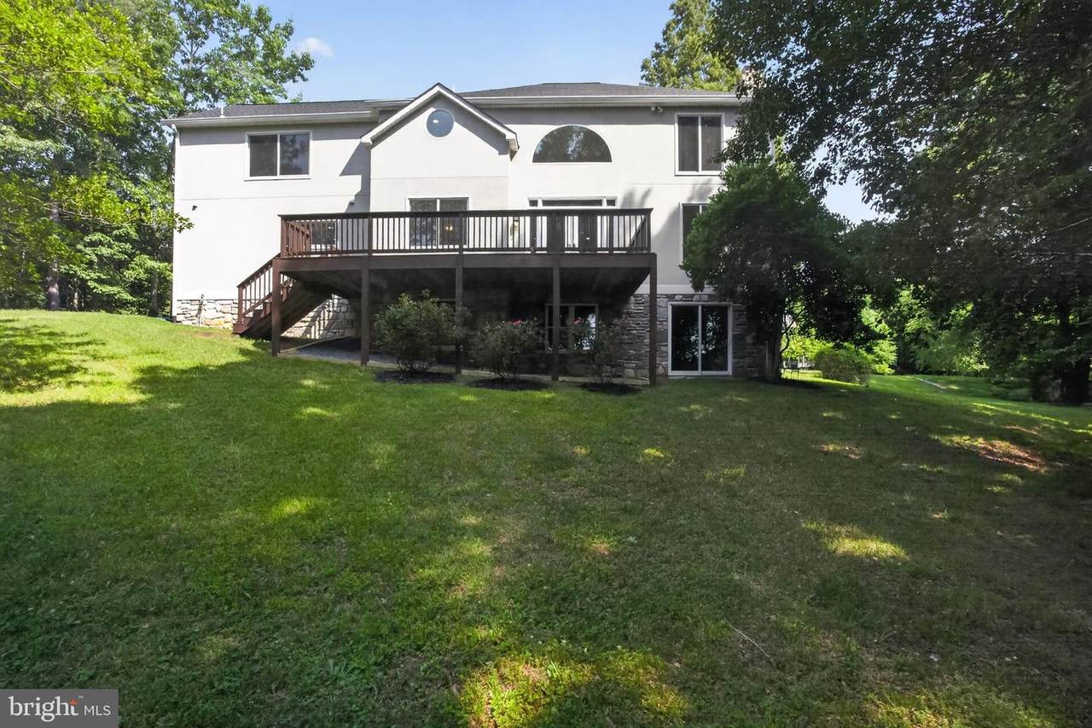
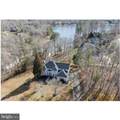
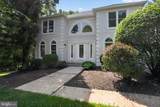
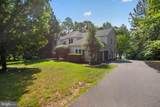
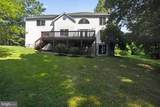
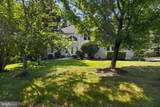
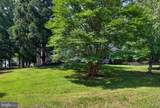
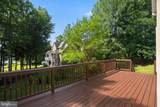
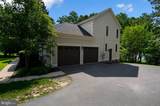
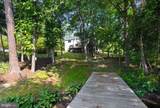
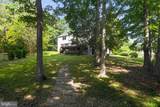
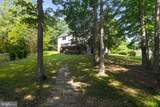
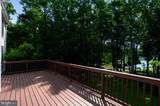
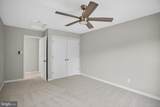
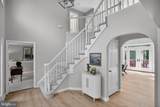
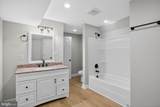
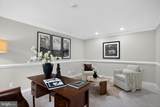
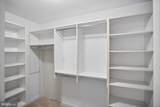
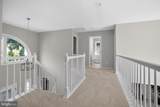
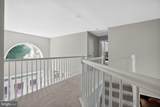
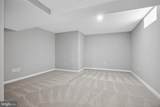
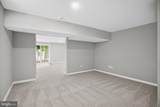
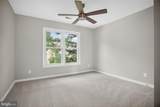
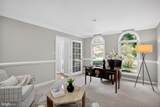
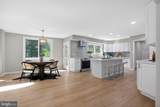
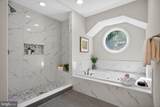
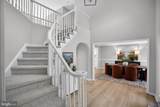
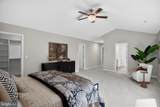
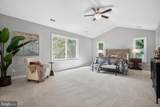
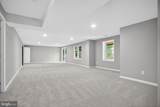
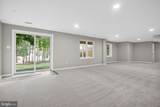
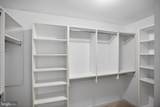
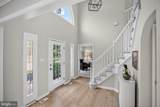
Nestled within the prestigious Fawn Lake community, this exquisite Colonial-style residence offers a harmonious blend of luxury and comfort, perfect for those seeking an elevated lifestyle. Spanning over 4,286 square feet, this meticulously maintained home features four spacious bedrooms and three and a half elegantly appointed bathrooms, ensuring ample space for relaxation and entertainment. Step inside to discover an inviting open floor plan that seamlessly connects the gourmet kitchen to the family room, creating an ideal setting for gatherings. The kitchen is a chef's dream, equipped with stainless steel appliances, including a built-in microwave, wall oven, and a down-draft cooktop, complemented by abundant cabinetry and a convenient extra refrigerator/freezer. The dining area, adorned with crown moldings and chair railings, sets the stage for memorable meals. Retreat to the primary suite, where luxury meets tranquility. Enjoy the indulgence of a soaking tub and a separate stall shower in the primary bath, along with generous walk-in closets that provide ample storage. The fully finished daylight basement, complete with a walkout entrance, offers additional living space, perfect for a home theater or recreational area. Outside, the property boasts a beautifully landscaped lot of one acre, featuring mature trees and a serene rear yard that invites outdoor enjoyment. The expansive deck provides a perfect vantage point to soak in the stunning views of Fawn Lake, where water activities abound. With private access to the lake, indulge in boating, fishing, or simply basking in the sun by the water's edge. The Fawn Lake community enhances this luxurious lifestyle with an array of amenities, including a clubhouse, fitness center, and multiple recreational facilities such as tennis courts, swimming pools, and walking paths. Enjoy the peace of mind that comes with living in a gated community, complete with security features and well-maintained common areas. This home is not just a residence; it's a lifestyle choice that offers the perfect blend of elegance, comfort, and community. Experience the tranquility of lakeside living while being just moments away from vibrant local attractions. Embrace the opportunity to call this stunning property your own, where every day feels like a retreat.
-
4BEDS
-
1ACRES
-
3BATHS
-
11/2 BATHS
-
4,561SQFT
-
$263$/SQFT
Description
Nestled within the prestigious Fawn Lake community, this exquisite Colonial-style residence offers a harmonious blend of luxury and comfort, perfect for those seeking an elevated lifestyle. Spanning over 4,286 square feet, this meticulously maintained home features four spacious bedrooms and three and a half elegantly appointed bathrooms, ensuring ample space for relaxation and entertainment. Step inside to discover an inviting open floor plan that seamlessly connects the gourmet kitchen to the family room, creating an ideal setting for gatherings. The kitchen is a chef's dream, equipped with stainless steel appliances, including a built-in microwave, wall oven, and a down-draft cooktop, complemented by abundant cabinetry and a convenient extra refrigerator/freezer. The dining area, adorned with crown moldings and chair railings, sets the stage for memorable meals. Retreat to the primary suite, where luxury meets tranquility. Enjoy the indulgence of a soaking tub and a separate stall shower in the primary bath, along with generous walk-in closets that provide ample storage. The fully finished daylight basement, complete with a walkout entrance, offers additional living space, perfect for a home theater or recreational area. Outside, the property boasts a beautifully landscaped lot of one acre, featuring mature trees and a serene rear yard that invites outdoor enjoyment. The expansive deck provides a perfect vantage point to soak in the stunning views of Fawn Lake, where water activities abound. With private access to the lake, indulge in boating, fishing, or simply basking in the sun by the water's edge. The Fawn Lake community enhances this luxurious lifestyle with an array of amenities, including a clubhouse, fitness center, and multiple recreational facilities such as tennis courts, swimming pools, and walking paths. Enjoy the peace of mind that comes with living in a gated community, complete with security features and well-maintained common areas. This home is not just a residence; it's a lifestyle choice that offers the perfect blend of elegance, comfort, and community. Experience the tranquility of lakeside living while being just moments away from vibrant local attractions. Embrace the opportunity to call this stunning property your own, where every day feels like a retreat.
©2026 Bright MLS, All Rights Reserved. IDX information is provided exclusively for consumers' personal, non-commercial use and may not be used for any purpose other than to identify prospective properties consumers may be interested in purchasing. Some properties which appear for sale may no longer be available because they are for instance, under contract, sold, or are no longer being offered for sale. Information is deemed reliable but is not guaranteed accurate by the MLS or City Smart Living | Keller Williams Metro Center. Some real estate firms do not participate in IDX and their listings do not appear on this website. Some properties listed with participating firms do not appear on this website at the request of the seller. Data last updated: 2026-10-17T10:56:22.7.