








Description
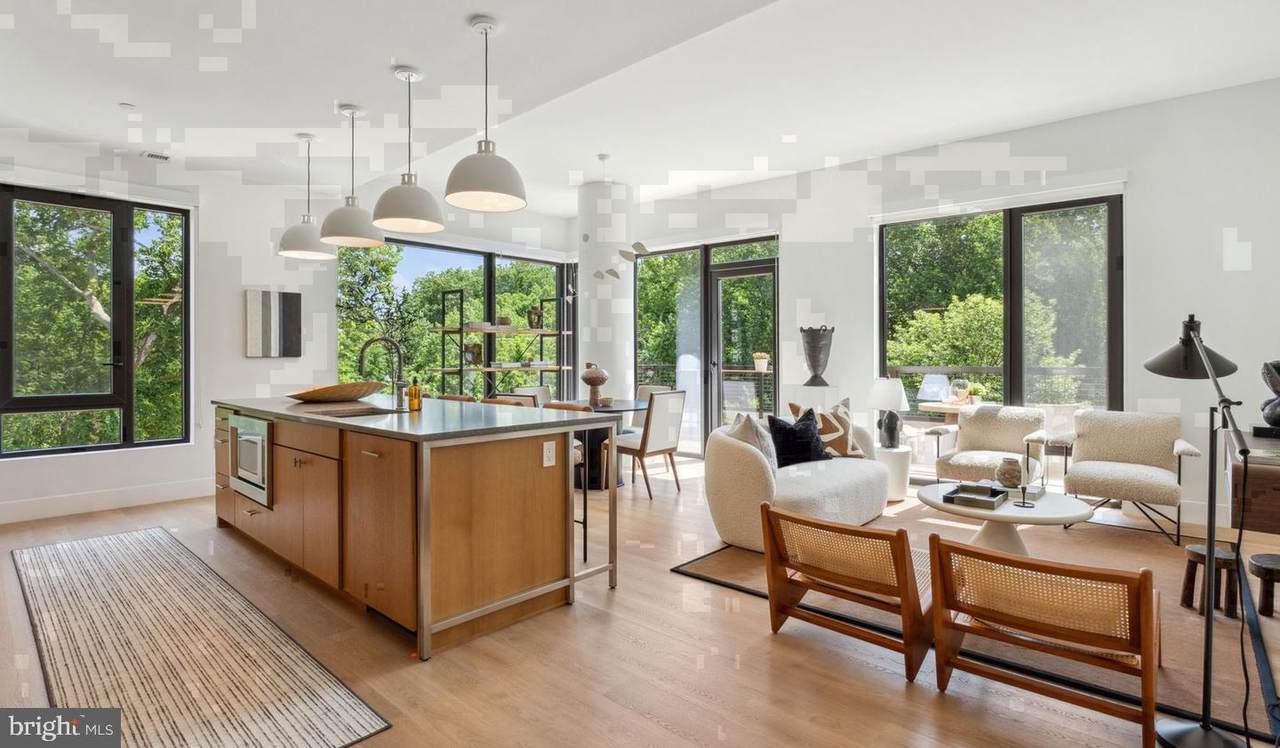
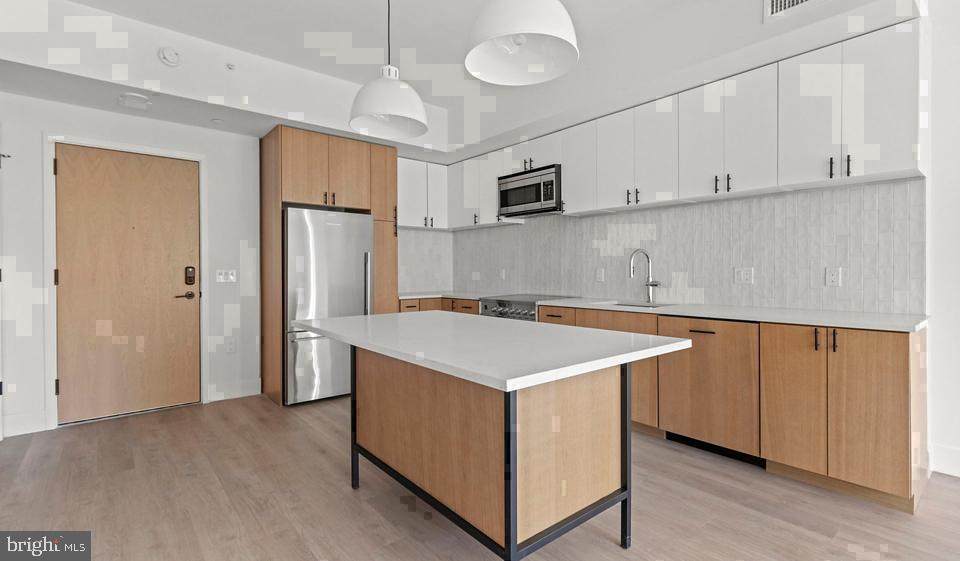
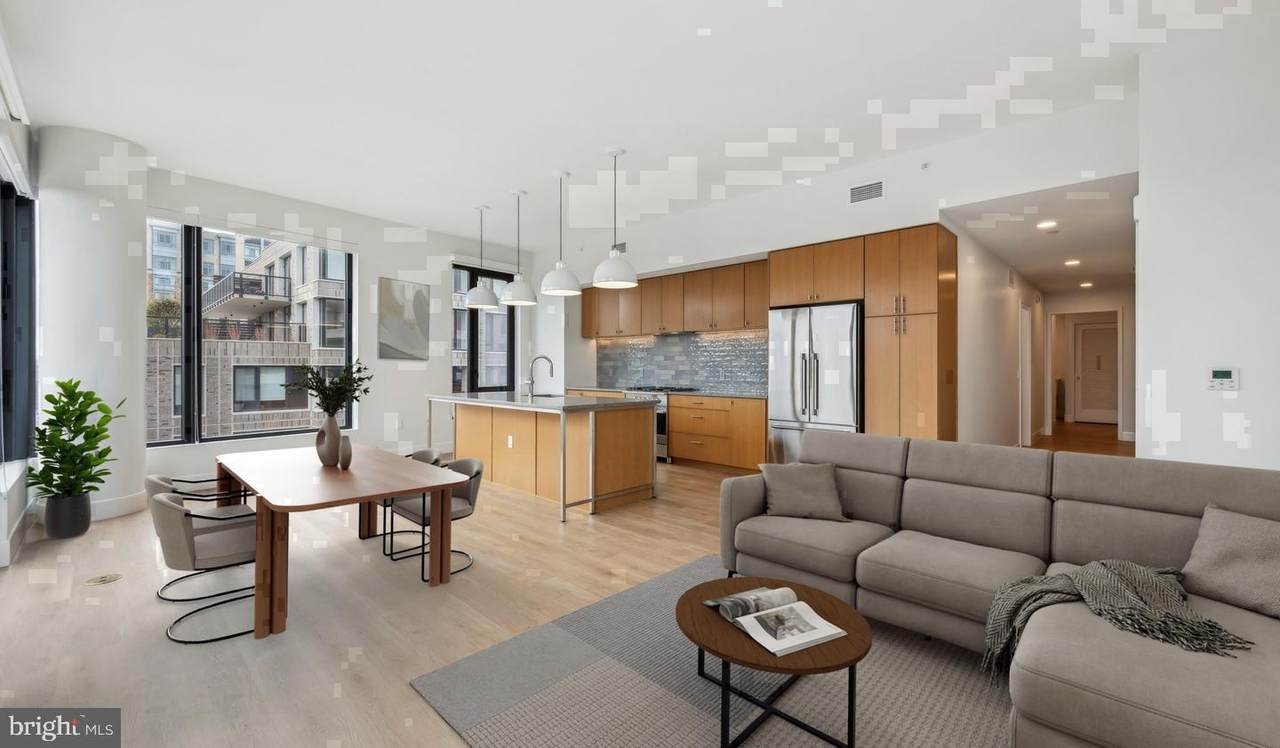
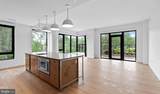
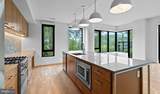
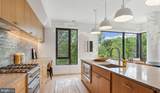
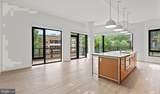
Built from the ground up in 2024 and sitting pristine on Strathmore Hall Street, this two-bedroom, two-bath home at the Grosvenor-Strathmore edge of North Bethesda has never once had a key turned in its lock — and that newness announces itself the moment you cross the threshold.The kitchen is where you will want to spend your first morning. Upgraded countertops run along a layout that keeps everything within reach, and the full suite of stainless steel appliances — refrigerator with ice maker, self-cleaning oven, stove, range hood, microwave, dishwasher, and disposal — arrives in the kind of showroom condition that only 1,319 square feet of untouched new construction can deliver. The open floor plan lets the kitchen breathe into the living area without interruption, so weekend cooking feels social rather than solitary, and weeknight cleanup is handled by the dishwasher while you settle onto the sofa. Wood floors carry warmth underfoot from the entry straight through to the living space, and ceiling fans keep the air moving on the kind of muggy Maryland evenings that arrive without warning.Both bedrooms hold walk-in closets — the kind of storage that makes a two-bedroom home feel genuinely organized rather than just spacious. An in-unit washer and dryer take laundry off the list of things that require planning, and the entry-level bedroom adds an ease of access that proves practical every single day.Upstairs, the roof deck is the reason to linger a little longer before turning in. The fitness center, pool, game room, and picnic area round out the amenities, and the jogging path gives you a reason to get outside on the mornings when motivation is thin. A concierge greets you at the building entrance, and the gated, secured environment extends to covered garage parking that keeps your car protected year-round. Meeting rooms handle the work-from-home overflow on the days when the apartment feels too quiet for a full video call schedule. The dog park is a genuine draw for residents with pets — cats and dogs are both at home here, with a deposit required.Strathmore Hall Street puts the Grosvenor-Strathmore Metro station close enough to change the calculus on car ownership. Center City commuters know this stretch of North Bethesda well: the Red Line pulls you into the city without a transfer, and the neighborhood itself carries that unhurried, tree-lined character that makes coming home feel like an exhale rather than a continuation of the day.This is a home where the newness is not a feature that fades — it is the starting point for whatever comes next. Pricing and availability subject to change on a daily basis. Photos are of model units. Parking may be available subject to availability and may be an additional fee.
-
2BEDS
-
N/AACRES
-
2BATHS
-
01/2 BATHS
Description
Built from the ground up in 2024 and sitting pristine on Strathmore Hall Street, this two-bedroom, two-bath home at the Grosvenor-Strathmore edge of North Bethesda has never once had a key turned in its lock — and that newness announces itself the moment you cross the threshold.The kitchen is where you will want to spend your first morning. Upgraded countertops run along a layout that keeps everything within reach, and the full suite of stainless steel appliances — refrigerator with ice maker, self-cleaning oven, stove, range hood, microwave, dishwasher, and disposal — arrives in the kind of showroom condition that only 1,319 square feet of untouched new construction can deliver. The open floor plan lets the kitchen breathe into the living area without interruption, so weekend cooking feels social rather than solitary, and weeknight cleanup is handled by the dishwasher while you settle onto the sofa. Wood floors carry warmth underfoot from the entry straight through to the living space, and ceiling fans keep the air moving on the kind of muggy Maryland evenings that arrive without warning.Both bedrooms hold walk-in closets — the kind of storage that makes a two-bedroom home feel genuinely organized rather than just spacious. An in-unit washer and dryer take laundry off the list of things that require planning, and the entry-level bedroom adds an ease of access that proves practical every single day.Upstairs, the roof deck is the reason to linger a little longer before turning in. The fitness center, pool, game room, and picnic area round out the amenities, and the jogging path gives you a reason to get outside on the mornings when motivation is thin. A concierge greets you at the building entrance, and the gated, secured environment extends to covered garage parking that keeps your car protected year-round. Meeting rooms handle the work-from-home overflow on the days when the apartment feels too quiet for a full video call schedule. The dog park is a genuine draw for residents with pets — cats and dogs are both at home here, with a deposit required.Strathmore Hall Street puts the Grosvenor-Strathmore Metro station close enough to change the calculus on car ownership. Center City commuters know this stretch of North Bethesda well: the Red Line pulls you into the city without a transfer, and the neighborhood itself carries that unhurried, tree-lined character that makes coming home feel like an exhale rather than a continuation of the day.This is a home where the newness is not a feature that fades — it is the starting point for whatever comes next. Pricing and availability subject to change on a daily basis. Photos are of model units. Parking may be available subject to availability and may be an additional fee.
©2026 Bright MLS, All Rights Reserved. IDX information is provided exclusively for consumers' personal, non-commercial use and may not be used for any purpose other than to identify prospective properties consumers may be interested in purchasing. Some properties which appear for sale may no longer be available because they are for instance, under contract, sold, or are no longer being offered for sale. Information is deemed reliable but is not guaranteed accurate by the MLS or City Smart Living | Keller Williams Metro Center. Some real estate firms do not participate in IDX and their listings do not appear on this website. Some properties listed with participating firms do not appear on this website at the request of the seller. Data last updated: 2026-11-12T23:52:25.957.