


Description
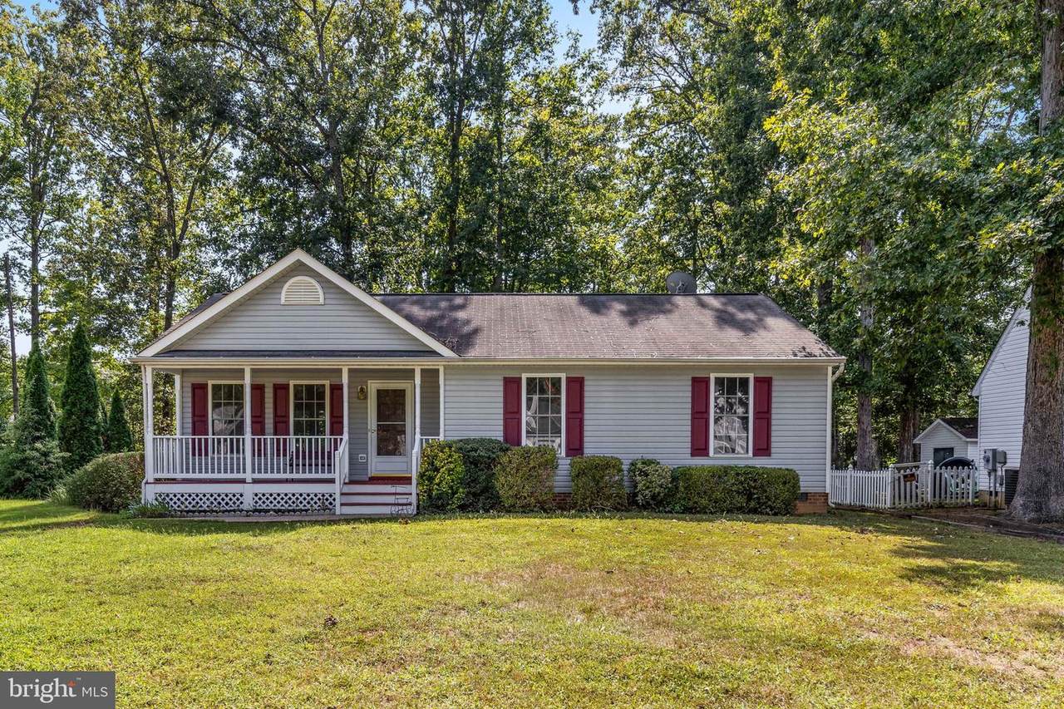
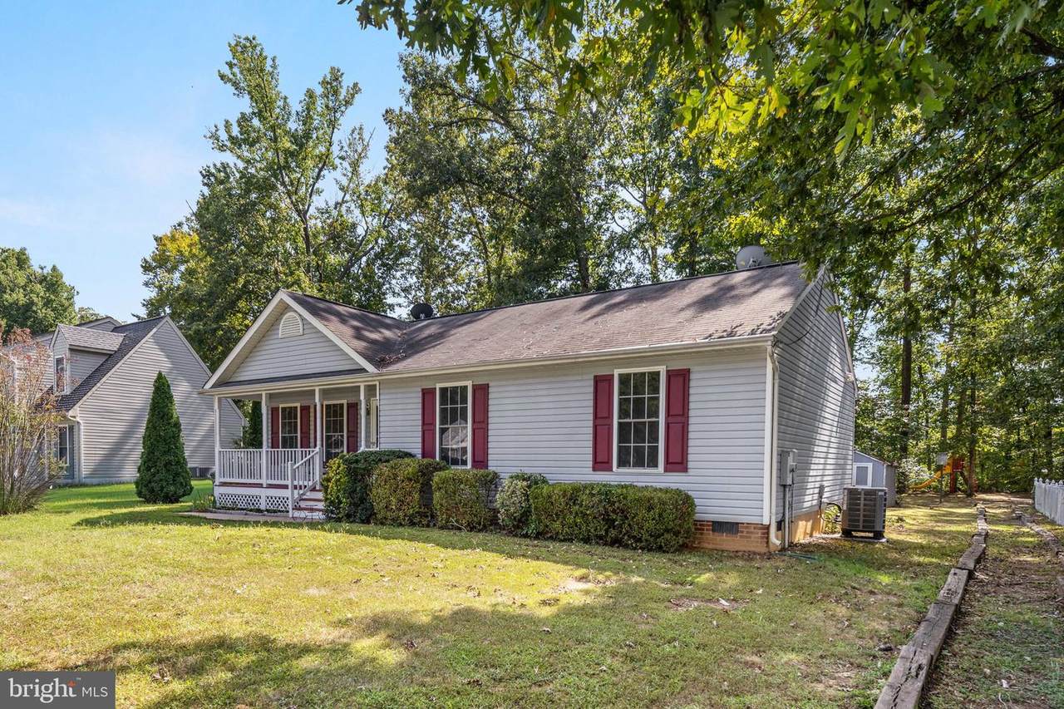
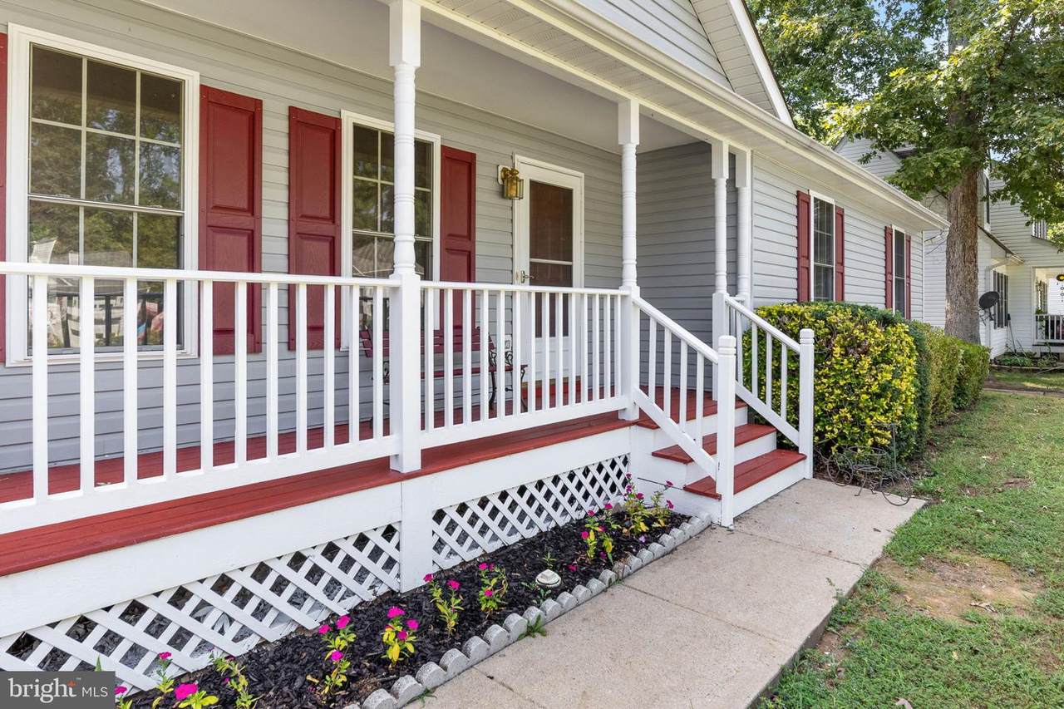
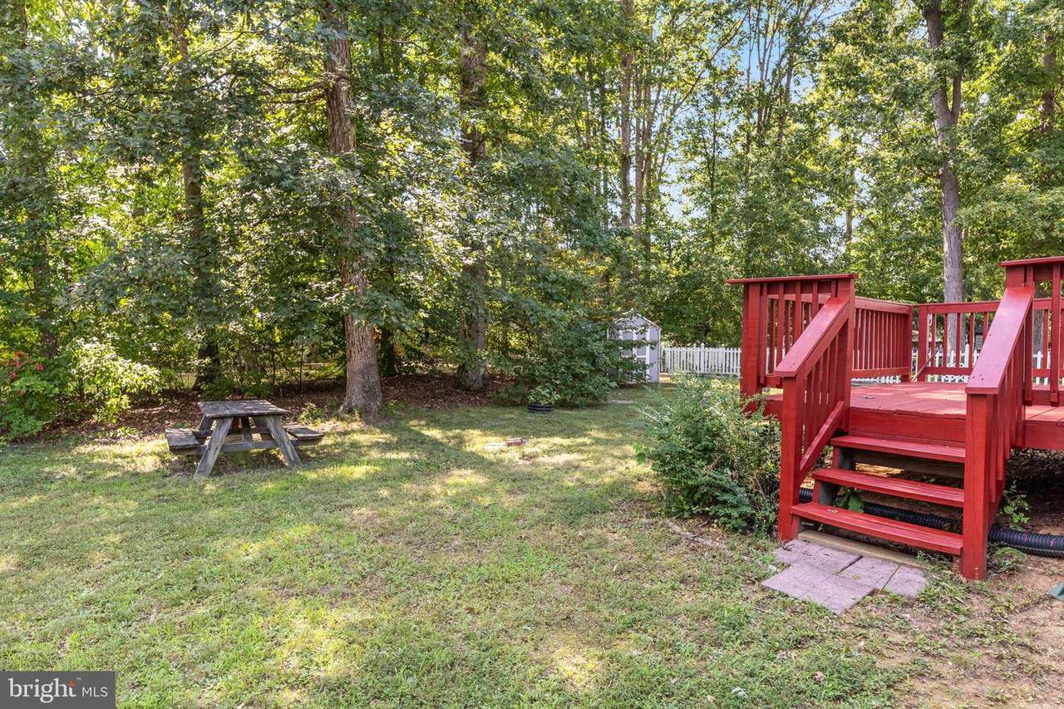
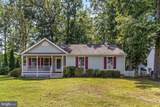
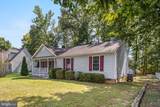
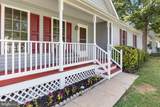
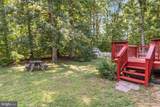
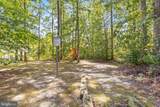
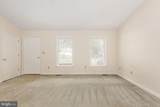
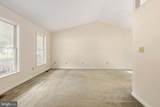
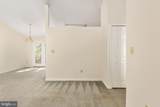
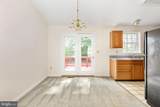
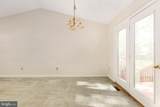
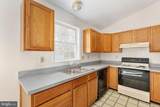
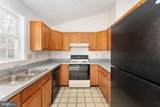
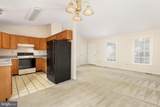
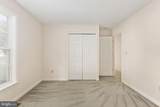
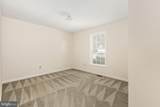
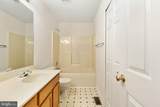
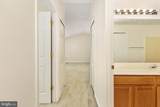
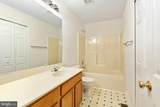
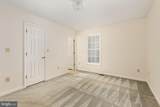
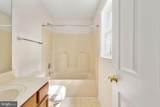
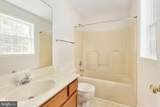
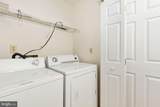
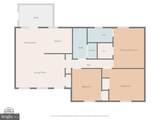
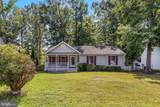
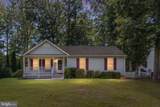
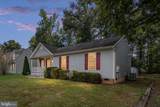
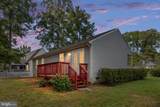
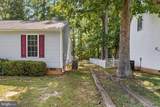
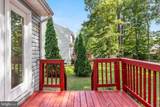
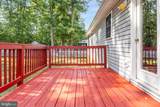
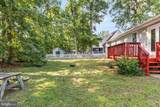
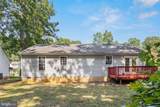
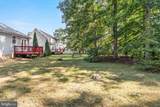
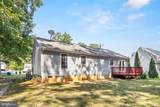
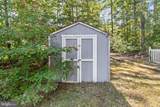
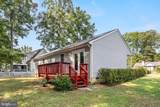
Nestled in the charming community of Ruffin's Pond, this delightful ranch-style home offers a perfect blend of comfort and convenience. With 1,096 sq. ft. of thoughtfully designed living space, this residence features three inviting bedrooms and two full bathrooms, ideal for relaxation and everyday living. The open floor plan creates a warm atmosphere, seamlessly connecting the kitchen with ample counter space to the cozy living areas. The kitchen is equipped with essential appliances, including a refrigerator, electric oven/range, and dishwasher, making meal prep a breeze. Enjoy the ease of main-floor laundry, and unwind on the spacious deck or porch, perfect for morning coffee or evening gatherings. Set on a level 0.23-acre lot, the property boasts a driveway with space for two vehicles and a handy shed for additional storage. The serene view of trees and woods enhances the tranquil ambiance, providing a peaceful retreat from the hustle and bustle. Ruffin's Pond is a vibrant community with access to tot lots and playgrounds, fostering a friendly neighborhood spirit. Nearby parks and excellent schools enrich the local experience, while convenient transportation options, including a commuter rail station less than a mile away, make commuting effortless. Embrace the lifestyle this home offers, where comfort meets community in a picturesque setting. The shed is sold as ishvac replaced in 2024, Freshly painted inside, new light fixtures, porch and rear deck painted and ready to go!Porch and deck freshly painted
-
3BEDS
-
0.23ACRES
-
2BATHS
-
01/2 BATHS
-
1,096SQFT
-
$343$/SQFT
School Information
Description
Nestled in the charming community of Ruffin's Pond, this delightful ranch-style home offers a perfect blend of comfort and convenience. With 1,096 sq. ft. of thoughtfully designed living space, this residence features three inviting bedrooms and two full bathrooms, ideal for relaxation and everyday living. The open floor plan creates a warm atmosphere, seamlessly connecting the kitchen with ample counter space to the cozy living areas. The kitchen is equipped with essential appliances, including a refrigerator, electric oven/range, and dishwasher, making meal prep a breeze. Enjoy the ease of main-floor laundry, and unwind on the spacious deck or porch, perfect for morning coffee or evening gatherings. Set on a level 0.23-acre lot, the property boasts a driveway with space for two vehicles and a handy shed for additional storage. The serene view of trees and woods enhances the tranquil ambiance, providing a peaceful retreat from the hustle and bustle. Ruffin's Pond is a vibrant community with access to tot lots and playgrounds, fostering a friendly neighborhood spirit. Nearby parks and excellent schools enrich the local experience, while convenient transportation options, including a commuter rail station less than a mile away, make commuting effortless. Embrace the lifestyle this home offers, where comfort meets community in a picturesque setting. The shed is sold as ishvac replaced in 2024, Freshly painted inside, new light fixtures, porch and rear deck painted and ready to go!Porch and deck freshly painted
©2026 Bright MLS, All Rights Reserved. IDX information is provided exclusively for consumers' personal, non-commercial use and may not be used for any purpose other than to identify prospective properties consumers may be interested in purchasing. Some properties which appear for sale may no longer be available because they are for instance, under contract, sold, or are no longer being offered for sale. Information is deemed reliable but is not guaranteed accurate by the MLS or City Smart Living | Keller Williams Metro Center. Some real estate firms do not participate in IDX and their listings do not appear on this website. Some properties listed with participating firms do not appear on this website at the request of the seller. Data last updated: 2026-10-15T11:57:33.69.