






















Description
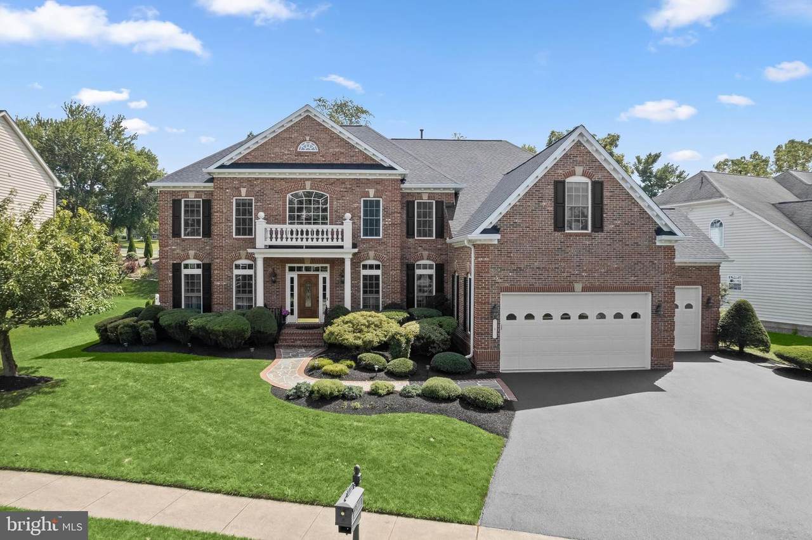
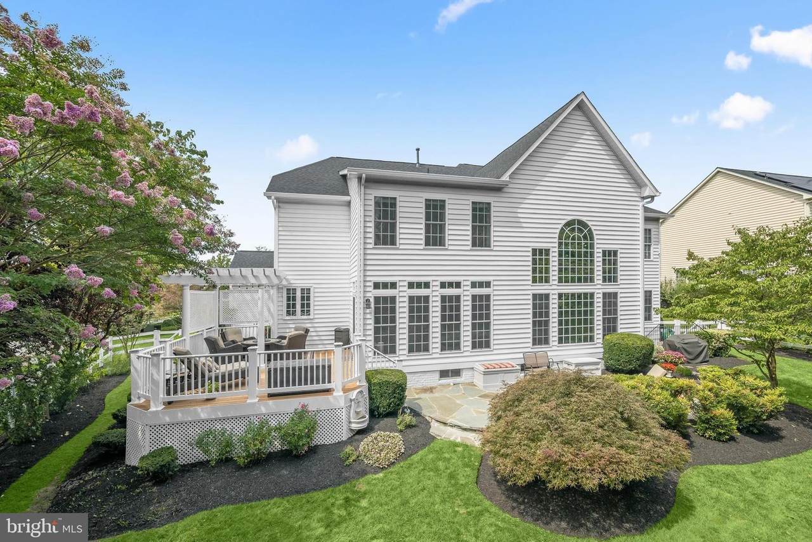
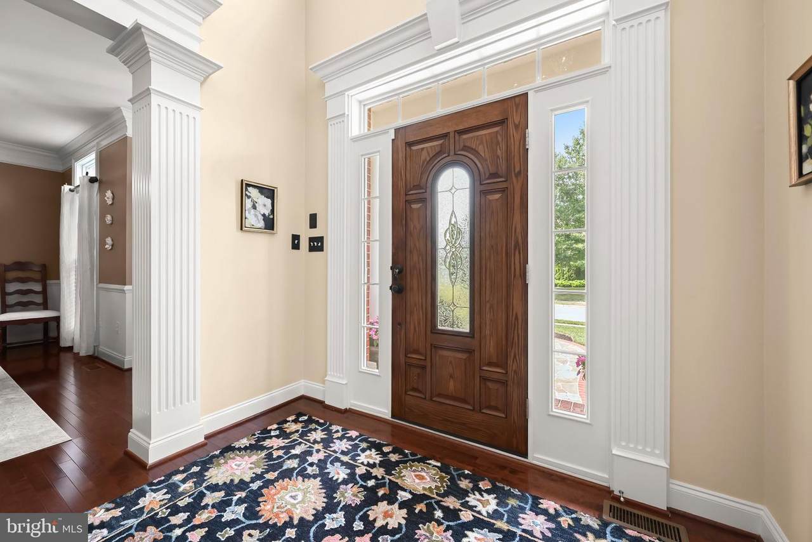
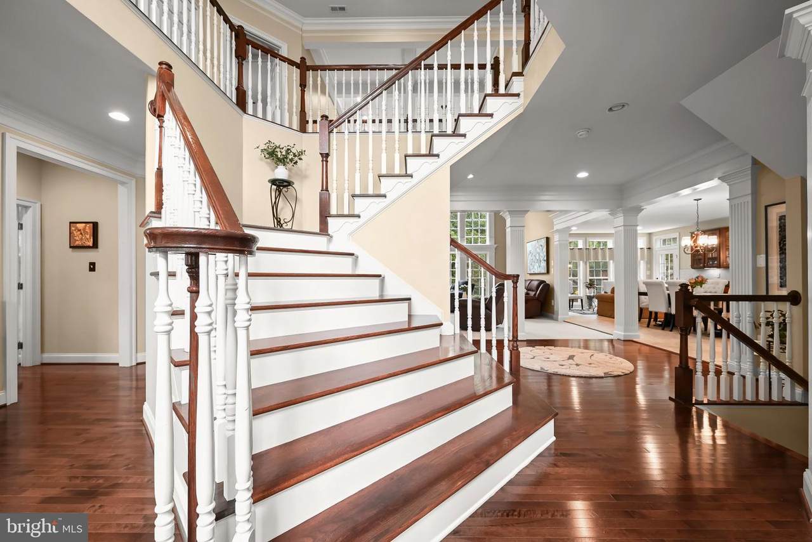
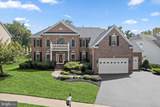
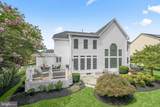
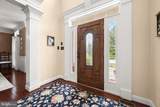
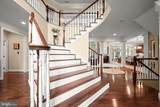
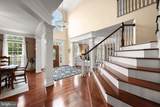
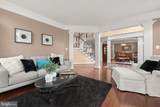
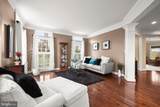
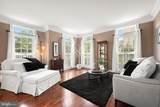
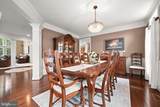
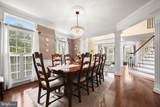
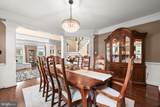
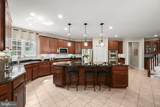
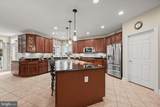
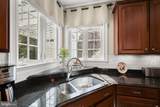
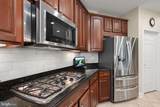
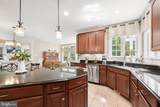
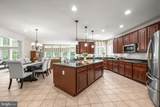
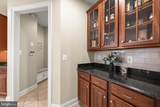
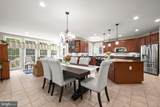
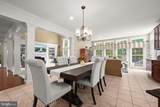
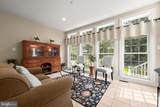
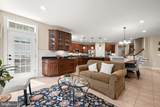
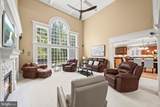
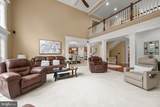
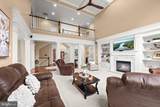
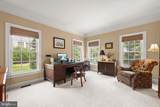
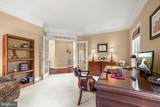
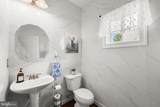
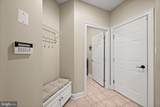
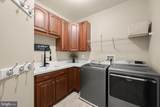
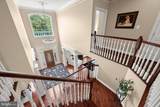
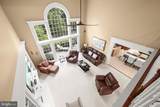
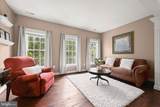
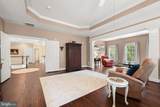
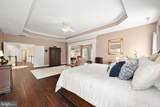
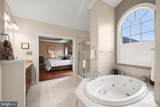
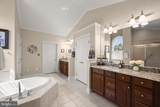
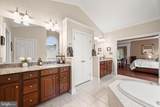
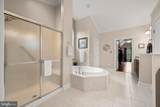
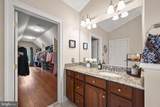
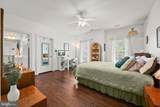
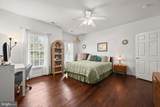
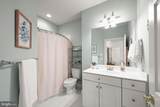
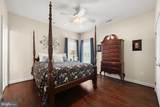
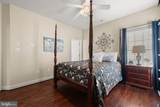
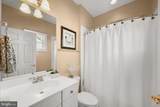
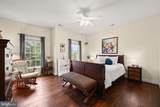
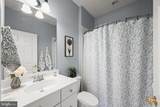
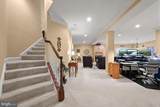
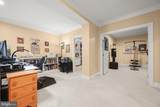
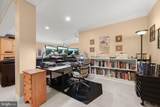
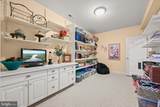
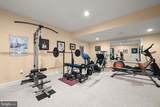
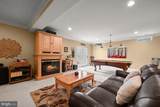
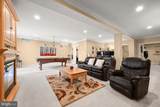
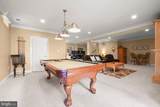
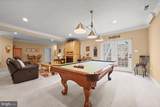
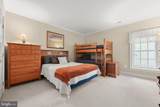
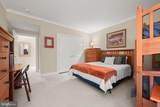
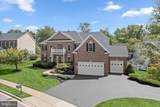
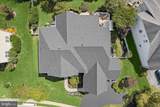
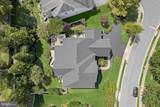
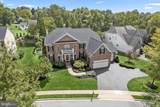
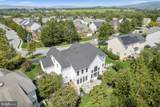
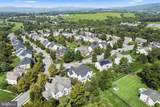
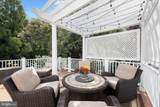
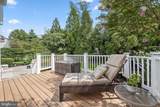
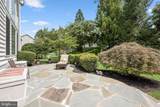
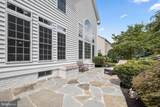
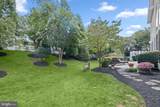
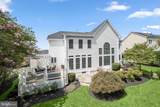
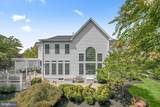
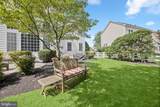
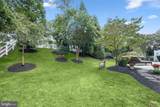
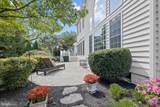
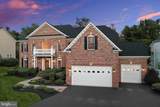
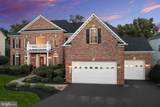
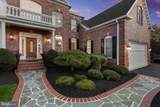
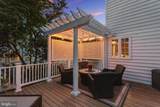
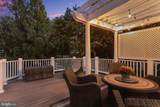
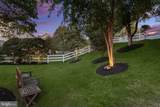
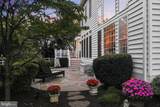
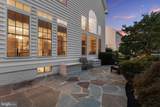
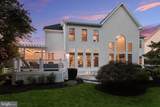
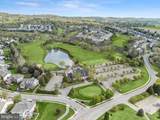
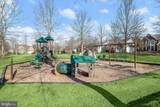
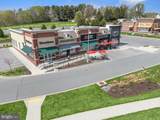
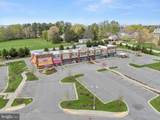
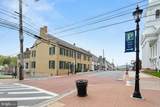
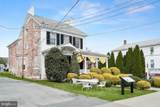
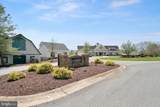
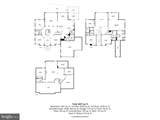
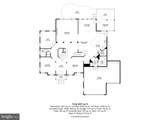
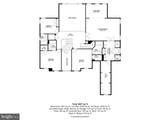
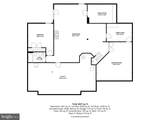
Welcome to 1 Wagon Shed Lane, a stunning five-bedroom, five-full- and one-half-bath Colonial offering nearly 7,000 square feet of luxurious living space in the sought-after Glenbrook community of Middletown. Polished elegance, sophisticated details, and design-inspired finishes distinguish every level, including classic moldings, wainscoting, stately columns, gleaming hardwood floors, soaring ceilings, and expansive windows. The open-concept main level is filled with natural light and offers an inviting, versatile layout ideal for everyday living and entertaining.At the heart of the home, the gourmet eat-in kitchen is beautifully appointed with granite countertops, stainless steel appliances, a center island, breakfast bar, decorative backsplash, display cabinetry, and a convenient planning station. A sun-filled breakfast room and adjoining sitting area provide direct access to the custom deck and patio. Just beyond, the impressive two-story great room takes center stage with coffered ceilings, dramatic Palladian windows, and a stacked-ledgestone fireplace and hearth. Formal living and dining rooms offer elegant settings for special occasions, while a private office with French doors, powder room, and thoughtfully designed arrival center with a laundry room and Kohler cast-iron sink complete the main level.Upstairs, the luxurious primary suite provides a private retreat featuring a spacious sitting room, expansive walk-in closet, and spa-inspired en-suite bath with separate vanities, a soaking tub, private water closet, and glass-enclosed shower. Three additional bedrooms, each with a private en-suite full bath, and rich Lifescapes Hevea distressed solid hardwood flooring throughout the second level complete the upper-level accommodations.Superior craftsmanship continues into the expansive finished lower level, offering an impressive game room, exercise room, hobby room with built-in shelving, versatile bonus room, fifth bedroom, full bath, and abundant storage. Additional storage is available through numerous closets and custom garage cabinetry. Outside, professionally landscaped grounds are enhanced by mature plantings, fencing, a deck, custom hardscaping, and spectacular Middletown Valley sunsets. A heated three-car garage and generous driveway parking complete this exceptional property.The home has been thoughtfully enhanced with significant updates, including two new high-efficiency variable-capacity HVAC systems and a new 75-gallon natural gas water heater in 2026. The HVAC improvements include Ecobee smart thermostats, indoor and outdoor surge protection, germicidal UV-light protection for both systems, and a large-capacity Aprilaire humidifier. Exterior improvements completed in 2025 include a CertainTeed Landmark Pro roof, six-inch gutters and downspouts, and replacement window screens. Additional enhancements include a whole-house water-softening system, updated lighting and ceiling fans, luxury carpeting and padding, added trim and crown moldings, replaced and recently resealed driveway, along with a Nutone Central Vac System that serves all three levels of the home. Enjoy a tranquil community setting with the convenience of public water and sewer and access to the amenities of Middletown. Nearby destinations include Richland Golf Club, the Middletown Branch Library, Remsberg Park, the renovated Middletown Community Park, grocery stores, restaurants, pharmacies, and everyday services. The home is served by Middletown schools, with a new co-located elementary and middle school campus currently under construction and anticipated for completion in 2027. Convenient access to I-70, I-270, US-340, US-15, and US-40 provides connections to Frederick, Hagerstown, and surrounding areas.
-
5BEDS
-
0.39ACRES
-
5BATHS
-
11/2 BATHS
-
6,827SQFT
-
$161$/SQFT
School Information
Description
Welcome to 1 Wagon Shed Lane, a stunning five-bedroom, five-full- and one-half-bath Colonial offering nearly 7,000 square feet of luxurious living space in the sought-after Glenbrook community of Middletown. Polished elegance, sophisticated details, and design-inspired finishes distinguish every level, including classic moldings, wainscoting, stately columns, gleaming hardwood floors, soaring ceilings, and expansive windows. The open-concept main level is filled with natural light and offers an inviting, versatile layout ideal for everyday living and entertaining.At the heart of the home, the gourmet eat-in kitchen is beautifully appointed with granite countertops, stainless steel appliances, a center island, breakfast bar, decorative backsplash, display cabinetry, and a convenient planning station. A sun-filled breakfast room and adjoining sitting area provide direct access to the custom deck and patio. Just beyond, the impressive two-story great room takes center stage with coffered ceilings, dramatic Palladian windows, and a stacked-ledgestone fireplace and hearth. Formal living and dining rooms offer elegant settings for special occasions, while a private office with French doors, powder room, and thoughtfully designed arrival center with a laundry room and Kohler cast-iron sink complete the main level.Upstairs, the luxurious primary suite provides a private retreat featuring a spacious sitting room, expansive walk-in closet, and spa-inspired en-suite bath with separate vanities, a soaking tub, private water closet, and glass-enclosed shower. Three additional bedrooms, each with a private en-suite full bath, and rich Lifescapes Hevea distressed solid hardwood flooring throughout the second level complete the upper-level accommodations.Superior craftsmanship continues into the expansive finished lower level, offering an impressive game room, exercise room, hobby room with built-in shelving, versatile bonus room, fifth bedroom, full bath, and abundant storage. Additional storage is available through numerous closets and custom garage cabinetry. Outside, professionally landscaped grounds are enhanced by mature plantings, fencing, a deck, custom hardscaping, and spectacular Middletown Valley sunsets. A heated three-car garage and generous driveway parking complete this exceptional property.The home has been thoughtfully enhanced with significant updates, including two new high-efficiency variable-capacity HVAC systems and a new 75-gallon natural gas water heater in 2026. The HVAC improvements include Ecobee smart thermostats, indoor and outdoor surge protection, germicidal UV-light protection for both systems, and a large-capacity Aprilaire humidifier. Exterior improvements completed in 2025 include a CertainTeed Landmark Pro roof, six-inch gutters and downspouts, and replacement window screens. Additional enhancements include a whole-house water-softening system, updated lighting and ceiling fans, luxury carpeting and padding, added trim and crown moldings, replaced and recently resealed driveway, along with a Nutone Central Vac System that serves all three levels of the home. Enjoy a tranquil community setting with the convenience of public water and sewer and access to the amenities of Middletown. Nearby destinations include Richland Golf Club, the Middletown Branch Library, Remsberg Park, the renovated Middletown Community Park, grocery stores, restaurants, pharmacies, and everyday services. The home is served by Middletown schools, with a new co-located elementary and middle school campus currently under construction and anticipated for completion in 2027. Convenient access to I-70, I-270, US-340, US-15, and US-40 provides connections to Frederick, Hagerstown, and surrounding areas.
©2026 Bright MLS, All Rights Reserved. IDX information is provided exclusively for consumers' personal, non-commercial use and may not be used for any purpose other than to identify prospective properties consumers may be interested in purchasing. Some properties which appear for sale may no longer be available because they are for instance, under contract, sold, or are no longer being offered for sale. Information is deemed reliable but is not guaranteed accurate by the MLS or City Smart Living | Keller Williams Metro Center. Some real estate firms do not participate in IDX and their listings do not appear on this website. Some properties listed with participating firms do not appear on this website at the request of the seller. Data last updated: 2026-10-17T22:55:39.697.